Case study  /  Chipping Campden

Jubilee Gardens,
delivered in the Cotswolds.

Thirty homes, half of them affordable, taken from an appeal-won outline through Reserved Matters and into construction for Lagan Homes.

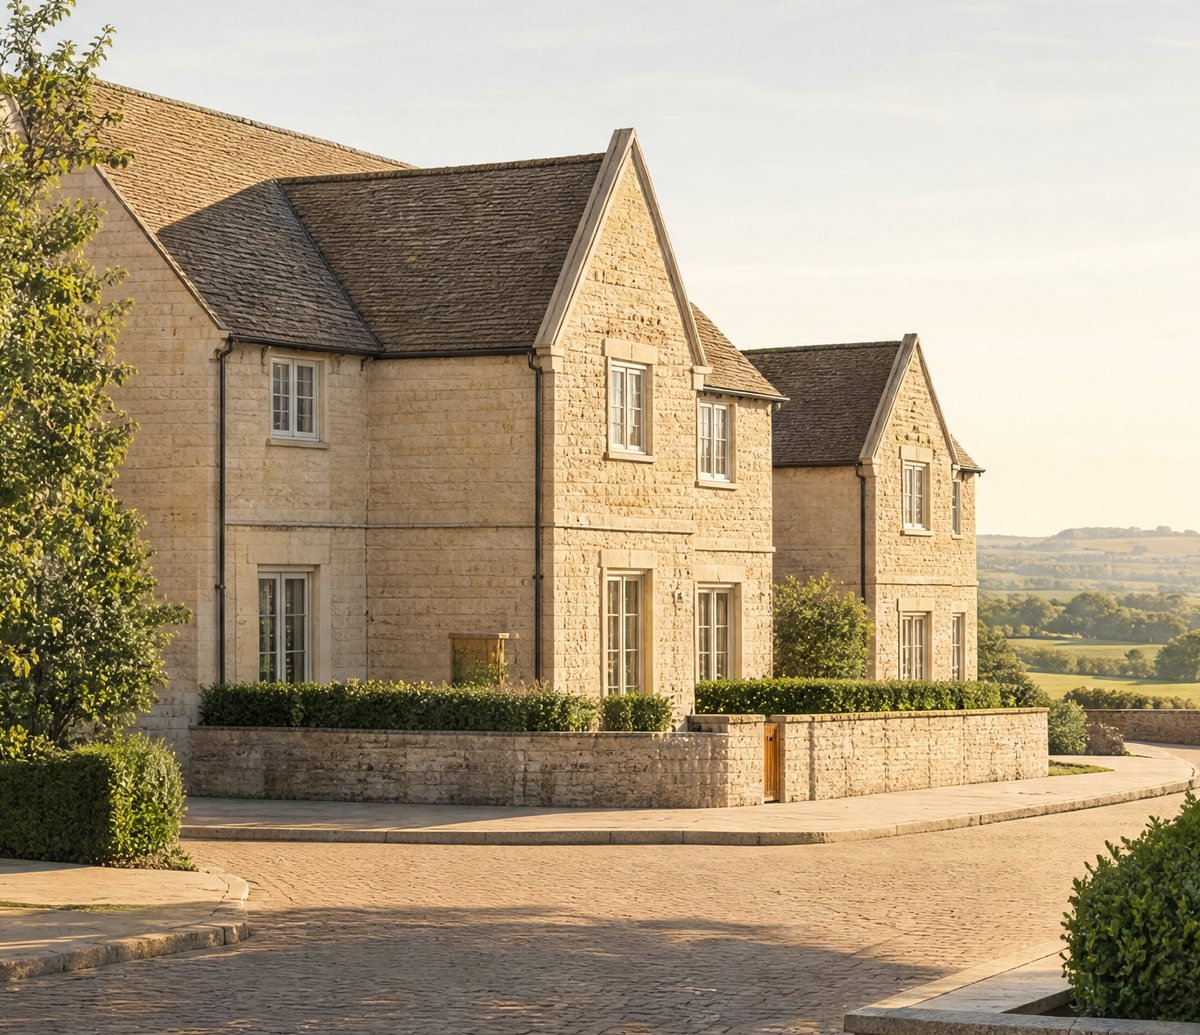
Visualisation of Jubilee Gardens, Chipping Campden: Cotswold stone houses with steep stone-slate roofs and dormers along a curving block-paved street, low stone garden walls in front and open Cotswolds countryside beyond

Jubilee Gardens from the street. A visualisation of the scheme as designed: thirty Cotswold stone homes off Dyers Lane, on the western edge of Chipping Campden.

The facts

Reserved Matters architects, the Cotswolds.

A greenfield site on the edge of Chipping Campden, in one of the most design-sensitive planning environments in England, carrying an outline consent won at appeal: a position on a planning file, not yet a scheme anyone could build.

The project

Thirty homes off Dyers Lane.

30homes, half of them affordable
Location
Chipping Campden, Gloucestershire, in the Cotswolds AONB
Client
Lagan Homes
Our scope
Reserved Matters, conditions and the working design, RIBA Stages 3 to 5
Status
Built and sold

Reserved Matters 18/04995/REM, Cotswold District Council, approved 7 August 2019. On the planning record the site is Land at The Leasows; it was built and sold as Jubilee Gardens. The outline consent was won at appeal by another team, six months before our appointment.

The brief

Turn a fragile consent into homes.

Lagan Homes had bought a consent for 30 homes on the western edge of Chipping Campden, won at appeal in 2017 after a refusal, in a district that examines every roofline. A permission in principle, and nothing more.

In May 2018 they appointed us as architect and planning agent to close the gap between that permission and homes on the ground.

Site
1.7 ha / 4.2 acres of falling greenfield, edge of settlement
Route
Reserved Matters, then conditions, then working drawings
Inherited
An appeal-won outline in a protected landscape
The mix

What thirty means here.

One bed
2
Two bed
8
Three bed
10
Four bed
7
Five bed
3
Open market
15 homes, 50%
Social rent
10 homes
Shared ownership
5 homes
Homes, GIA
About 3,880 sqm / 41,800 sqft

All thirty are two-storey houses. The mix and the areas are from the Rickett Architects accommodation schedule for the scheme.

The timeline

Refused, appealed, approved, built.

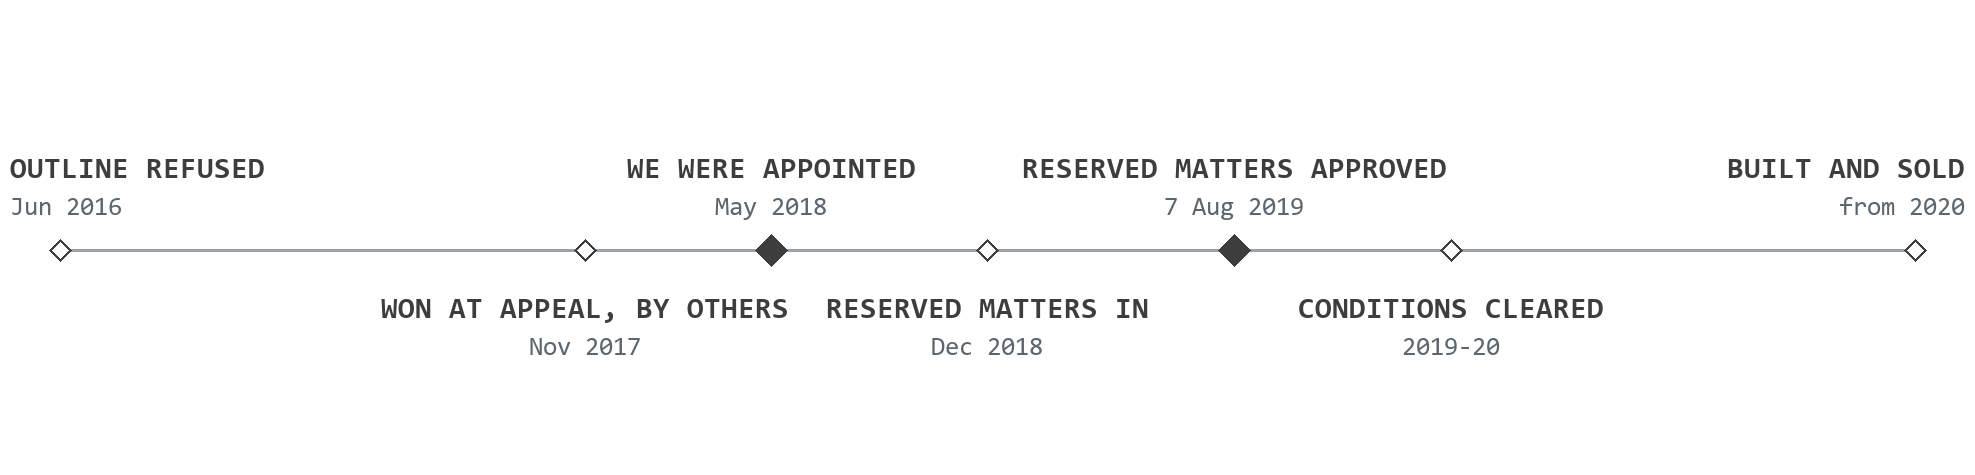
Timeline for Jubilee Gardens, Chipping Campden, drawn to scale in time: outline refused June 2016; won at appeal by another team November 2017; Rickett Architects appointed May 2018; Reserved Matters submitted December 2018 and approved 7 August 2019; conditions cleared through 2019 and 2020; built and sold from 2020

Distance on this line is time. The solid markers are our part: the appointment, then the Reserved Matters approval fifteen months later.

The scheme

A standard range, redrawn for Campden.

The layout that follows the town's older lanes, the street the council could accept, and the dormer section that carries the conditions every home answers to.

The layout

Thirty plots on a curving street.

The site falls toward Dyers Lane, and the layout works with it: a gently curving main street in the manner of Campden's lanes, terraces and semi-detached pairs holding the frontages, parking courts keeping cars off the tighter runs, and the public right of way kept across the site with a new foot and cycle link to Littleworth.

The approved layout, from the Reserved Matters set: 30 plots across 1.7 hectares. Turned to fill the frame, so north points to the upper left.

The street

A frontage the AONB could accept.

The council's first response pushed back on layout, drainage and the house types, which were not yet, in its words, suited to Campden and this site. We redrew the range to the North Cotswold vernacular: pitches to 47.5 degrees, dormers held in the roofspace, stone heads and cills, chimneys back on the ridges. Some types kept little of the original beyond the floor plan.

The central run of the proposed street elevation. Open it to read the full frontage end to end.

Construction detail

Every external element is conditioned.

In the AONB the conditions reach the coursing: natural and reconstituted Cotswold stone approved from one-metre-square sample panels built on site, stone-slate roofs, window reveals at least 75 millimetres deep, no bargeboards and no fascias. This dormer section is where those conditions are answered before anyone lays a stone.

The dormer section, drawn for the conditions: recessed glazing, stone-slate, and an eaves with no fascia to hide behind.

The commitment that set the scheme

Half the homes, affordable.

The affordable half was not negotiable.

Fifteen of the thirty homes were affordable. When a cut to 40 per cent was tested with the council, the answer was a flat no: that commitment was part of why the site had consent at all. Every design decision had to hold it.

Talk about your site
Visualisation of Jubilee Gardens, Chipping Campden: a pair of gabled Cotswold stone houses behind low stone garden walls and clipped hedges, with open countryside beyond

The image is a visualisation, not a photograph. The affordable homes carry the same stone, the same stone-slate roofs and the same detailing as the market homes; nothing on the street says which is which.

The full story

Chipping Campden sits at the north edge of the Cotswolds AONB, and its planning history reads accordingly. An earlier, larger scheme on this land had been refused. The outline for 30 homes was refused too, in June 2016, then allowed at appeal in November 2017 as major development in a national landscape, with the council's own officers having recommended refusal. That history set the temperature for everything that followed.

Lagan Homes bought the site carrying that consent. What they owned was a permission in principle with the detail reserved: no approved layout, no approved house types, and a council entitled to examine both against the full weight of Cotswold design policy. In May 2018 they appointed Rickett Architects as architect and planning agent to carry the scheme from that position to homes on the ground.

The Reserved Matters submission went in that December, covering layout, appearance, scale and landscaping. The council's first consultation response tested it hard: objections on layout, on drainage, and above all on house types that were not yet, in the council's words, suited to Campden and this site. A developer's standard range is refined for volume sites; almost none of it met the Cotswold vernacular unchanged.

So the summer of 2019 became a redesign. Roof pitches moved to 47.5 degrees. Dormers were pulled back into the roofspace and re-clad in render in place of lead. Gable-end windows went; stone heads and cills, centred openings and chimneys came back. The most prominent front-gabled type was redesigned almost completely. The package was resubmitted as one coordinated response, and on 7 August 2019 the council approved it, a determination held together under repeated extensions of time rather than won once and banked.

Drainage ran on its own track. The surface-water strategy was found insufficient, and we coordinated the rework with the civil engineer: soakaways, exceedance flow routes and the maintenance regime behind them, approved in July 2019. Highways ran alongside: the new access off Dyers Lane with its visibility splays, carriageway and footway widths, refuse-vehicle tracking, and the S38 and S278 packages with the county highway authority.

Then the conditions, across four discharge applications: the landscape and ecological management plan, the construction method statement, tree protection, and the materials conditions that make the AONB real, one-metre-square stone and brick sample panels built and signed off on site, window reveals at least 75 millimetres deep, no bargeboards, no fascias. The first COVID lockdown landed in the middle of that programme, and the programme did not stop.

Underneath the planning story we were drawing the scheme for construction: working-drawing packages for every house type, superstructure sets, the materials palette, construction-phase site plans and plot setting-out, and the stream of site queries that carries any development from the first foundation to the last sale. Our role ran from RIBA Stage 3 to Stage 5.

What stands off Dyers Lane now is Jubilee Gardens: thirty Cotswold homes, fifteen of them affordable and none of them distinguishable from the street, built and sold by Lagan Homes on land the planning record still calls The Leasows. A contested permission in a protected landscape, turned into a place that looks as though it was always going to be there.

What we did

Reserved Matters, conditions, working drawings.

The redesign that won the approval, the conditions that made it real, and the drawing packages the homes were built from.

The consent

Won in the details.

Application
Reserved Matters 18/04995/REM, approved 7 August 2019
Redesign
Every house type reworked to the North Cotswold vernacular
Drainage
Strategy reworked with the civil engineer, approved July 2019
Held
Determination carried under repeated extensions of time

An approval in a protected landscape is not won once; it is held together deadline by deadline.

The delivery

Drawn for the people building it.

Drawn
Working packages for every house type, superstructure to setting-out
Highways
Splays, refuse tracking and the S38 and S278 adoption packages
Conditions
Four discharge applications across 2019 and 2020
Programme
Carried through the first 2020 lockdown

Most of delivery is invisible: wall widths, coordinates, door schedules. Getting them right is the job.

The affordable half

One street, one standard.

Affordable
15 homes: 10 social rent, 5 shared ownership
Parity
The same stone, roofs and reveals as the market homes
Mix
One to five bedrooms across the scheme, all two-storey
Held
50 per cent affordable, from consent to completion

The affordable homes are Cotswold houses first and affordable second; the street reads as one place.

Tell us about your project

Holding a consent that won't build?

A Senior Architect will reply. We will give you an initial appraisal and guide you as to what to do next.

Your enquiry will go directly to a Senior Architect.

Thank you. A Senior Architect will reply personally.
Something went wrong sending this. Please call 01926 967 090 or email studio@rickett.co.uk.