Case study  /  Salcombe

Gara Rock, engineered into the cliff.

Apartments, cottages and a hotel threaded into a headland above the Salcombe estuary: the full technical design, coordinated and carried through construction under a Design and Build contract.

Rickett Architects visualisation of the Gara Rock scheme: the render-walled, natural-slate apartment buildings and cottages set into the Devon cliff-top above the Salcombe estuary, the sea and far headland beyond, in soft warm morning light

The cliff-top scheme Rickett Architects detailed: the apartment and cottage blocks set into the headland, built and now the Gara Rock resort. Rickett Architects visualisation.

The facts

Coastal and difficult-site architects, South Devon.

A multi-block coastal scheme on a steeply falling headland: design-team coordination, retaining engineering and a complete Design and Build package, carried through on site.

The project

Three blocks, on a falling headland.

76week Design & Build contract
Location
Gara Rock, East Portlemouth, Salcombe, South Devon
Client
A private developer, anonymised
Scheme
10 apartments, 5 cottages and a 17-room hotel, in three blocks, as tendered
Our role
Architect and lead consultant, novated; project architect Dan Rickett
Our consent
Spoil road and bunds at Rickham Farm: 20/1944/08/F, 8 December 2008
Status
Built 2007-09; today the Gara Rock resort

The scheme's own planning applications were led by a separate practice; this consent is Rickett Architects' own. The unit mix evolved through the revisions.

The brief

A spectacular site, and a difficult one.

The client set out to replace the ageing hotel on a celebrated headland with a higher-quality coastal destination: holiday apartments, cottages and hotel accommodation across a steeply falling site above the mouth of the Salcombe estuary.

Rickett Architects was appointed architect and lead consultant to coordinate the full design team, and continued novated to the contractor when the scheme went out as Design and Build.

The ground
Land falling sharply across the plot; every block threaded into changing levels
The setting
An open cliff-top above the estuary, on the South West Coast Path
Finishes
Render system, natural slate, lead flashings and masonry, per the tender package
The watchers
Narrow Devon lanes and a community alert to construction traffic
The journey

From a brutal site to a resort.

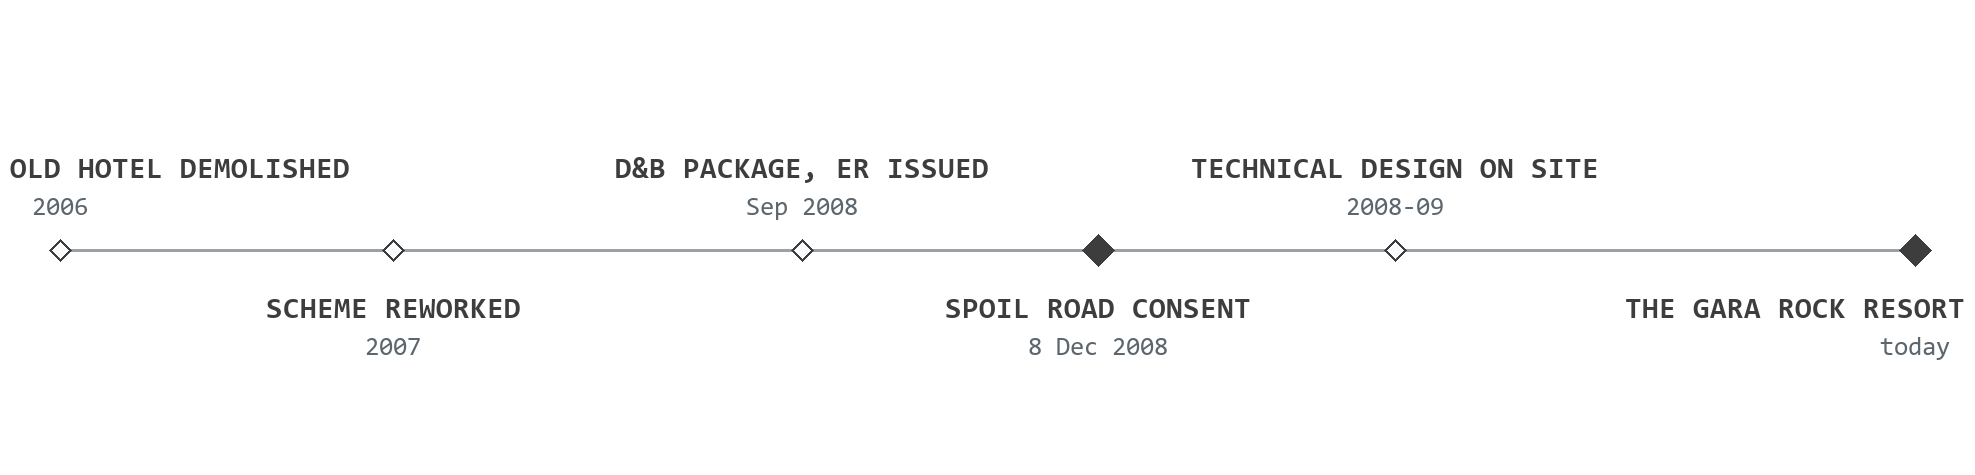
Delivery journey for Gara Rock: the old hotel demolished in 2006; the scheme reworked in 2007; the Design and Build package and Employer's Requirements issued in September 2008; the spoil-road consent 20/1944/08/F granted on 8 December 2008; the technical design carried on site through 2008 and 2009; and the development standing today as the Gara Rock resort

Rickett Architects' involvement ran from appointment to about 2009, when the technical design was on site. The development was completed, refurbished and expanded under later ownership, and operates as the Gara Rock resort today.

On site

Every level gained, the ground held back.

Site photography from October 2008: the headland cut, retained and set out.

The cut

Terraces cut into the headland.

Excavated terraces step down the falling site with the sea beyond. Every level the buildings would gain had first to be cut, and every cut had to be held.

Photograph of the Gara Rock cliff-top site under construction in 2008, the sea beyond: excavated terraces and the first concrete retaining structures cut into the falling headland
The wall

Holding back the cliff itself.

The cut face beside a new in-situ concrete retaining wall. The retaining was the scheme's defining technical problem, worst where the cottage-wing gable met the car park.

Photograph of the cut cliff face at Gara Rock beside a new in-situ concrete retaining wall holding back the excavated ground, construction fencing along the top of the cut
Setting out

Foundations on the cut platform.

Foundations set out on the retained platform, a surveyor's level standing where the apartment block would rise. From here the technical package took over.

Photograph of foundations and the in-situ concrete retaining wall at Gara Rock under construction in 2008, with a surveyor's level set up on the cut platform
The scheme

A building threaded into the levels.

The section is where the whole problem shows: floors stepping with the falling ground, the existing level cutting diagonally across the drawing, and the retaining holding it all in place.

The section

Three storeys, stepping with the ground.

Cross-sections through the apartment block: the floor levels step with the falling ground from about 87 to 93 metres, the existing ground line shown dotted, against a datum scale from 80 to 110 metres.

Drawing s-220A. The two sections sit on one shared datum.

The layout

A block that curves with the contours.

The apartment block curves along the cliff-top contours and steps down to a circular apartment at its foot, with the cottage row angled beside it, all threaded into the falling site.

The foot of the plan. Zoom for the whole curved block.

The spoil road

Excavation, turned into an access road.

Rather than cart thousands of tonnes through the lanes, a separate Rickett Architects application reused the spoil as an agricultural access road and landscape bunds at Rickham Farm. Consent came on 8 December 2008.

Drawing s-003, ref 20/1944/08/F. It kept construction traffic off the lanes and protected the Devon banks.

The challenge

Holding back a cliff, under watchful eyes.

The ground fought back at every level.

The dominant problem was retaining: holding back the cliff without the structures dominating the scheme or the budget. Every tonne cut from the headland had to leave through lanes the community was watching.

Discuss your site
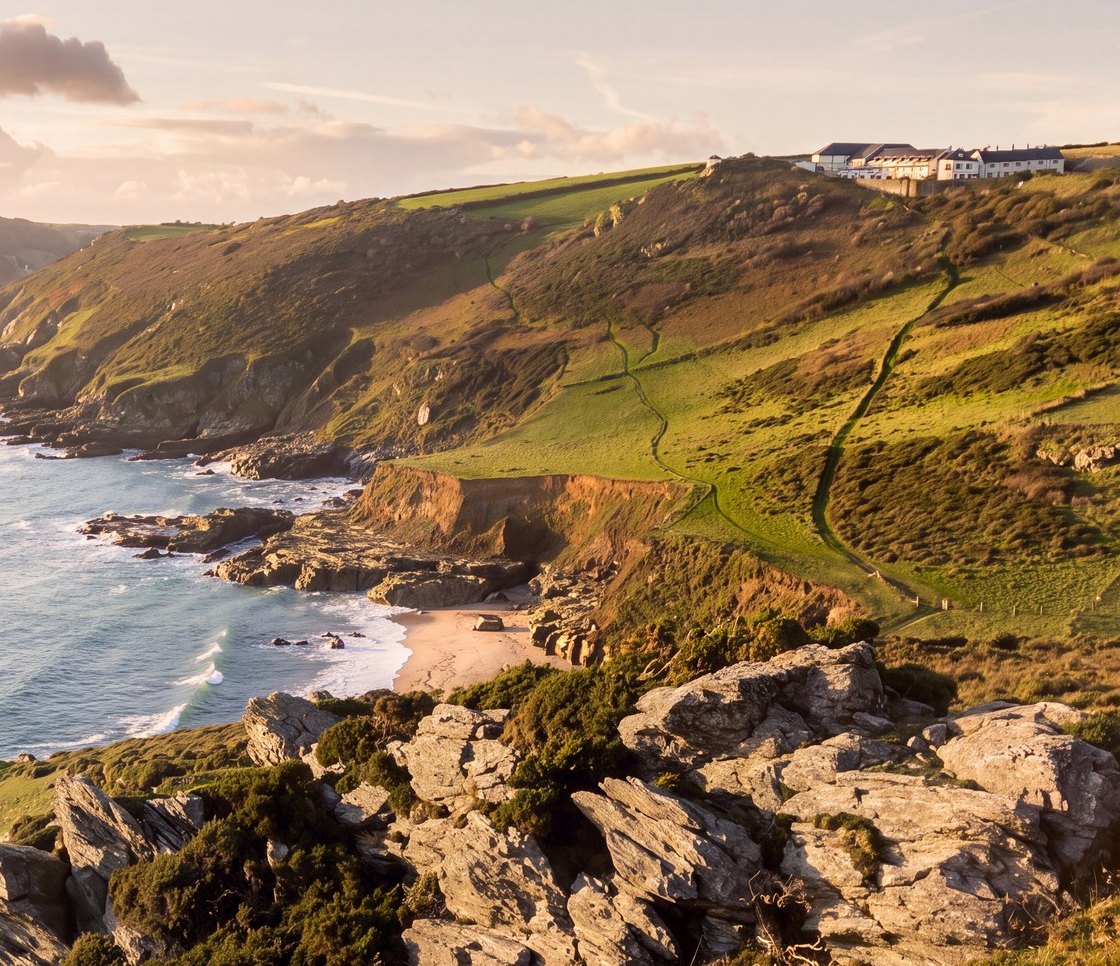
Rickett Architects visualisation of the Gara Rock setting: the cliff-top scheme distant on the headland above the South Devon coast at golden hour, with a rocky foreshore and a sandy beach cove below

The planning picture moved underneath the design too: after objections, the scheme was reworked mid-stream to carry more hotel accommodation, and in 2007 the whole team paused while the client reset the brief.

The full story

The retaining ran from first principles to the last detail. With the structural engineer we tested reinforced-concrete walls against reinforced-soil systems and re-graded the levels to lift the blocks out of the ground and reduce the retained heights. Rather than assume the worst, we commissioned exploratory ground works to establish the ground's own retaining ability before committing, so the solution was evidenced rather than over-engineered. It was worst where the cottage-wing gable met the car park, where the cut into the cliff was deepest.

The spoil was a problem in its own right. Excavating into a cliff generates enormous volumes, and the only routes out were narrow Devon lanes already a source of local concern, formalised in the construction traffic-management plan. The answer was a second application: an agricultural access road and landscape bunds at Rickham Farm, built from the site's own spoil, keeping construction traffic off the public highway, protecting the historic Devon banks, and creating new habitat and stock enclosure. Consent was secured on 8 December 2008, ref 20/1944/08/F.

The scheme's own planning applications were led by a separate practice, with successive submissions to South Hams District Council as the design was reworked. Rickett Architects' job was to keep a complex, multi-block scheme buildable through all of it: chairing the design meetings, resolving the cross-disciplinary detail, and carrying the technical design on site, novated to the contractor, until about 2009.

What we did

Coordinated the team, engineered the ground.

Architect and lead consultant for the full design team, author of the Design and Build package, and novated to the contractor to see the technical design through on site.

The coordination

One team, kept moving.

Role
Lead consultant and design-team coordinator across structures, services, landscape and cost
Method
Chaired the design meetings and resolved the cross-disciplinary detail
Continuity
Held the scheme together through the 2007 rework and the client's reset of the brief
Team
A full South West design and construction team, on one of the region's most demanding sites

A multi-block scheme on a site that fought back at every level change.

The engineering

Evidence-led, not over-engineered.

Retaining
Reinforced-concrete walls tested against reinforced-soil systems, block by block
Levels
Re-graded to lift the blocks out of the ground and reduce the retained heights
Evidence
Exploratory ground works commissioned to establish the ground's own retaining ability first
Spoil
Reused on site as the Rickham Farm access road and bunds, consent 20/1944/08/F

The ground became part of the design, not a cost to be endured.

The package

Everything a contractor prices from.

Drawings
Complete working drawings for the apartment and cottage blocks
Specification
A full NBS building specification and the Building Regulations design
Tender
The Employer's Requirements authored so the scheme could go out as Design and Build
On site
Novated to the contractor, carrying the technical design through construction to 2009

Built, and standing on the headland today as the Gara Rock resort.

Tell us about your project

Got a steep, coastal or difficult site?

A Senior Architect will reply. We will give you an initial appraisal and guide you as to what to do next.

Your enquiry will go directly to a Senior Architect.

Thank you. A Senior Architect will reply personally.
Something went wrong sending this. Please call 01926 967 090 or email studio@rickett.co.uk.