Know what a site will carry
Whether it stacks up is settled before you commit.

Woods Farm
A Green Belt farm tested across nine parcels at RIBA Stages 1 and 2. The deliverable was the pre-application document and the capacity case, not a consent.
View project
Cross Street
Refused on noise, re-read, then consented at committee six months later and built. Eight apartments behind a Regency frontage.
View project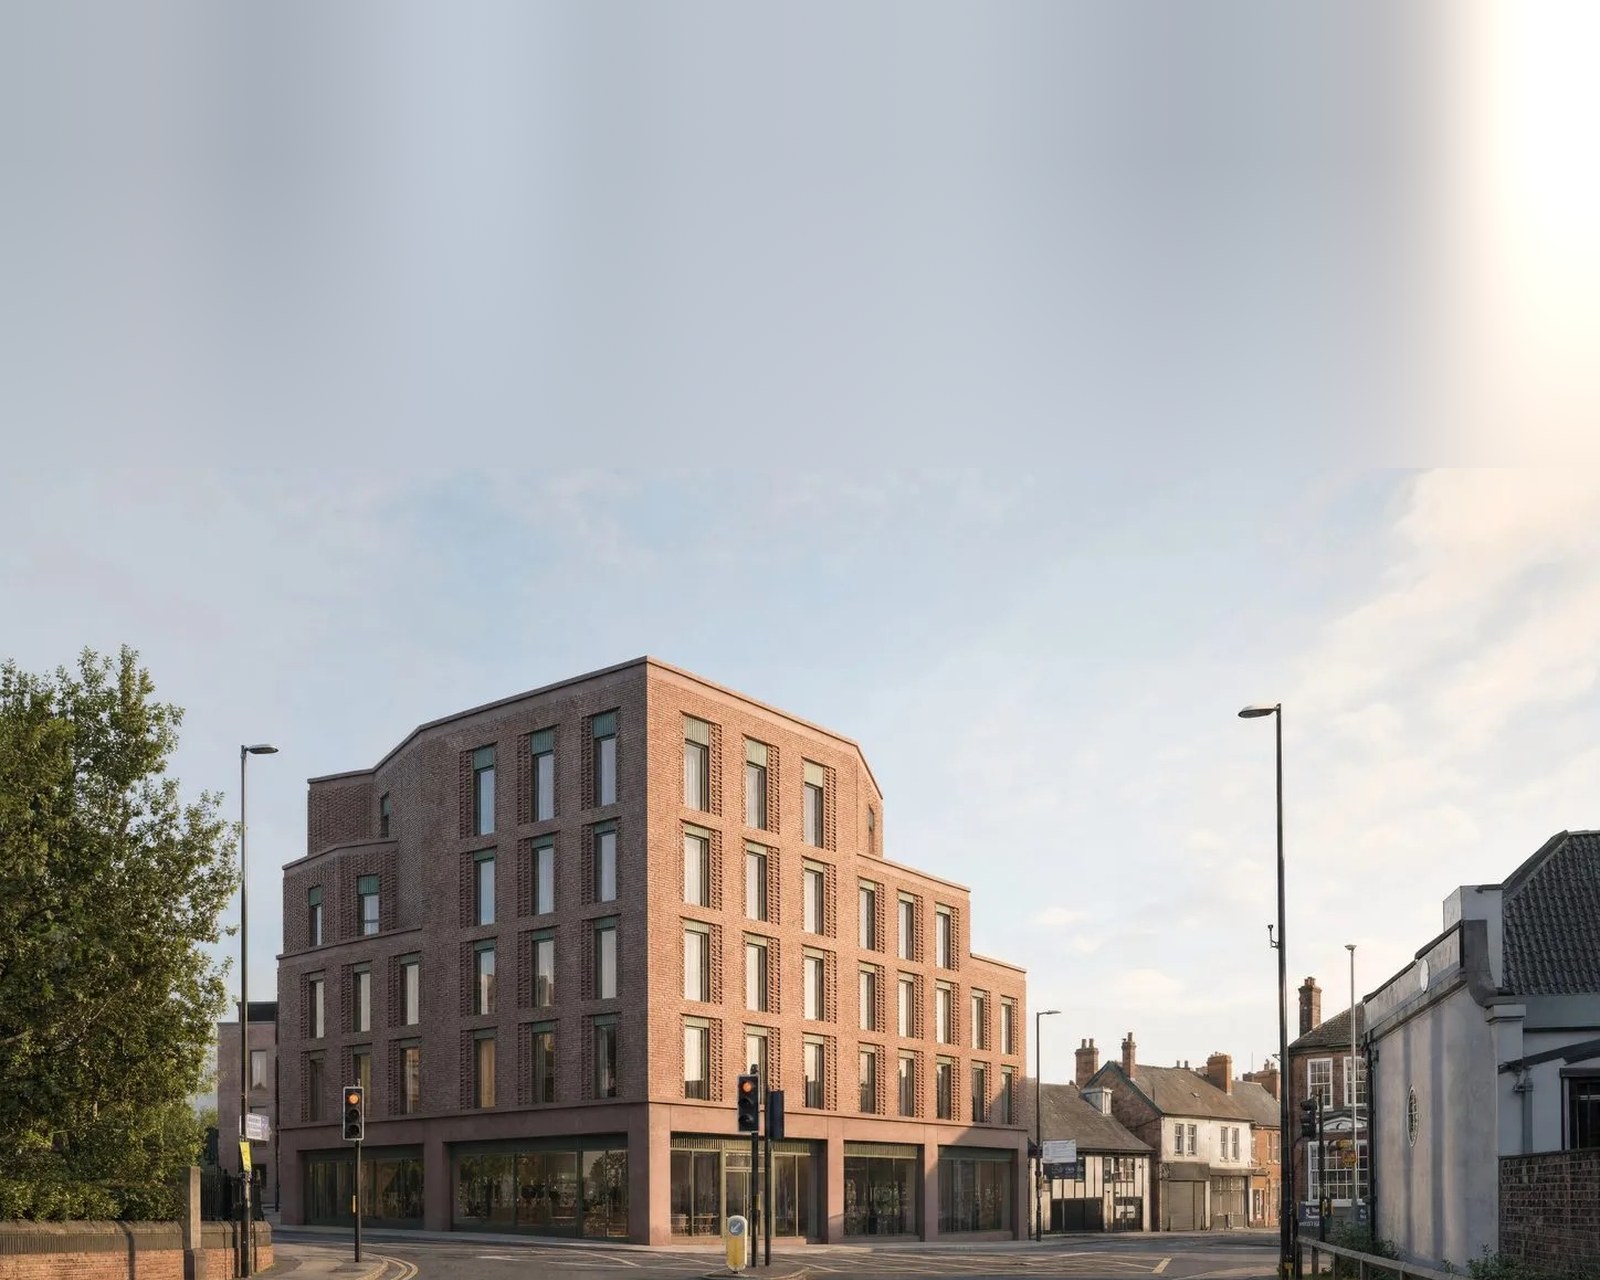
Canal-Side
A constrained canal-side plot tested at RIBA Stage 1 for what it could hold. Thirty-two apartments, the height argued on the level change, and the risks that came with them.
View project
Station Road
A locally listed office block on the station approach, drawn two ways and scheduled unit by unit. The appraisal was tested ahead of any ground investigation or application.
View project
A dance school
A working dance school and a warehouse on one tight site, tested at RIBA Stage 0 and 1 for the school and offices together. Two options measured, and the roof that put one at risk.
View projectGet to know the work.
 Before you commit · 01
What the study actually covers.
The plan, the constraints, the capacity and the route: four questions, answered on paper, before anyone applies for anything.
Read more → The point of it · 02
A no you can act on.
An optimistic appraisal is comfortable. A no that is evidenced arrives while you can still walk away from it.
Read more → Capacity · 03
A figure that holds up later.
Capacity is drawn against the real constraints, not a density applied to an area. That is the difference between a number and a guess.
Read more → Viability · 04
Where the margin actually goes.
Yield, abnormals and obligations are one question, not three. The design is what carries them, or does not.
Read more → Landowners · 05
If you own the land.
Testing what your asset could carry is not the same as committing to build it. You can find out first.
Read more →Ninety-eight homes, then 122.
Newbold Road, Rugby. A contaminated former gas works, consented for 98 apartments in December 2018. The scheme consented for 122 in August 2020 was drawn by the same hand, on the same red line.
Tell us about the site. A director gives you an honest view on whether it stacks up, before anything significant is spent.
→ Start a conversation
Rickett Architects designed both consented schemes at Newbold Road; the planning submissions were run by others, and neither consent went to appeal. The same appraisal does not always end in an application.
More
On the southern edge of Shirley we tested a working farm for 429 homes across nine parcels, and no application was ever made, which was the point of testing it. Rickett Architects has worked since 1970, with more than 2,500 schemes behind it.
What the study actually covers.
A feasibility study is the work that happens before a scheme exists: a site appraisal read against the policies that govern it, the constraints that sit on it, and the quantum it can realistically carry. It is deliberately not a planning application. It is the evidence you need to decide whether to make one. The order matters more than the length. First what the plan allows, because a site the plan sends elsewhere starts a long way behind. Then what physically sits on the land: access and visibility, levels, trees, flood risk, heritage, ecology and biodiversity net gain, easements and the services already buried in it. Then capacity, tested by drawing it rather than by applying a density to an area. Then the route, and what it will cost the scheme in obligations along the way.
What comes back is a considered position on capacity and indicative mix, the constraints that will shape any scheme, the abnormals worth pricing before you offer, the planning route and its risks, and a clear view on whether the site is worth pursuing. Scope is agreed against the site in front of us. A flat infill and a constrained brownfield parcel do not need the same study, and pretending otherwise either overcharges one or under-serves the other.
A no you can act on.
The reassuring appraisal is the expensive one. Numbers that assume the constraints resolve, the access works and the policy bends tend to hold until money is committed against them, which is when being wrong starts to cost. So the study is built to be capable of returning a no. That means testing the things most likely to kill the site first rather than last, and saying plainly when the plan, the access or the obligations will not carry what the land is being sold on. A view that cannot come back negative is a sales document.
Sometimes the outcome is that the work stops at a drawing. On the southern edge of Shirley, in Solihull, we tested a working farm for housing as lead architect and masterplanner: 429 homes across nine parcels at 35 dwellings to the hectare, worked up through 2022 and into late 2023. No planning application was ever made and no consent was granted. The capacity work still did its job, because the landowner found out what the land could carry before anyone spent an application fee finding out.
A figure that holds up later.
A per-acre figure is an average of other people's sites. It has never seen your access, your levels, your drainage or your neighbours. The number that survives is the one drawn: massing tested against the constraints, the policy and the standards the authority will actually apply, with the roads, open space, drainage and buffers taken out before a single home is plotted. That matters because the erosion is predictable. Capacity is lost to visibility splays, to separation distances, to the daylight the plan requires, to attenuation, to the affordable tenure split and to biodiversity net gain.
A figure that has already been through those is a figure you can put into an appraisal or a funding conversation and defend when someone tests it. It cuts both ways, and the upside is usually on constrained sites. At Newbold Road in Rugby we designed the scheme that established the principle on a former gas works, consented for 98 apartments in December 2018. We then designed the scheme consented for 122 in August 2020, on the same red line and the same building line. The extra capacity was in the site the whole time. It took a second look to find it.
Where the margin actually goes.
Viability is usually presented as a spreadsheet problem and lost as a design one. The deliverable yield, the abnormals that hit cost, and the obligations the scheme has to fund all meet on the same drawing, and the massing either carries them or it does not. Assessing them separately is how a site looks fine in three places and fails in the round. So the study puts them together and shows where the levers are while there is still time to pull them.
Affordable housing and its tenure split, biodiversity net gain, section 106 contributions, remediation, level changes, diversions and the services already under the site: each one is a cost or a constraint on quantum, and each one is easier to design around than to absorb. The obligations are rarely optional, but the route through them is. At Hob Lane in Burton Green the ten per cent biodiversity net gain could not be achieved on a 0.36 hectare site, so it was secured off site through a section 106 alongside carbon offsetting, and the scheme was granted at committee on the first application. Knowing that at feasibility is a line in an appraisal. Discovering it at application is a renegotiation.
If you own the land.
You do not have to be a developer to want a clear answer. If you own land or a building and you have been told it has residential value, a feasibility study is how you test that claim without committing to a scheme, an option or an agent's timetable. Less of a site is developable than the red line suggests, and it is better to know that before you negotiate than after. The output is the evidence you need to choose a route rather than be sold one: what the plan allows, what the land can physically take, and what could be built on it.
From there an unconditional sale, an option, a promotion agreement and self-delivery are four genuinely different propositions, and which one suits you depends on numbers you should have in hand first. It works at any scale. At Hob Lane, Burton Green, a private landowner had a single plot and a question about it; the answer was four detached houses, approved at committee in October 2025 on the first application with no appeal. The question is the same whether the answer is four homes or four hundred.
Questions? Start here.
What developers and landowners ask first about a site appraisal.

What does a feasibility study include for a housing development?
A site and planning-policy appraisal; the constraints and opportunities, covering access, levels, trees, flood risk, heritage and ecology or biodiversity net gain; indicative capacity and unit mix; massing and layout options; the planning route and its risks; the abnormals worth pricing before you offer; and a go or no-go view you can act on. Scope is agreed against the site rather than sold in fixed tiers.
Read the guide→
Will a feasibility study tell me honestly whether the site is worth pursuing?
That is the whole reason for doing it first. The tests most likely to stop a site come first rather than last, and the answer can come back negative: an evidenced no arrives while you can still walk away, whereas an optimistic appraisal unravels once money is committed against it. Development sites rarely fail on design. They fail in principle, and the tells are there early.
Read the guide→
How much does a feasibility study cost, and is it worth it before buying land?
The fee is scoped to the site and the depth of work rather than taken off a price list, because a flat infill and a constrained brownfield parcel do not need the same study. Scope and the basis of the fee are agreed in writing before anything starts. Set against an offer made on an appraisal nobody has tested, the study is not the expensive decision.
Get in touch →
Does the study give me a yield figure I can take to a lender or a land deal?
Yes, because the figure is drawn rather than assumed. Capacity is tested by putting massing against the real constraints, the policy and the standards the authority will apply, with roads, open space, drainage and buffers taken out first. Because it has already been through what usually erodes density at planning, it holds up in an appraisal or a funding conversation.
View the project→
How do you assess viability and the developer's margin at feasibility?
By treating yield, abnormals and obligations as one question rather than three. The deliverable quantum, the costs that hit it, and what the scheme has to fund in affordable housing, biodiversity net gain and section 106 contributions all meet on the same drawing, and the massing either carries them or it does not. You see how the margin behaves, and where the levers are, while there is still time to pull them.
Read the guide →
I own land rather than develop it. Can you tell me what residential value it really has?
Yes, and testing it does not commit you to building anything. A feasibility study establishes what the plan allows, what the land can physically take and what could be built on it, which is the evidence you need before choosing between an unconditional sale, an option, a promotion agreement or delivering it yourself. Less of any site is developable than the red line suggests, and that is better known before you negotiate.
Read more→
How long does a feasibility study take, and what do you need from me to start?
Enough to be useful and not so long that it becomes the project. What we need at the outset is simple: where the site is, what you own or are being offered, and what you are hoping it will carry. A Senior Architect reads that and comes back on whether it is worth a study at all, which is a conversation rather than an instruction.
Get in touch →