Case study  /  Coventry

Kenilworth Road, 14,041 sq ft consented.

A replacement family house of eight bedrooms over four floors, inside a conservation area designated to protect an eighteenth-century avenue of oaks rather than the houses along it. Full permission was granted in September 2021, on a design reworked with the council.

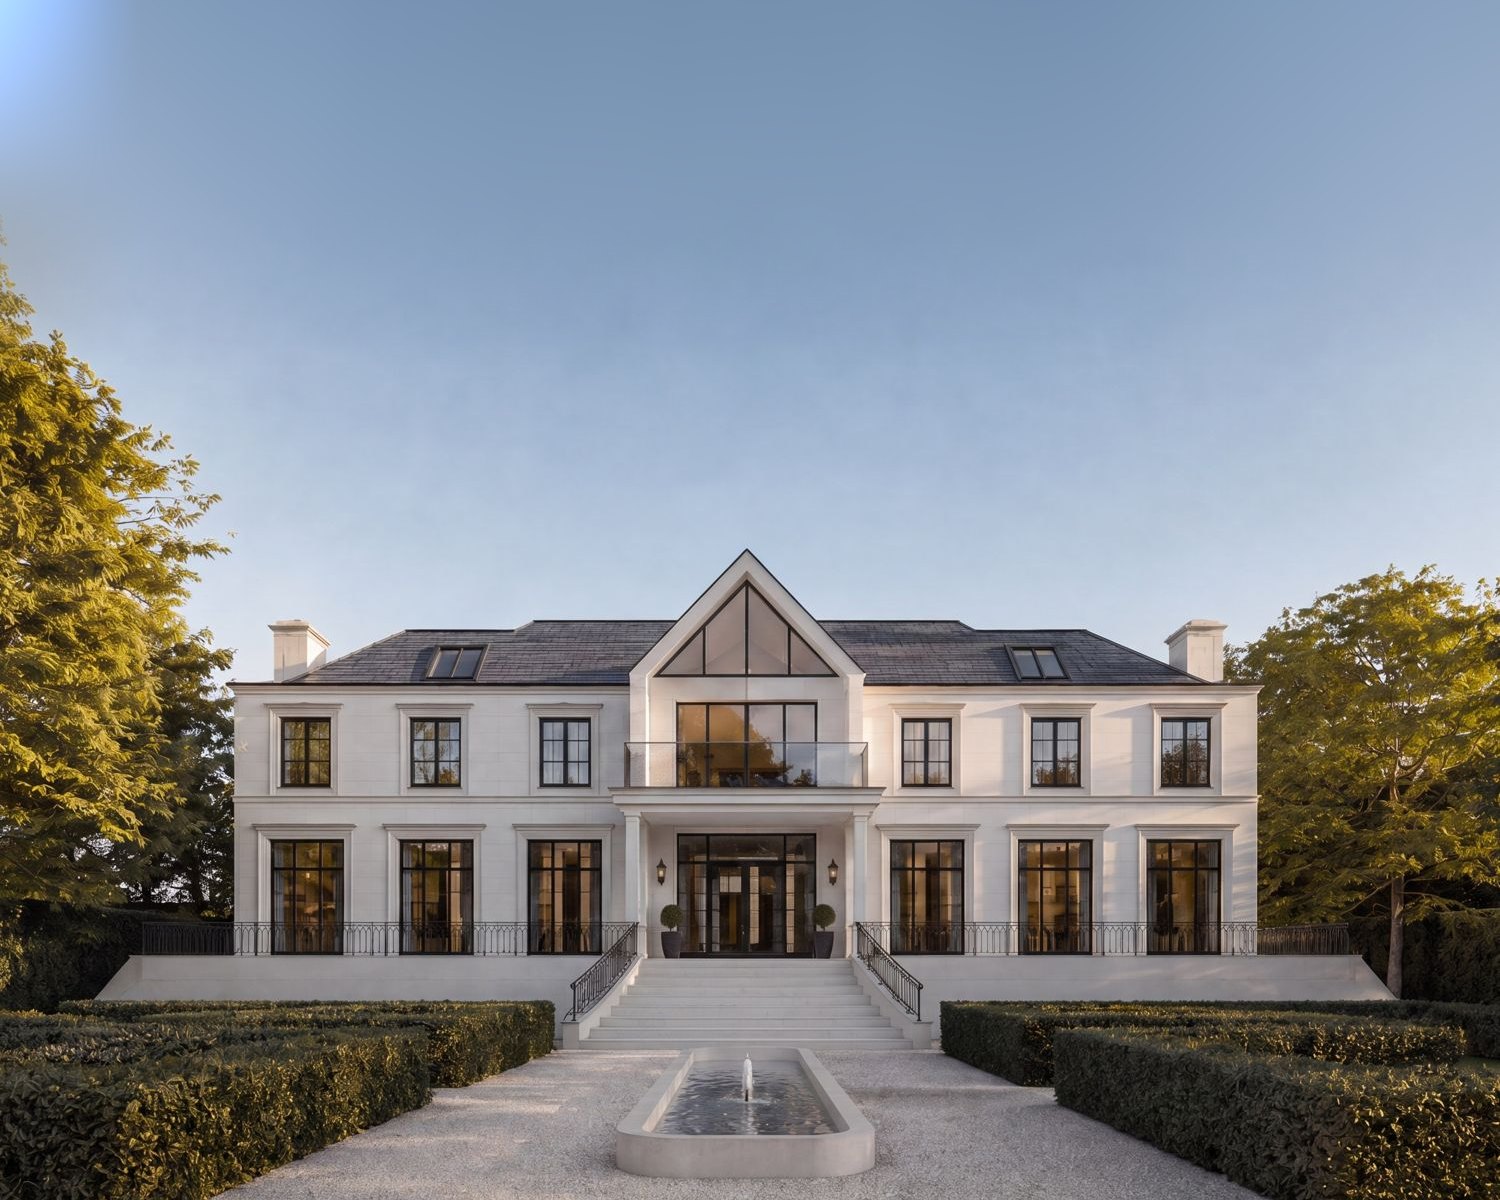
Visualisation of the entrance front: a two-storey pale stone house under a dark slate hipped roof, with a fully glazed gable rising over a columned porch at the centre, tall black-framed windows in moulded stone surrounds either side, clipped hedging and a gravel forecourt, and a lower detached garage block to the left

The entrance front. An indicative visualisation of the design, not a photograph and not a record of the approved drawings.

The facts

Replacement dwelling architects, Coventry.

A large family house replacing an inter-war dwelling on Kenilworth Road, inside a conservation area whose character is carried by its roadside trees. Rickett Architects was architect and planning agent.

The project

One house, eight bedrooms, four floors.

Location
Kenilworth Road, Coventry, inside the Kenilworth Road Conservation Area
Client
A private family, anonymised by agreement
Proposal
Demolition of the existing house and a replacement dwelling of 14,041 sq ft including its garage
Our scope
Architect and planning agent, from first sketch to the grant of permission
Status
Consented in 2021. The project is currently paused

Coventry City Council ref FUL/2021/1830, granted with conditions 24 September 2021. The garage came forward separately as ref HH/2022/1563, granted 30 November 2022.

The setting

A conservation area made of trees.

Designation
Kenilworth Road Conservation Area, designated 1968, running the length of the old turnpike road
What it protects
An avenue of oaks planted in the eighteenth century, not a set piece of historic buildings
Listed buildings
None on the site, and none adjoining it
Behind the plot
A Local Wildlife Site, with a strip of council-owned woodland along the access

A designation that protects trees gives a large house room to be large, and no room at all to be careless about what the street sees.

The brief

One roof, more than one household.

The family owned the plot and wanted a single house on it big enough for more than one generation to live together, each with real privacy. That is a brief for scale, and scale was the one thing the setting was always going to test.

The house that stood there was a large inter-war dwelling of no special designation, well inside the tree belt. Replacing it meant putting a much bigger building on the same plot, and showing the council that its size would not be what the street noticed.

The scheme

A quarter of the house is underground.

Four floors, but only two of them are what the street sees. Putting a full storey below ground let the house carry its area without carrying the bulk that area would normally show.

Above it the house is symmetrical and two storeys to the eaves, with rooms in the roof behind. The centre is a fully glazed gable over a columned porch, which puts the one modern gesture exactly where a front door is expected to be.

The move

Sink a floor, keep the frontage calm.

Around 3,700 sq ft of the house sits below ground: a gym, a cinema, a sauna and changing room, a games room, plant and storage. None of it reads from the road.

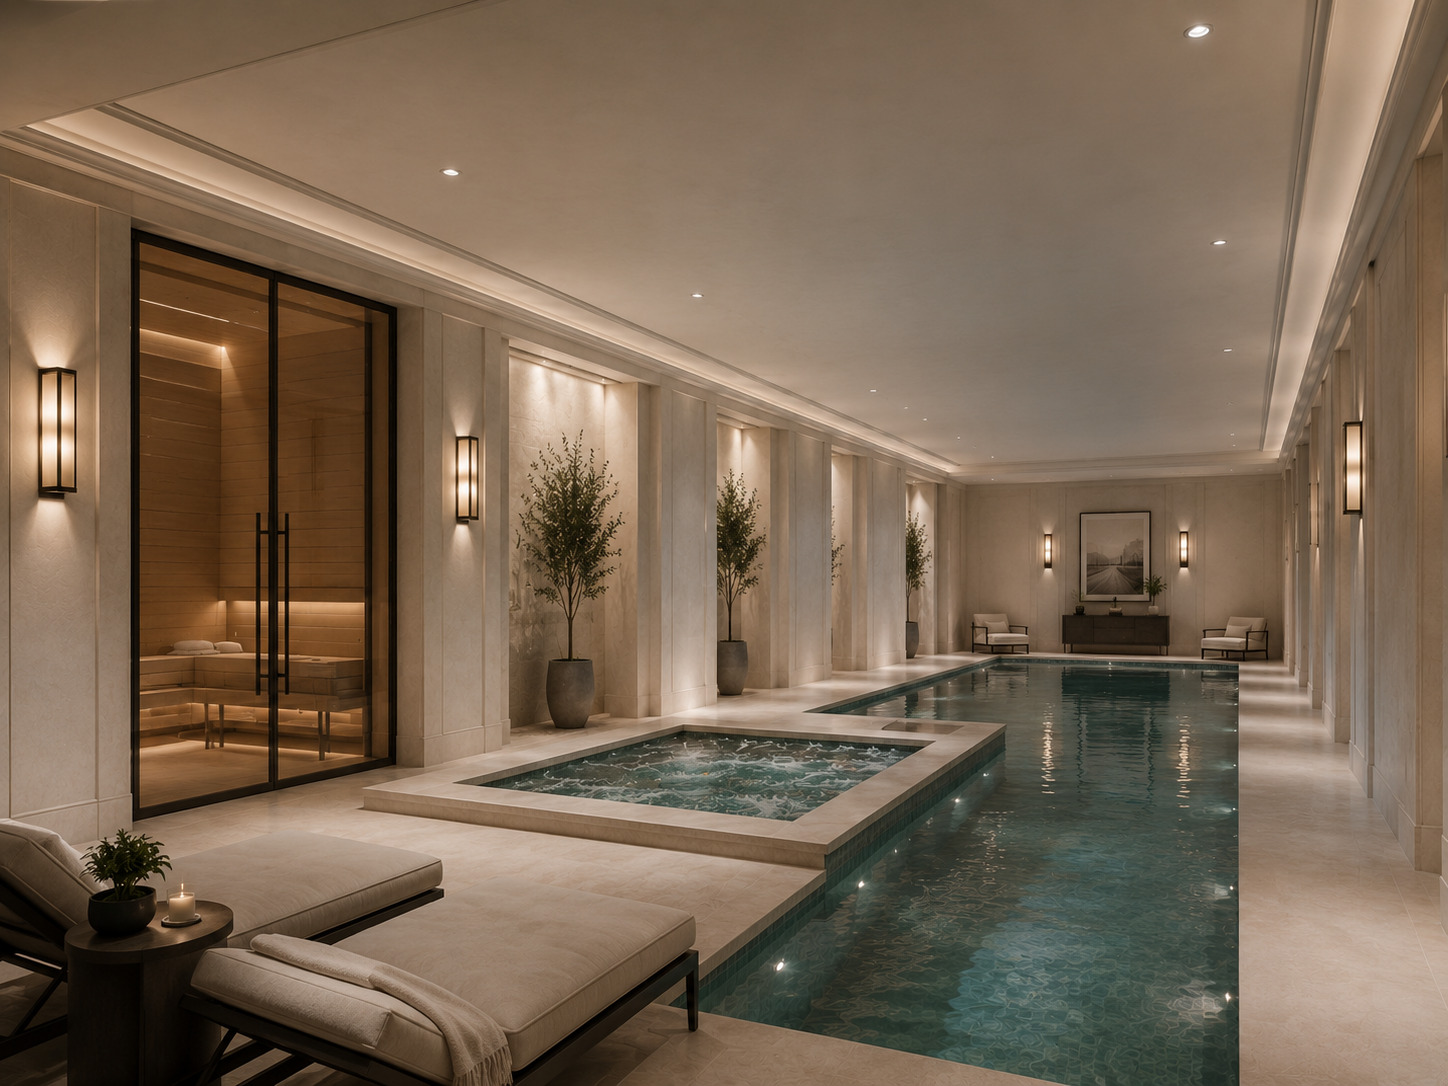
Indicative visualisation from an earlier concept design: a long indoor pool lined in pale stone, with a raised spa pool beside it, a glazed sauna to one side, wall lights, olive trees in planters and loungers in the foreground

An indicative visualisation from an earlier concept design. The approved basement has no pool. Floor areas are read from the drawings approved under the 2021 permission.

The hall

The one room that shows the scale.

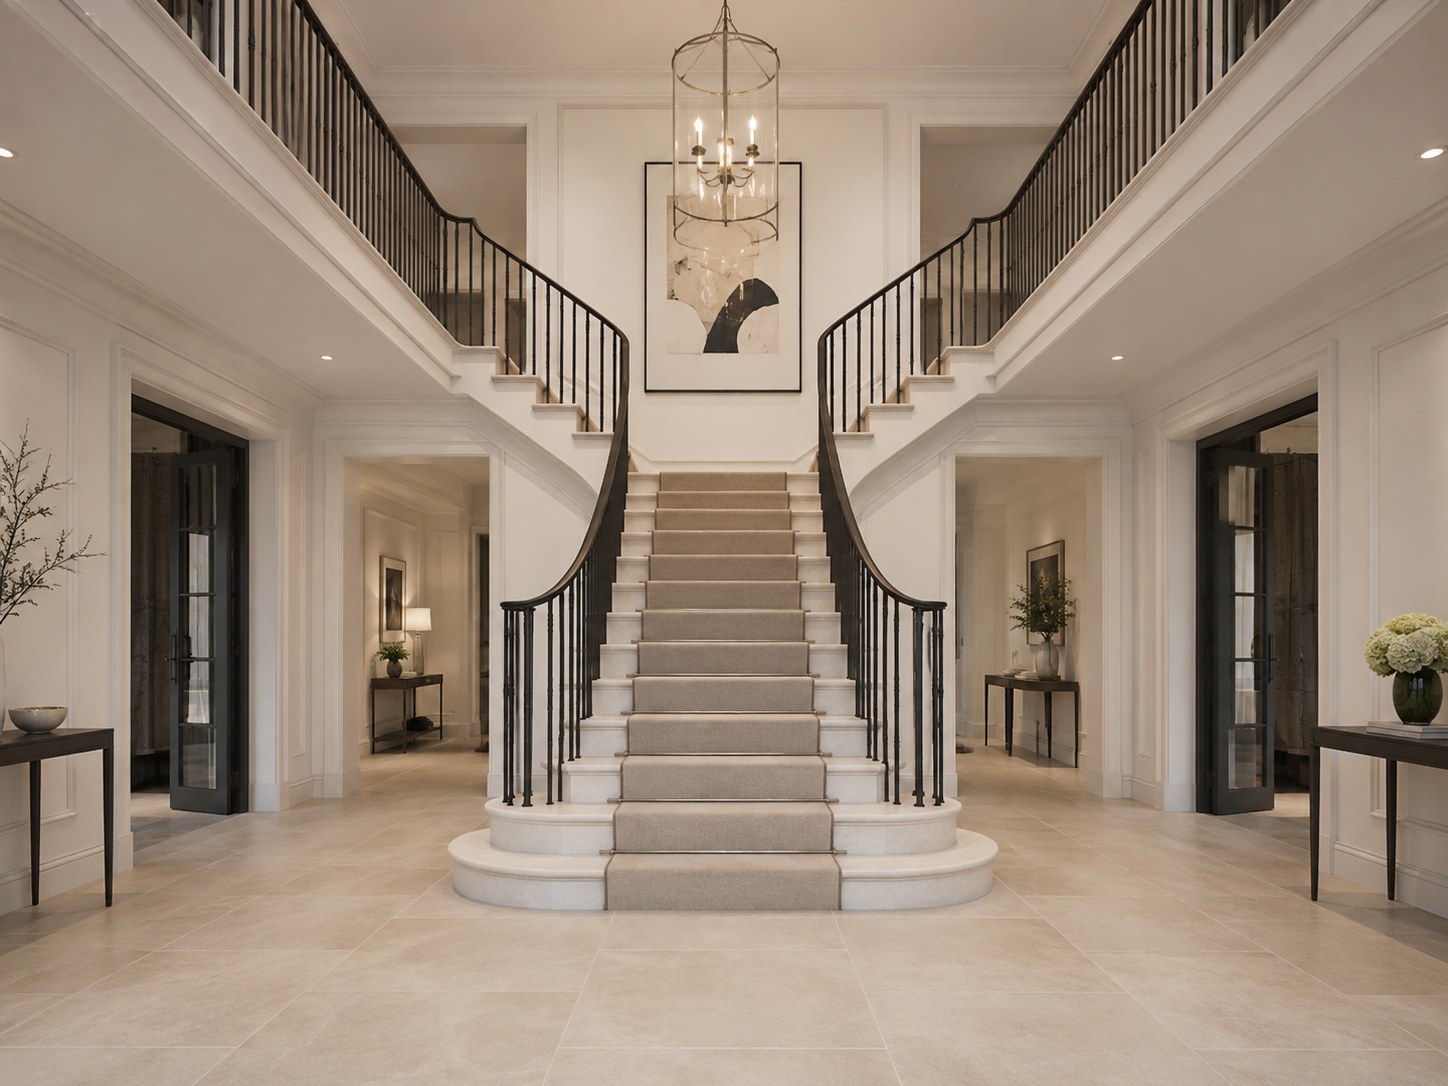
The entrance hall is double height and open to the landing above it, so the first thing a visitor reads is the height of the house rather than its footprint.

Visualisation of the double-height entrance hall: a wide stone stair with a pale runner rising to a half landing and dividing into two curved flights, black metal balustrades and timber handrails, a lantern pendant hanging in the void, panelled walls and a stone floor

An indicative visualisation. Furniture and finishes are not part of the consent.

The ground floor

Two kitchens, and room for everyone.

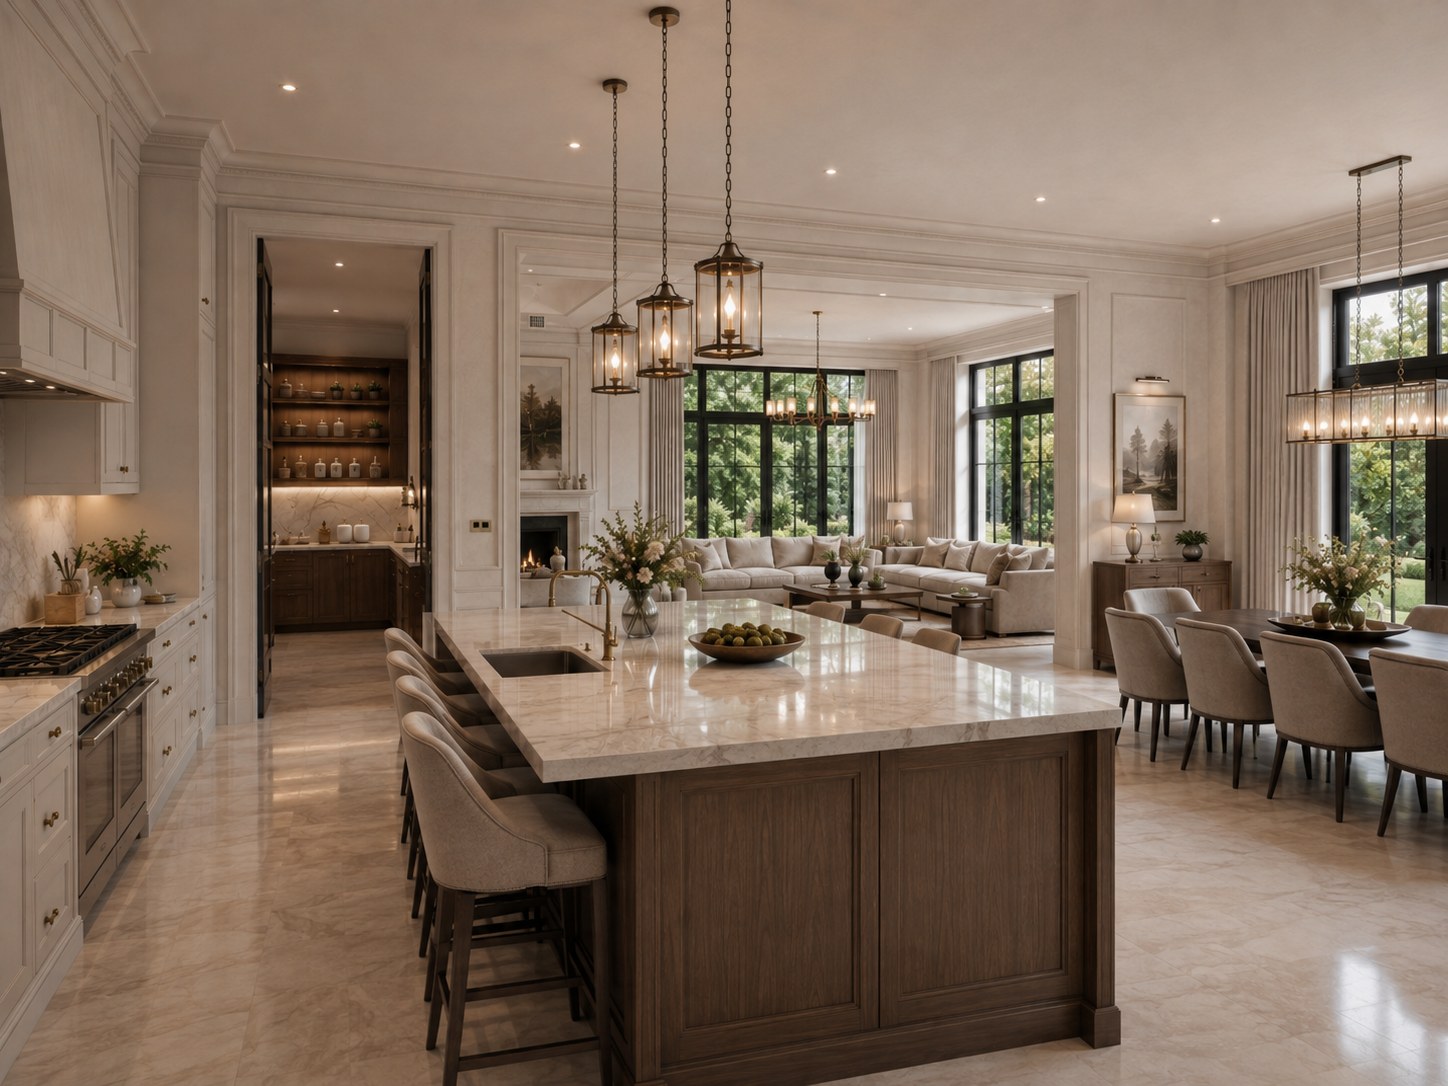
Kitchen, dining and family living run together across the garden side, with a separate spice kitchen and pantry off the main room. A formal lounge, a snug and a study sit the other side of the hall.

Visualisation of the open-plan kitchen, dining and family living space: a long stone-topped island with stools along one side, a range under a panelled hood, lantern pendants above the island, a seating area with a fireplace beyond and tall windows to the garden

An indicative visualisation. Furniture and finishes are not part of the consent.

The challenge

A big house, on a street that is judged from the pavement.

Scale was never the argument. The elevation was.

A conservation area whose character rests on its trees leaves room for a large house behind them. What it does not leave is room for a front elevation the council cannot defend from the road, and that is where this application was decided.

Discuss your site
Visualisation of the garden elevation: the same symmetrical stone house seen from the rear lawn, with a glazed gable at the centre, tall windows to the ground floor and clipped hedging on either side of a formal water feature

The conservation team looked closely at an early design direction and asked us to think again about how a house of this size would read against the street. We did not argue the point through. We redrew the elevations, took the massing back to the officers, and kept going until the design was one the council could support and the family still wanted to build.

The full story

The plot sits well inside a tree belt that has been the point of the designation since 1968. The road was turnpiked in 1775 and the oaks went in behind it; the houses came later, mostly in the early twentieth century, and none of them is listed. That is an unusual starting position for a replacement dwelling. On most conservation area sites the buildings set the ceiling on what a new house can be. Here the trees did, which is why a house of this area was worth pursuing at all.

It also meant the elevations carried the whole burden. A house can be very large behind a mature screen and still be the wrong house, and the council was entitled to say so. The design went through more than one round before it landed. Each round went back to the officers before it went any further, which is slower than submitting and hoping, and it is the reason the scheme that finally went in was one nobody was surprised by.

Two constraints ran alongside the design. A bat survey found an inactive brown long-eared bat day roost in the roof void of the house that was to be demolished. Because no bat was in residence the site did not need a mitigation licence, but avoidance measures applied and a purpose-built bat loft was designed into the roof of the new garage, with a bat box on a tree in the garden. Separately, the strip of council-owned woodland running along the access had to be kept outside the application boundary and protected through construction.

Permission was granted with conditions on 24 September 2021. The garage was not part of it: the decision required it to come forward as its own application, which it did the following year and was granted in November 2022.

What we did

Designed it, and agented it through.

Rickett Architects was the architect and the planning agent on this house. The bat survey, the arboricultural work and the other technical reports were by others.

The approach

Show the officers first, submit second.

The problem
A house far larger than the one it replaced, on a street the council reads from the pavement
The move
Take each design round back to the conservation team before it went any further
What it cost
Time, and more than one set of elevations, agreed with the family in advance
What it bought
A submission the officers had already seen, and a grant with conditions rather than a refusal

Granted 24 September 2021, ref FUL/2021/1830.

The house

Where the 14,041 sq ft went.

Below ground
Gym, cinema, games room, sauna and changing, laundry, plant and storage
Ground
Kitchen, spice kitchen, dining, family lounge, formal lounge, snug, study and hall
First
Three principal bedroom suites with dressing rooms, and two further bedrooms
Roof
Three more bedrooms, an office and a prayer room

Eight bedrooms in total. The figure of 14,041 sq ft is the house together with its garage.

Ours, and not ours

What the record shows.

Ours
The building, the site strategy and the planning case, as architect and planning agent
Not ours
The bat survey, the arboricultural reports and the other consultant evidence
The consent
Full permission with conditions, 24 September 2021
The garage
A separate permission the following year, granted 30 November 2022

The permission stands. The project is currently paused.

Tell us about your project

Building something large in a conservation area?

A Senior Architect will reply. We will give you an initial appraisal and guide you as to what to do next.

Your enquiry will go directly to a Senior Architect.

Thank you. A Senior Architect will reply personally.
Something went wrong sending this. Please call 01926 967 090 or email studio@rickett.co.uk.