The size is the whole argument.
Green Belt policy lets you replace a house, provided the new one is not materially larger than the one it replaces. So the survey comes before the sketch, and the design is sized to the argument it has to win.
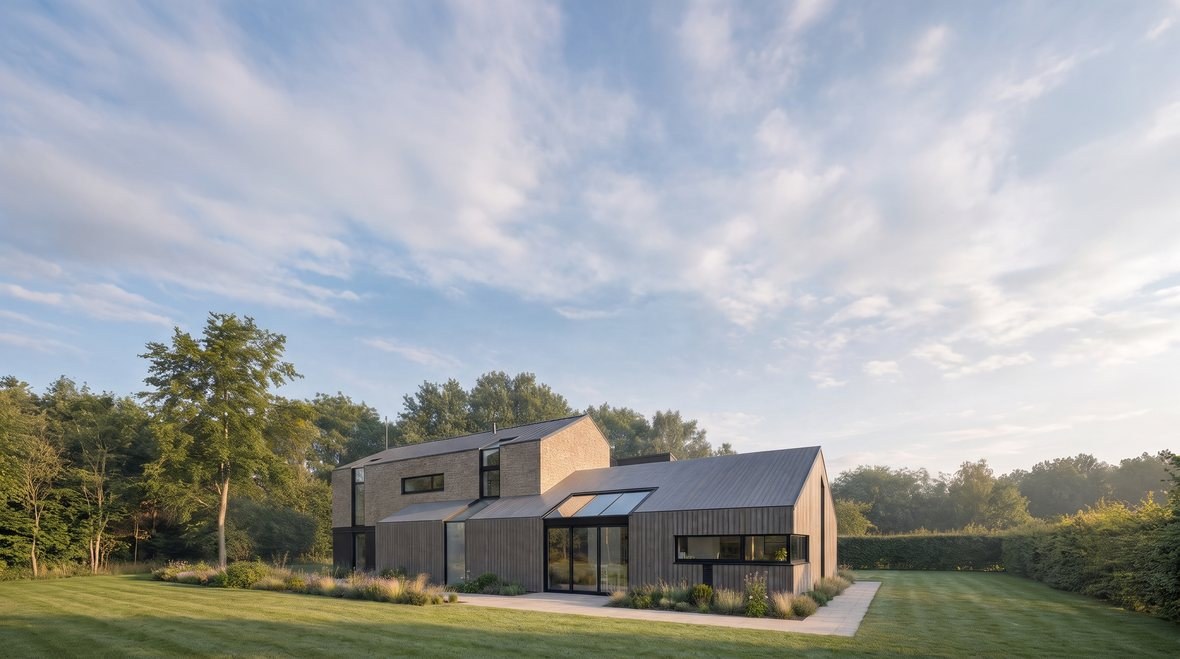
Hazell House, Princethorpe
A vacant air ambulance headquarters in the Green Belt, empty since 2016 and replaced by a four-bedroom house sized against the volume it removed. 1,567 cubic metres out, 1,625 in. Granted, built, and lived in.
View project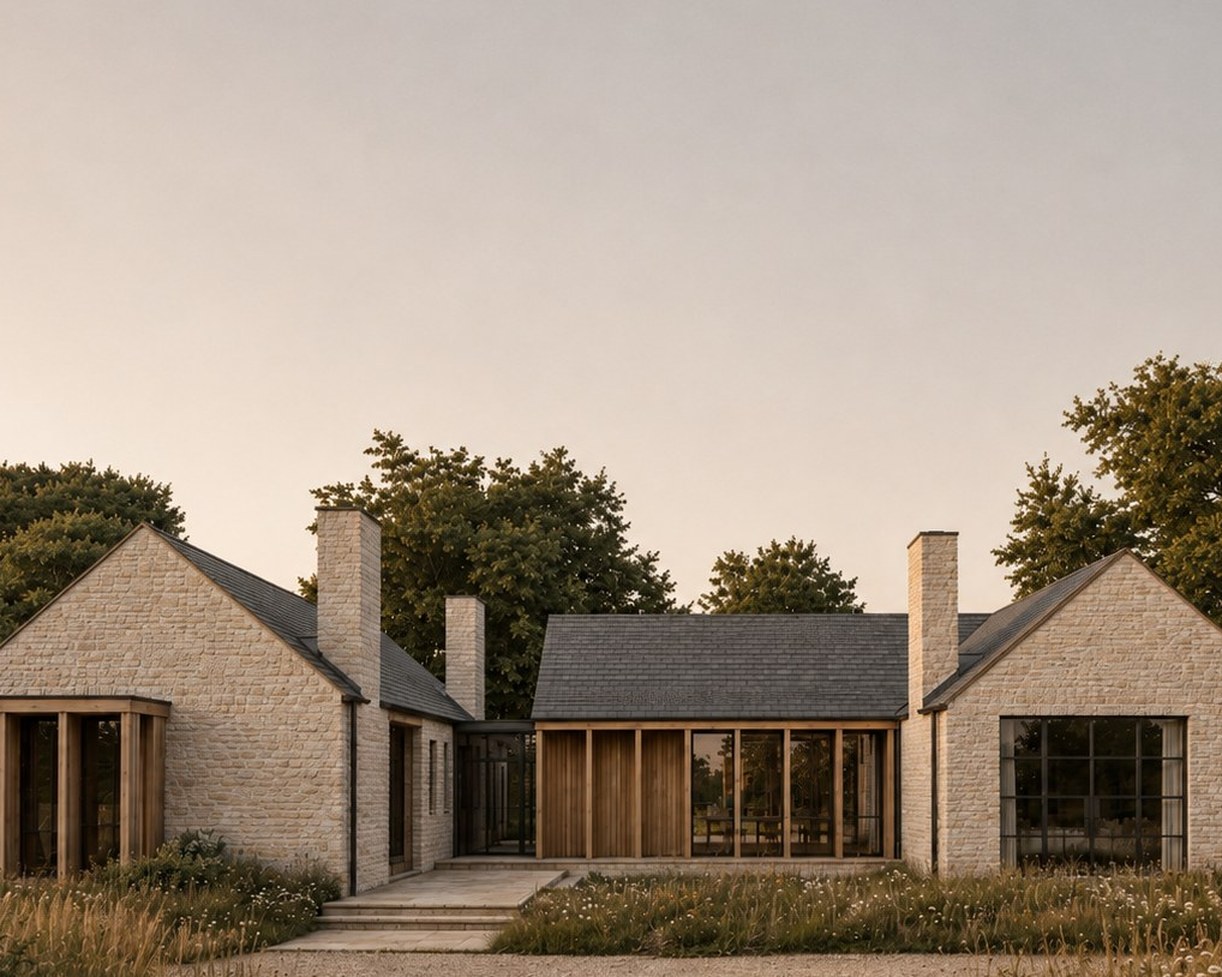
White House, Hatton
A tired 1950s bungalow washed over by the Green Belt, refused on a single reason and allowed at appeal. The Inspector decided it on the plain test the policy sets: 230.9 square metres standing against 242 proposed.
View project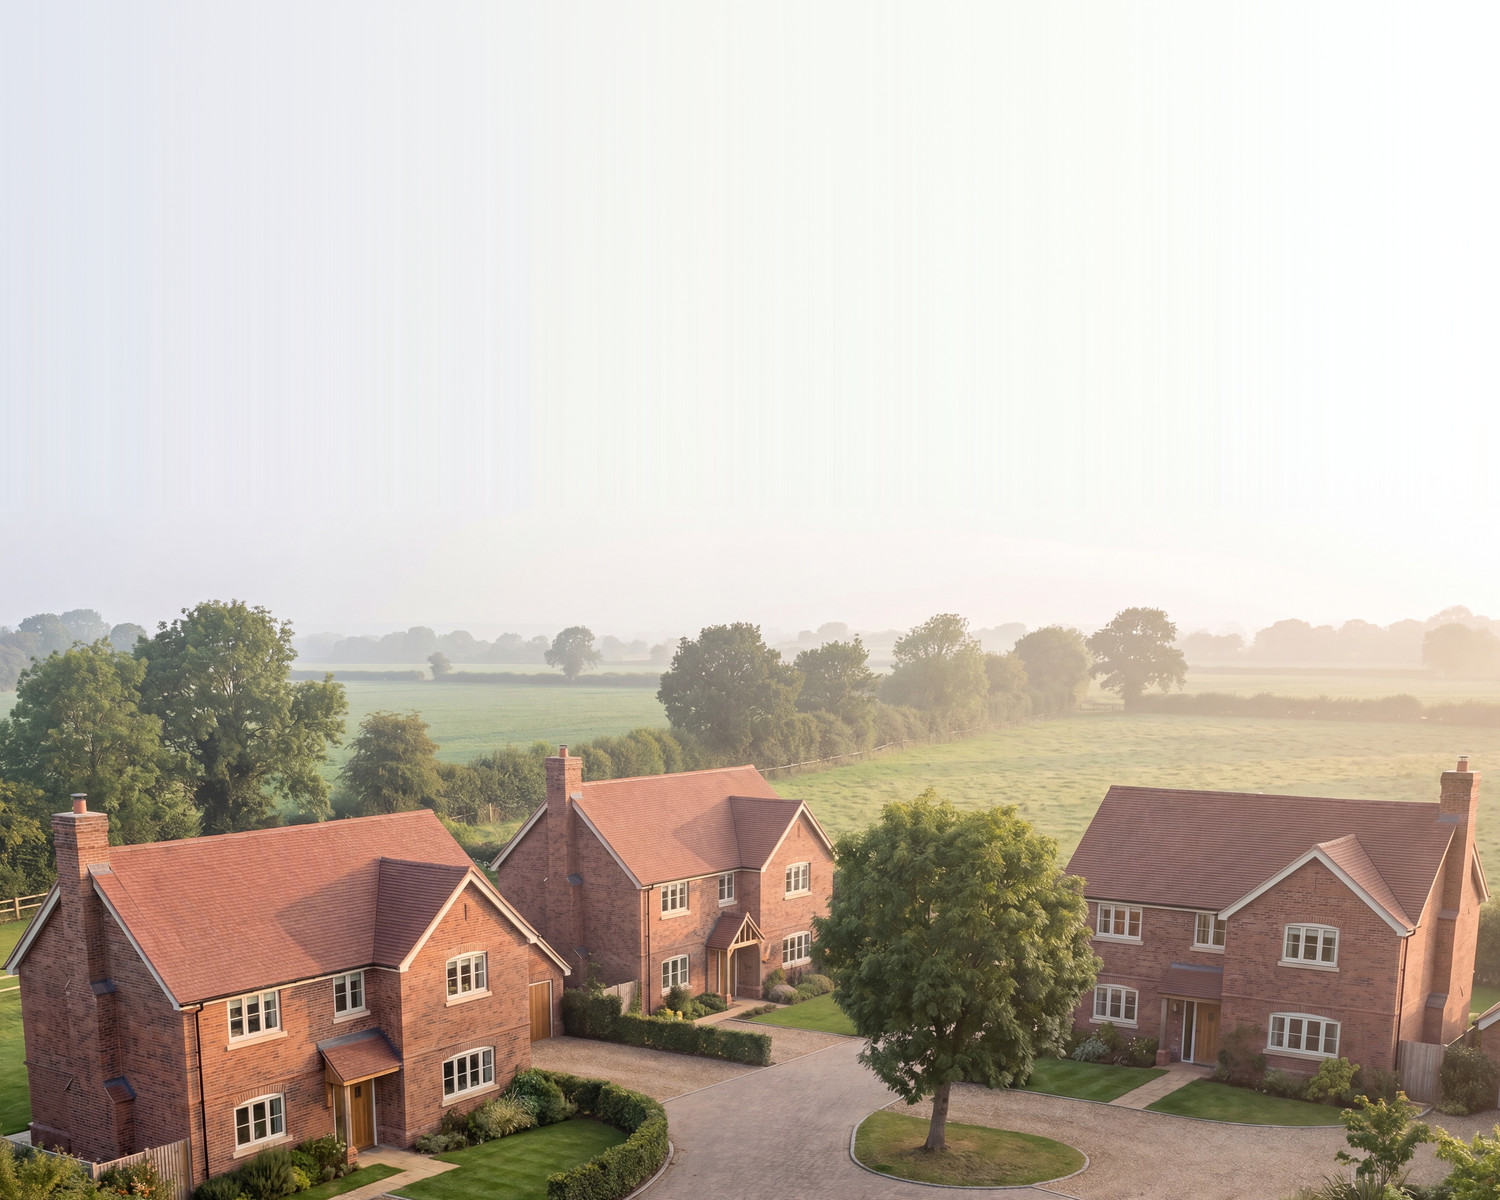
Hob Lane, Burton Green
The Green Belt runs along two of this plot's boundaries, but the plot sits inside the village. Which side of the line you are on is where the job starts. One bungalow became four detached houses, granted at committee.
View projectGet to know the job.
 Where you stand · 01
Whether your site is actually in it.
Washed over, inset, or simply next to it. Only the first is Green Belt, the second is drawn out of it, and a plot with the boundary running along its hedge is not in it at all.
Read more → The test · 02
Not materially larger, and who decides.
The Framework says a replacement must not be materially larger than the building it replaces. It does not say how much larger is material. That number comes from the local plan, and it varies.
Read more → What changed · 03
The Framework moved in August 2026.
Green Belt policy was renumbered on 17 August 2026, and the replacement route picked up two conditions. The building you are replacing has to be of permanent and substantial construction, and lawful in planning terms.
Read more → The evidence · 04
The survey comes before the sketch.
Measuring what stands, and calculating its volume properly, tells you the size of house a site can carry before anyone designs one. Doing it the other way round produces drawings the policy will not allow.
Read more → The other routes · 05
When it is not a replacement at all.
Same use is half the test, so an office or a barn replaced by a house is not a replacement in policy terms. It goes down a different route, and the arithmetic still decides it.
Read more →1,567 cubic metres out. 1,625 in.
At Hazell House, Princethorpe, a vacant air ambulance headquarters and its car park had stood empty in the Green Belt since 2016. Volume answered the openness test. Granted in eighty-five days, built and occupied.
Send us the site and what stands on it. A Senior Architect gives you an initial appraisal and a straight view on the size of house the policy will carry.
→ Start a conversation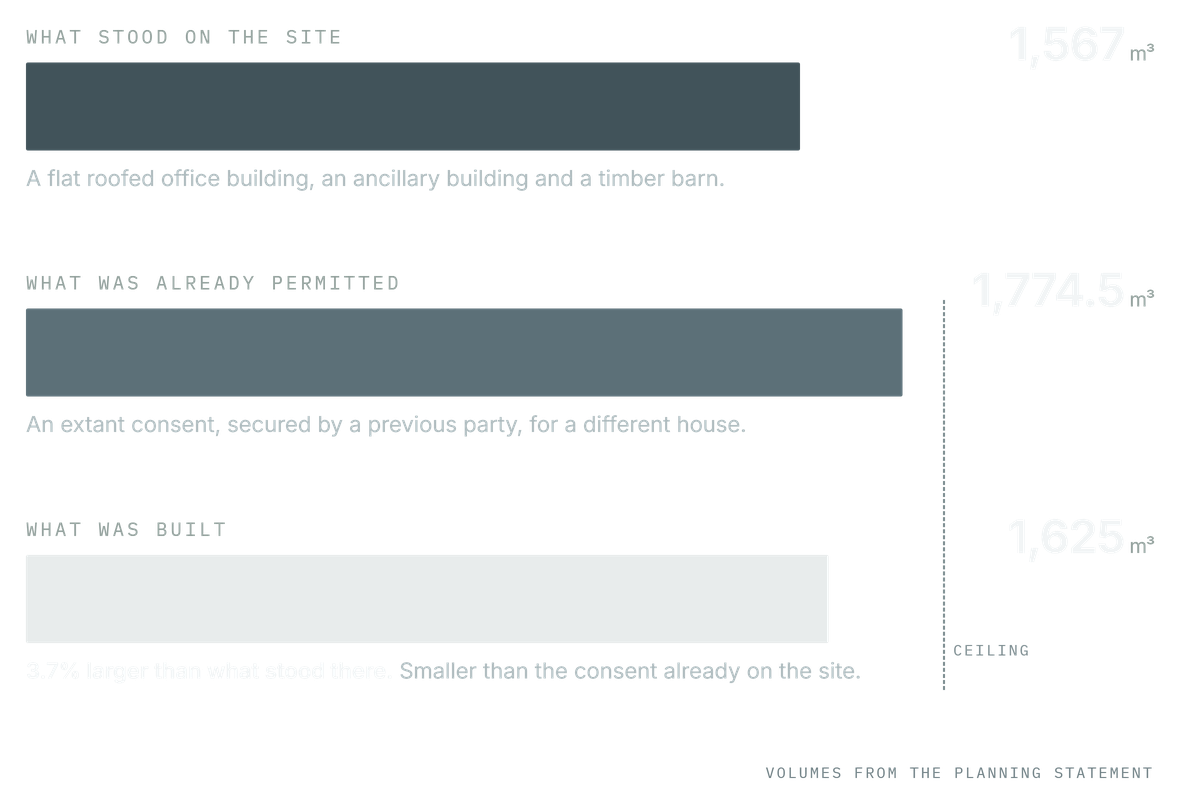
Rickett Architects has been working on Green Belt and village edge sites since long before grey belt existed: consent secured at Princethorpe, a refusal overturned at appeal at Hatton, and a committee won at Burton Green. The practice has worked since 1970, with more than 2,500 projects behind it.
Whether your site is actually in it.
A site can be washed over by the Green Belt, so the designation covers the land itself. It can sit in a village that has been inset, drawn out of the Green Belt so that land inside the village boundary is not covered. Or it can simply be next to it, with the boundary running along a hedge or a lane at the end of the garden. Those are three different planning problems, and only the first is the one people fear.
The answer is on your council's own policies map rather than on a general one, and boundaries are drawn to physical features that are readily recognisable. At Hob Lane in Burton Green the Green Belt ran along two of the plot's boundaries while the plot itself sat inside the village, and establishing that was the start of the job rather than an afterthought. It is worth settling before anyone spends money on a design.
Not materially larger, and who decides.
National policy sets the test and then stops. A replacement building has to be for the same use and not materially larger than the one it replaces, and nothing in the Framework attaches a percentage to the word materially. Councils fill the gap in their own local plans, commonly with a working figure of around a thirty per cent increase in volume. Rugby, where the Princethorpe house stands, worked to thirty per cent.
Two things catch people out. Volume is not floor area, and a tall barn with an empty roof void holds far more of it than the house someone pictures in its place. And the baseline is not always the building you are standing in: for a replacement, national policy compares with the building being replaced, while for an extension it compares with the original building as first built, and many local plans set their own baseline on top. A house that has already grown twice has less headroom left than its owner expects.
The Framework moved in August 2026.
The National Planning Policy Framework published on 17 August 2026 replaces the December 2024 version, and it applies to decisions from the day it was published. Green Belt policy is set out in numbered policies rather than paragraphs: GB6 carries the very special circumstances test, GB7 lists the development that is not inappropriate, and GB8 carries the Golden Rules. The arithmetic did not move. The numbering did, and advice written before that date cites paragraphs that no longer exist.
One change matters for replacement houses. The exception applies to the reuse, extension, alteration or replacement of an existing building only where that building is of permanent and substantial construction and is lawful in planning terms. Those two points were argued case by case before; they are now written into the policy itself. A derelict shell, or a building put up without permission, is not a starting point for a replacement dwelling, so establishing that yours qualifies is part of the evidence rather than an assumption.
The survey comes before the sketch.
A Green Belt replacement starts with a measured survey of everything standing on the site, and a volume calculation for each building rather than a floor area. That establishes the ceiling. The design then works down from it, which is the opposite of the usual order and a large part of why these applications go through.
At Princethorpe the three buildings coming down measured 1,567 cubic metres and the house and garage replacing them measured 1,625, an increase of 3.7 per cent. The footprint stayed where the old buildings had stood and the existing entrance and hardstanding were reused, so nothing encroached on open land and there was no second harm to weigh against the scheme. That is what makes a volume argument work.
When it is not a replacement at all.
The replacement exception requires the new building to be for the same use as the one it replaces. Swap an office for a house and that limb is gone, whatever the volumes say. The route then becomes the redevelopment of previously developed land, which depends on whether the scheme would cause substantial harm to the openness of the Green Belt. Princethorpe went that way: a headquarters building and its car park is previously developed land, and the volume comparison was the evidence that openness was not harmed.
Other doors are limited infilling in villages washed over by the Green Belt, limited affordable housing for local needs and, since December 2024, grey belt: land inside the Green Belt that does not strongly contribute to three of its five purposes, which opens up where there is an evidenced unmet need and the location is sustainable. Which door your site goes through is a question of evidence, and it is worth answering before a design exists.
Questions? Start here.
Straight answers to what people ask first about building, replacing and extending in the Green Belt.

Can you build a new house in the Green Belt?
Sometimes, and the routes are narrower than people expect. Replacing an existing building is the commonest one, provided the new house is for the same use and not materially larger than the one it replaces. Redeveloping previously developed land is another, and limited infilling in a village washed over by the Green Belt is a third. Grey belt added a fourth in December 2024. What decides it is evidence about your own site rather than the general rule.
View the project→
What does not materially larger actually mean?
National policy sets the test and declines to put a number on it. The number comes from the local plan and it varies, commonly a working figure of around a thirty per cent increase in volume. Rugby worked to thirty per cent on the Princethorpe house. Volume is not floor area, and the baseline is not always the building you are standing in, so the calculation is worth doing properly before a design exists.
Read more→
Is my site in the Green Belt, or just next to it?
They are different, and the answer is on your council's policies map. Land can be washed over by the Green Belt, or a village can be inset so that land inside its boundary is not covered, or the boundary can simply run along a hedge at the end of the garden. At Hob Lane in Burton Green the Green Belt ran along two of the plot's boundaries while the plot sat inside the village, and four houses were granted at committee.
View the project→
What changed in the August 2026 Framework?
The Framework published on 17 August 2026 replaces the December 2024 version and applies to decisions from the day it was published. Green Belt policy is set out in numbered policies GB1 to GB8 rather than paragraphs, and the replacement exception gained two conditions: the building being replaced must be of permanent and substantial construction and lawful in planning terms. The size test itself is unchanged.
Read more→
Can a barn or an office be replaced with a house?
Not under the replacement exception, because that one requires the new building to be for the same use. A change of use goes down a different route, usually the redevelopment of previously developed land, which depends on whether openness would be substantially harmed. At Princethorpe a vacant headquarters building and its car park became a four-bedroom house that way, and the volume comparison was the evidence.
View the project→
How long does a Green Belt application take?
The statutory clock is the same as anywhere: eight weeks for a householder or minor application and thirteen for a major one, from validation. The evidence takes longer than the determination. At Princethorpe the application was valid on 7 May 2019 and granted on 31 July, eighty-five days. Where a refusal has to be appealed the timescale changes completely: the house at Hatton was refused in June 2020 and allowed at appeal in March 2021.
Read more→
What do architect fees for a Green Belt house cost?
There is no single figure, because a fee is a price for a scope and a number published without its scope misleads more people than it helps. Fees are scoped to the job and agreed up front. The initial appraisal is free, and on a Green Belt site that appraisal includes a straight view on whether the size of house you want is one the policy will carry.
Read more→