More floorspace, on land you already own.
Warehouses, workshops and offices on employment land. Access, designation and the evidence the council wants hold schemes up more often than the building, so they are settled first.
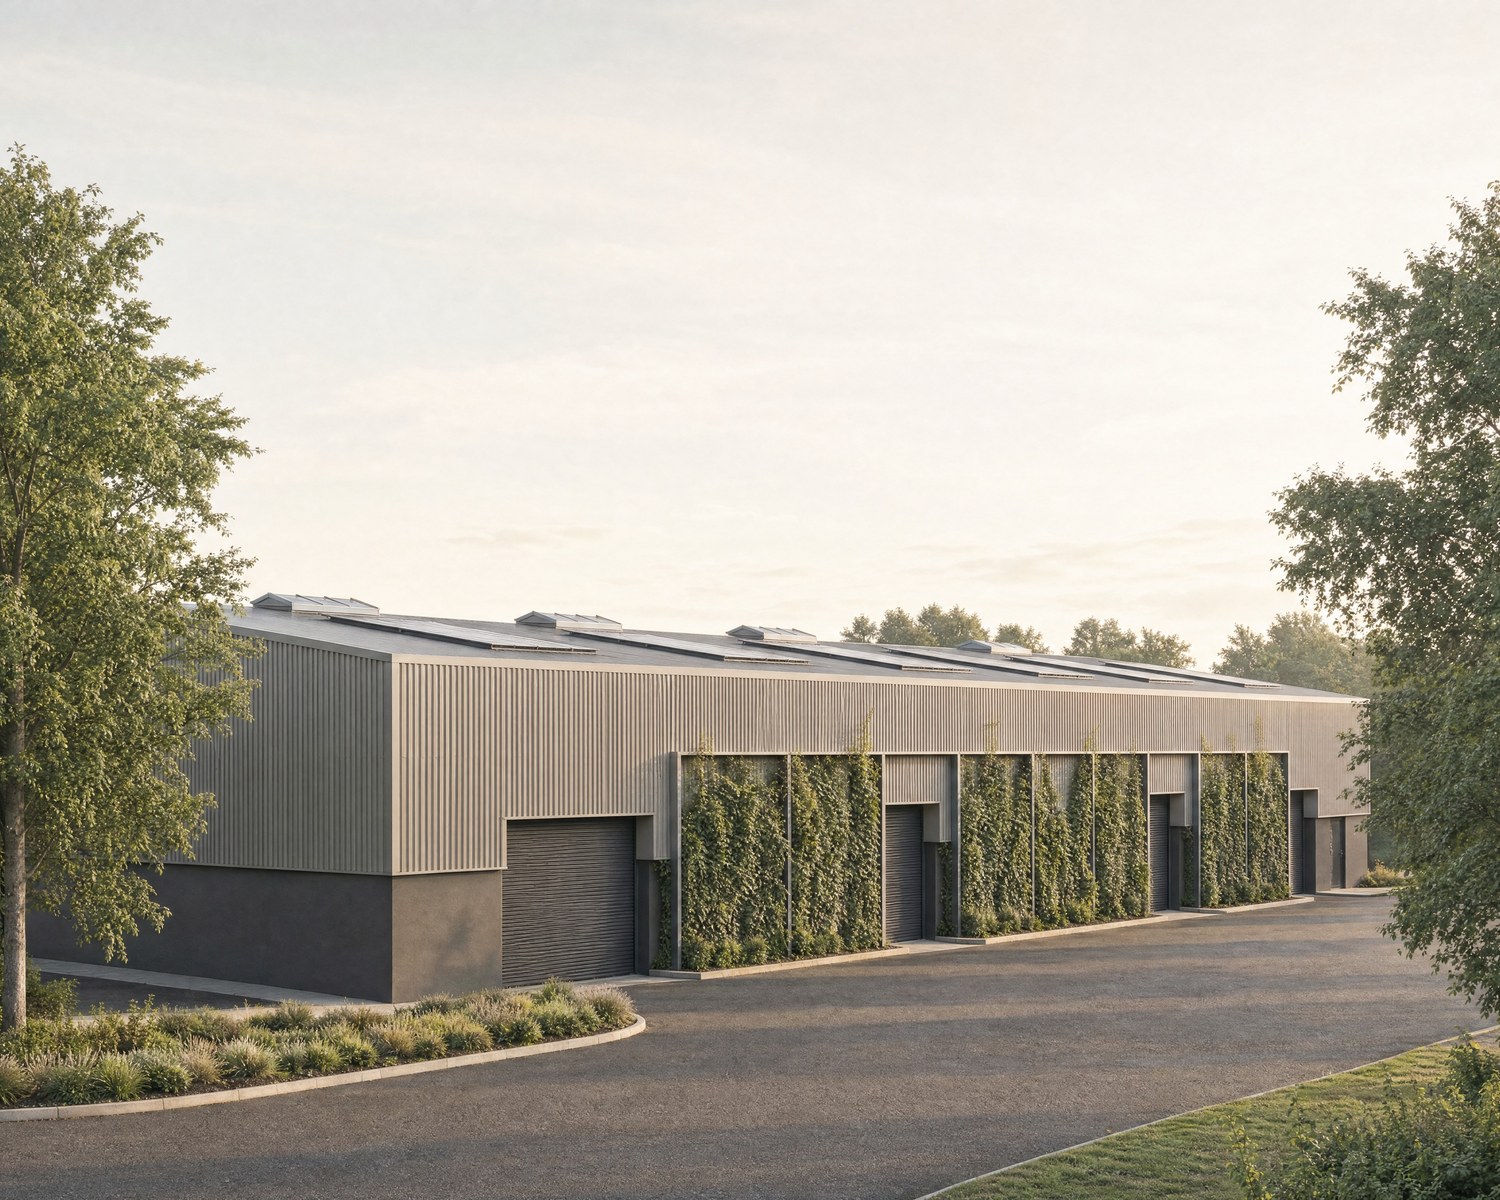
Aldridge Road
A storage and distribution extension on derelict brownfield land, hemmed in by a river and a dual carriageway. The building drew little comment. The application took nineteen months.
View project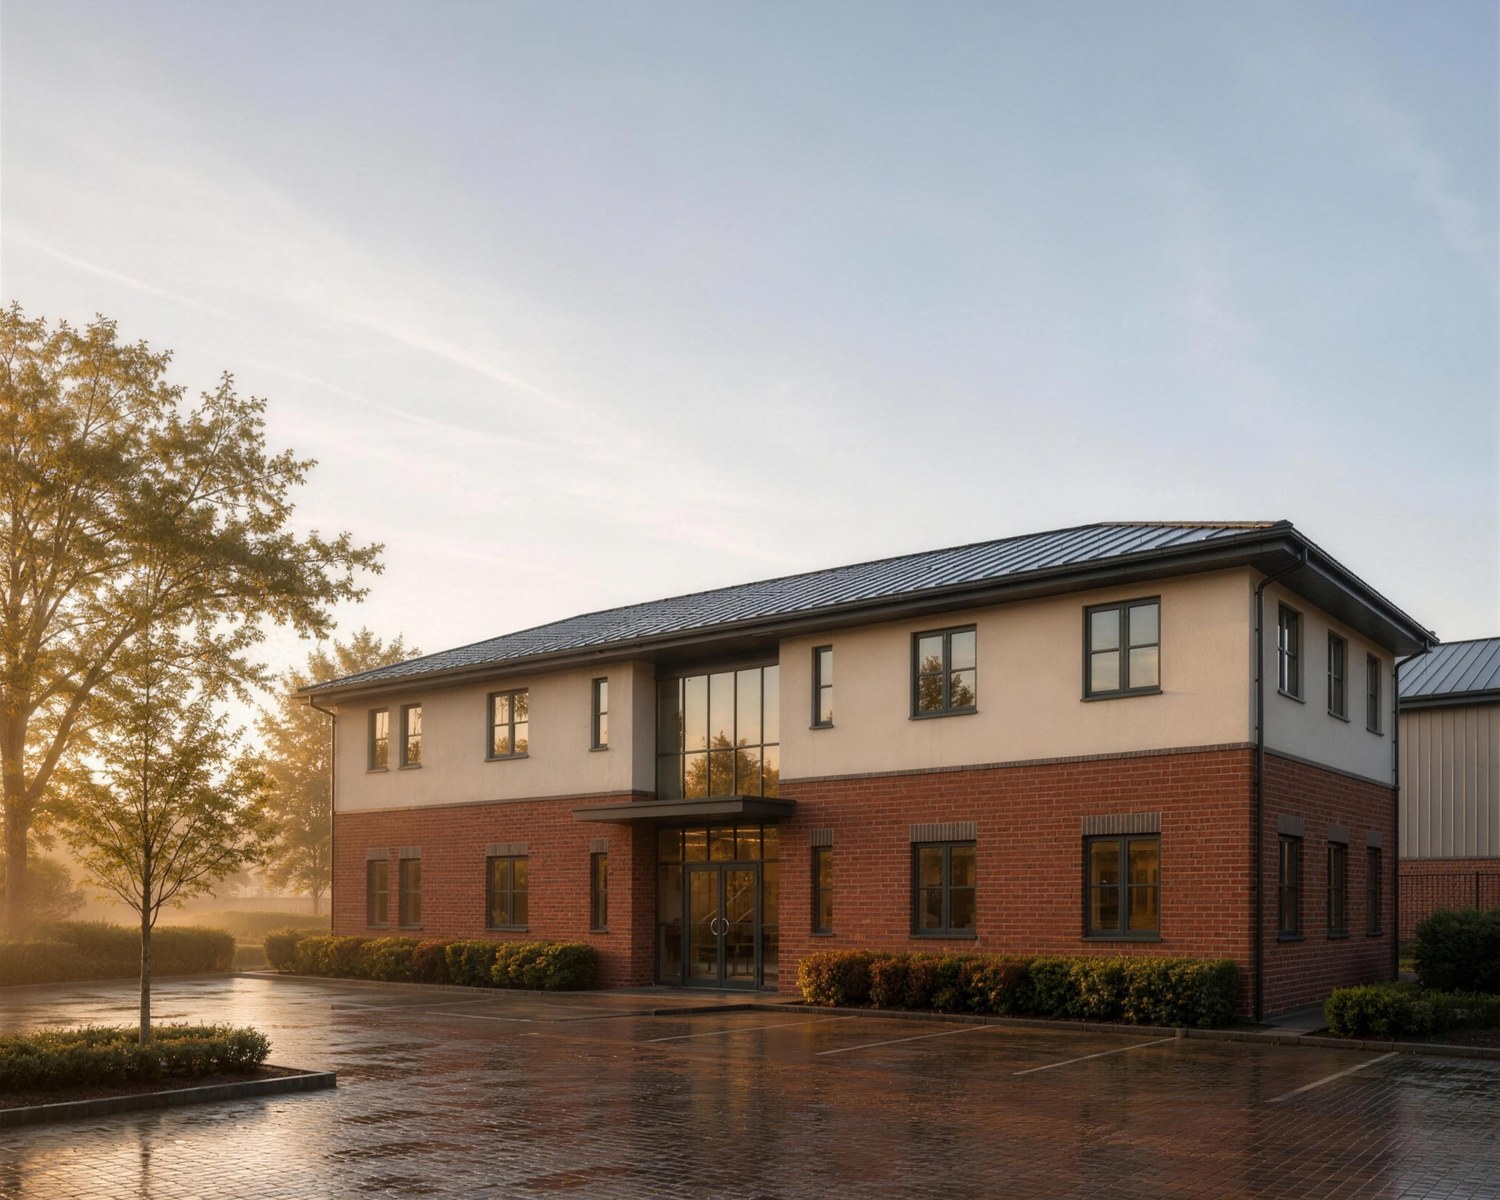
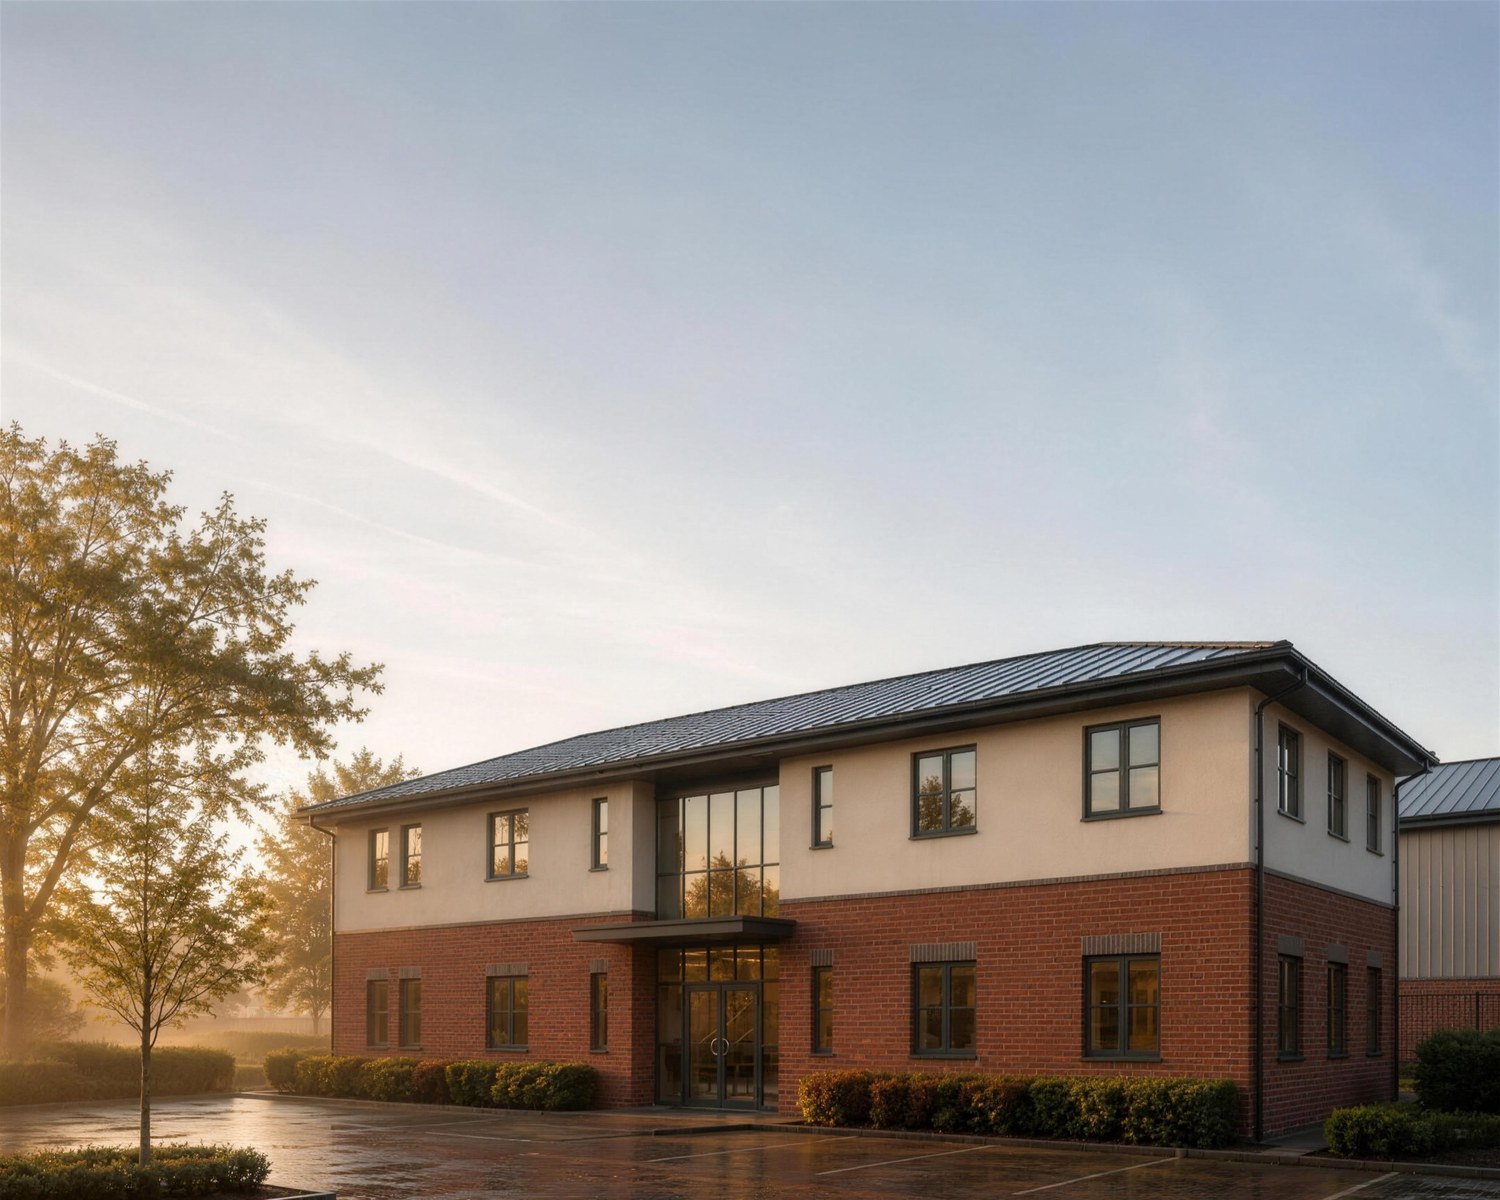
Avonbury Business Park
A 6,000 square foot office filling the last corner of a let business park, inside the land allocated for a zero-carbon town. Nineteen conditions, and permission at the first application.
View projectWhat decides an employment site.
 Where you stand · 01
Whether the land is protected, and for what.
An employment designation decides what a council will accept before a line is drawn. Plenty of yards and units carry none at all, which is worth knowing first.
Read more → The route · 02
Use classes, and what needs no application.
Offices and light industrial share Class E and move between those uses freely. General industrial and storage do not, and which class a building is in decides most of what follows.
Read more → The site · 03
What actually decides whether floorspace is deliverable.
Access, levels, drainage, trees and ground conditions. On a constrained site the hardest consent is usually the one the highway authority owns.
Read more → The standards · 04
What a new commercial building has to carry.
Energy, transport, drainage and biodiversity all arrive as conditions, every one of them cheaper designed in than negotiated afterwards.
Read more → The order of work · 05
Settle the principle before you buy the evidence.
A pre-application costs a fraction of a full one. It is the cheapest place to find out what a council will actually ask you to prove.
Read more →One office. Nineteen conditions.
At Avonbury Business Park, a 557 square metre office fills the last corner of a let park, inside land allocated for a zero-carbon town of six thousand homes. The principle was settled at pre-application before a consultant was appointed, and Cherwell granted it under delegated powers five months after registration.
Send us the site and what you want to put on it. A Senior Architect will reply with a view on the designation, the likely route, and what a council will ask you to prove.
→ Start a conversation
Aldridge Road in Perry Barr is a 3,126 square metre storage and distribution extension in Birmingham: full planning permission secured in 2020, nineteen months after submission, with the new access the hardest part of the case, and the extension was not built. Rickett Architects has worked since 1970, with applications on the registers of more than 100 planning authorities.
Whether the land is protected, and for what.
Councils protect employment land through the local plan and the policies map, and the designation sets the terms: whether more floorspace is welcome, whether a different use will be resisted, and what evidence you will be asked to produce. It is the first thing to read because it is the one thing that cannot be designed around. Avonbury Business Park is eight let units on the edge of Bicester, and it sits inside land allocated for a zero-carbon town of six thousand homes. That allocation set the standards the new building had to meet before anyone drew it.
It also cuts the other way. Plenty of yards, workshops, trade counter units and offices carry no employment designation at all, and on those the release tests simply do not apply. Where a site is protected and the ambition is housing rather than more employment floorspace, that is a different argument resting on marketing and viability evidence rather than on design. Know if your site can go residential.
Use classes, and what needs no application.
Since September 2020 offices, research and development and light industrial have shared Class E, the commercial, business and service class, and a building moves between those uses without a planning application. General industrial, Class B2, and storage and distribution, Class B8, stayed outside it. That one line decides a great deal. It is why an office can become housing through the Class MA prior approval route, and a B8 warehouse cannot: Class MA reaches Class E buildings only. Since March 2024 the route has had neither a floorspace cap nor a vacancy requirement.
Extending an industrial building or a warehouse can be permitted development too, and the allowance is larger than most owners expect. Within the curtilage of an existing industrial building the original gross floor space may be exceeded by up to fifty per cent or a thousand square metres, whichever is the lesser, falling to ten per cent or five hundred square metres on designated land. Nothing may come within five metres of the boundary, and the right is lost outright if the work would reduce the space available for parking or turning vehicles, which on a working site is usually the deciding clause. A condition on the original permission or an article 4 direction can remove the right altogether. Settling which route a building is really on comes first, because designing towards the wrong one is the expensive mistake.
What actually decides whether floorspace is deliverable.
On previously developed land in an industrial setting the principle of development is rarely the fight. At Aldridge Road in Perry Barr a storage and distribution extension to a storage and distribution operation, matching the height of the building beside it, drew comparatively little comment. What the city scrutinised was the proposal to take heavy goods vehicles in and out of a new opening on a dual carriageway. Access geometry, swept path diagrams for the delivery vehicles, a road safety audit and the parking standards all had to be answered, and every answer changed the drawing behind it. The site plan ran through eight revisions before the recommendation turned.
Levels, water, trees and ground follow, and any one of them can be the thing that decides deliverability. Aldridge Road carried two and a half metres of fall between the existing warehouse and the plot next door, a tree preservation order, Japanese knotweed, and a river frontage the Environment Agency needed to keep reaching. Avonbury carried water mains under the site with easements across it, a public bridleway on the boundary, a contaminated ground history from its life as a pumping station, and a protected species record nearby. Seven consultant disciplines reported into the first of those schemes, and most of them into the same two questions about access and levels.
What a new commercial building has to carry.
A permission for a modest building is not a short document. Avonbury is 557 square metres and its consent carries nineteen conditions: an air source heat pump installed before first occupation and kept in working order, electric vehicle charging, covered cycle parking, a travel plan, construction to at least BREEAM Very Good, a full surface water drainage scheme to the county standards, a piling method statement agreed in consultation with the water authority, a new footway link with a dropped kerb and tactile paving, landscaping with five years of replacement planting, site clearance timed around the bird nesting season, a construction method statement that had to keep the existing eight units parked and trading throughout the works, and a restriction limiting the building to office use and nothing else.
Biodiversity net gain is the newest of them, and its rules have changed more than once. It has been mandatory for major development since February 2024 and for small sites since April 2024, and from 6 August 2026 three tests take a site out of scope on size: 0.2 hectares or less measured to the red line, under twenty-five square metres of habitat or five metres of hedgerow, and temporary permissions of five years or less. None of the three applies where an on-site priority habitat is affected. Where the gain goes is a layout decision, so it is far cheaper to make before the layout is fixed. The ten per cent, settled at feasibility.
Settle the principle before you buy the evidence.
At Avonbury the pre-application went in before a single consultant was appointed. It came back favourable in principle subject to two named tests, with the highway authority’s parking number attached, an ecology view that no full survey was needed, a drainage and water position, and a contaminated land position. Only then were two reports commissioned, an ecological appraisal and a transport statement, because those were the two the council had actually asked for. Sketch to consent ran about twelve months, five of them in determination, and the permission was granted under delegated powers.
A pre-application does not remove the risk. The advice is officer opinion and it does not bind whoever signs the decision. What it buys is a price on the risk before the money is committed, and the same discipline carries a hostile site: at Aldridge Road every round of highway comments was treated as a drawing instruction rather than an invitation to argue, and the recommendation came good. That application took nineteen months. Standing on the first layout would have taken longer, and might not have got there at all.
Questions? Start here.
Straight answers to what owners ask first about building on an employment site.

What does an industrial architect do?
Design the building, and win the permission that lets it stand. On an employment site those are one job rather than two: the access arrangement, the floorspace, the eaves height and the size of the yard are planning arguments as much as they are design decisions. We run the drawings and the planning case together.
Read more→
Do I need planning permission to extend a warehouse or an industrial unit?
Not always. Within the curtilage of an existing industrial building, extensions can be permitted development up to fifty per cent of the original floor space or a thousand square metres, whichever is the lesser, and far less on designated land. The right is lost if the work would reduce the space for parking or turning vehicles, and a condition on the original permission or an article 4 direction can remove it.
Commercial work→
Can an office or an industrial building become housing?
An office can often take the Class MA prior approval route, which since March 2024 has had neither a floorspace cap nor a vacancy requirement. A warehouse or a general industrial building cannot, because Class MA reaches Class E buildings only. Where the land is designated for employment, releasing it to housing is a full application and an evidence question, resting on marketing and viability rather than on the design.
Read more→What is Use Class B2?
Use Class B2 is general industry: making, repairing or processing goods in a way that would harm a residential area through noise, fumes, dust or vibration. Industry that would not is light industry, Class E(g)(iii), which moves freely within Class E. A B2 building can change to B8 storage or distribution without an application, up to five hundred square metres of floor space. A larger change, or one the other way, usually needs planning permission.
Read the guide→
What usually holds up an industrial planning application?
The access, more often than the building. At Aldridge Road a B8 extension to a B8 operation on brownfield land attracted little comment, while the new opening onto a dual carriageway took from late 2019 to the following July to settle: access geometry, swept path diagrams, a road safety audit and the parking standards, with the site plan redrawn eight times. Full permission was secured in 2020. The extension was not built.
View the project→
How long does an industrial or office consent take?
The statutory clock is eight weeks for a minor application and thirteen for a major one, and on an uncomplicated employment scheme it broadly holds. Avonbury was registered in February 2019 and granted that July, five months, under delegated powers. Aldridge Road took about nineteen months from submission, because a new access onto a dual carriageway had to be negotiated with the highway authority and then determined through 2020.
Read more→
What does the council charge for a commercial planning application?
The council’s charge is published and scales with the floor space you create. From April 2026, erecting a building that is not a dwelling costs £610 for each 75 square metres of new gross floor space up to a thousand, so a 900 square metre unit is £7,320, and £309 where no floor space is added. The cap is £427,537. Our own fee is a price for a scope, quoted in writing once the scope is agreed.
Read more→
What has to be designed into a new commercial building now?
More than most schedules assume. Avonbury is a 557 square metre office carrying nineteen conditions, among them an air source heat pump before first occupation, electric vehicle charging, covered cycle parking, a travel plan and construction to at least BREEAM Very Good. Biodiversity net gain applies on top for most development, with the exemptions changed again on 6 August 2026, and where the gain goes is a layout decision.
Read more→