So the answer was a different scheme entirely, designed from the start around the one exception the site could actually satisfy, and then argued at appeal on that basis.
The full story
Hopwood is washed over by the Green Belt and sits outside the village envelope in the Alvechurch Parish Neighbourhood Plan. On paper that is close to a dead end, and the site's own history said so: an outline scheme for 21 dwellings was refused and dismissed on appeal, an outline for up to ten was refused at committee, and a full application for 22 dwellings was refused in 2022. The one thing that survived from that last refusal was the access design, which the county highway authority had already accepted.
The Framework treats the construction of new buildings in the Green Belt as inappropriate, with exceptions. One of them covers the partial or complete redevelopment of previously developed land, and it splits into two limbs: either the development has no greater impact on openness than what is already there, or it causes no substantial harm to openness AND re-uses previously developed land AND contributes to meeting an identified affordable housing need in the area. A market scheme can only ever reach for the first limb, which on a two-acre site with 20 or 30 houses is very hard to argue. The second limb was open, but only to a scheme that was genuinely affordable.
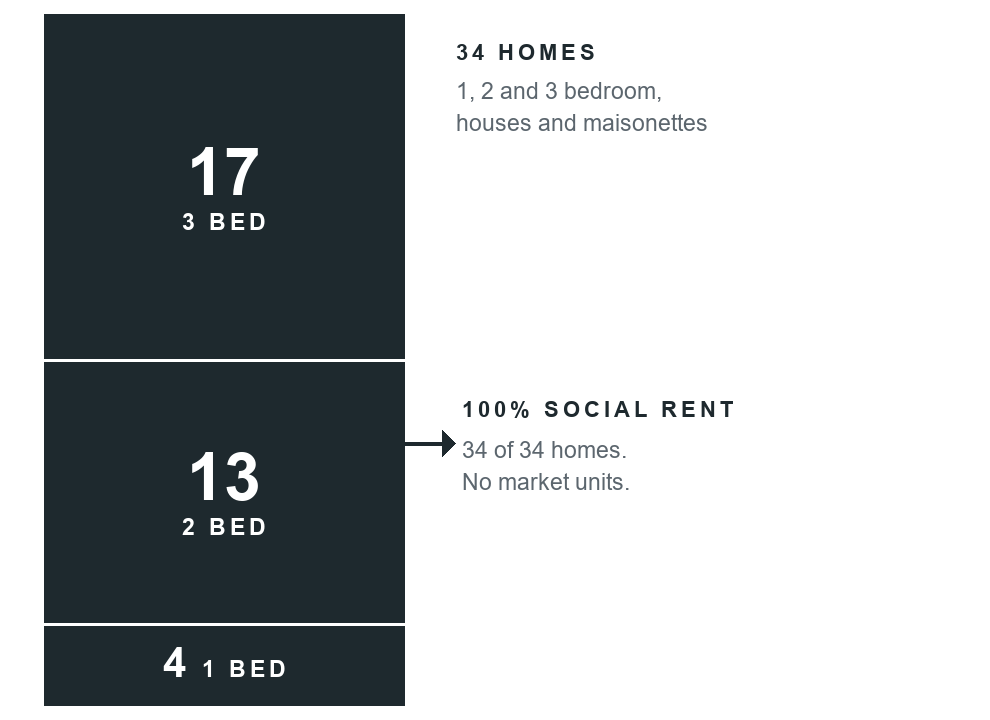
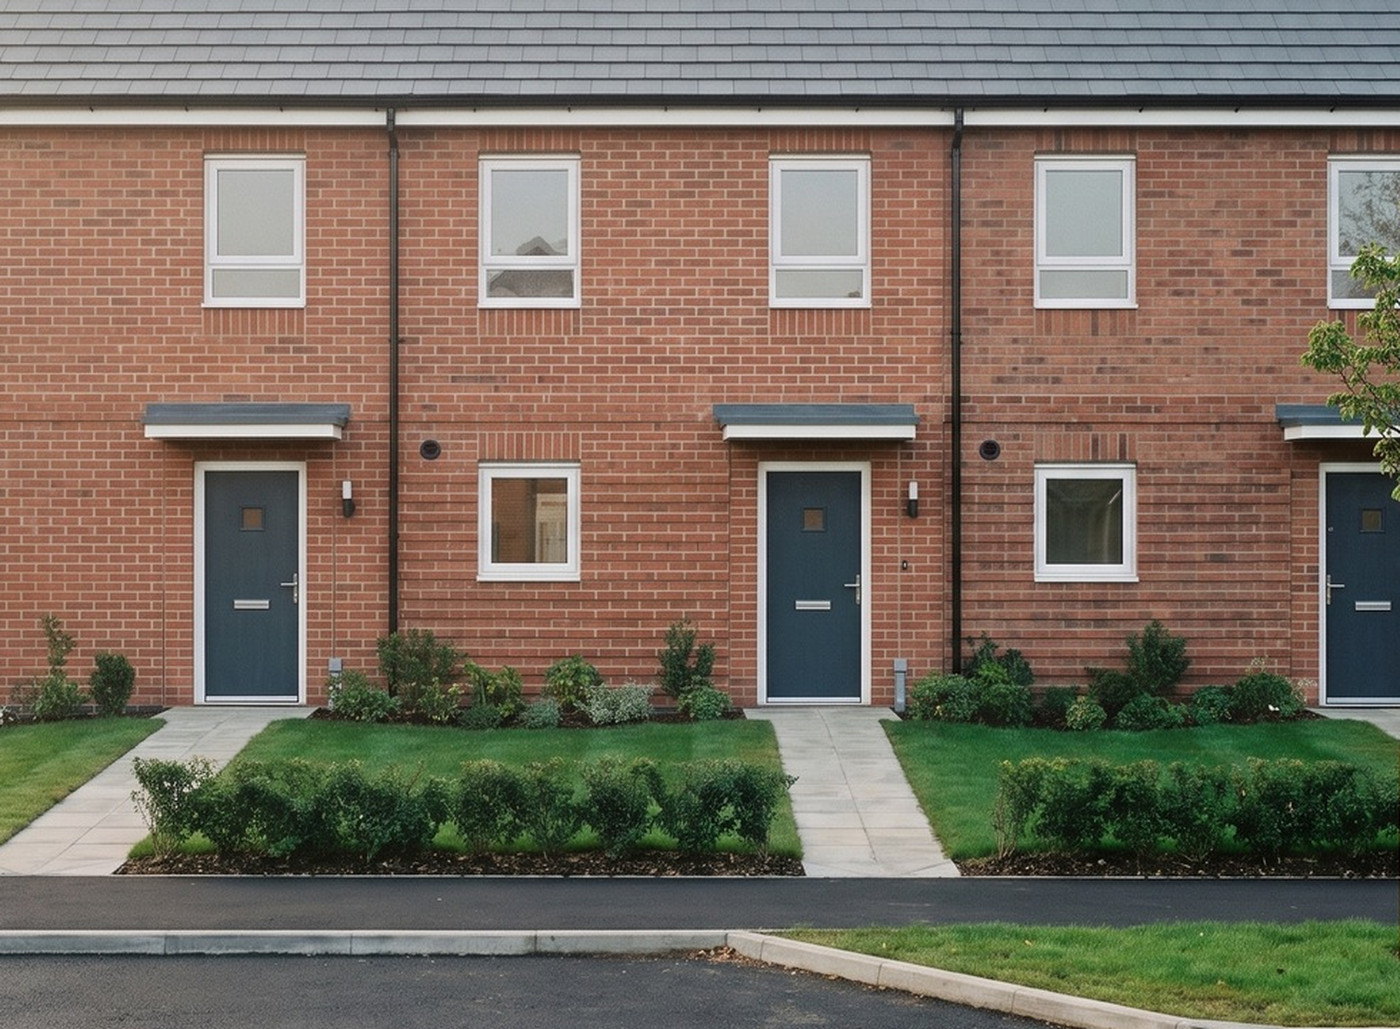
So the design started from the tenure rather than from a yield. Thirty-four homes, all of them for social rent, with an agreement already in place with a local provider and the whole lot secured by a Unilateral Undertaking rather than left to a later negotiation. The mix answers a family need directly: half the homes have three bedrooms. The layout keeps every dwelling inside the existing boundary planting, which was retained and reinforced rather than cleared, so the visual impact on openness is largely limited to the tops of the roofs and the view in through the new access.
The council refused it anyway, on Green Belt grounds and on the ground that the location was unsustainable, which the refusal notice said was exacerbated by the tenure of the dwellings. An identical resubmission went back and was refused again at committee in April 2024, against an officer recommendation to grant. We took it to appeal. It was heard over two days that June, with our director appearing for the appellant as its chartered architect, and the decision came on 16 July 2024: the appeal allowed, permission granted for 34 affordable houses, and a full award of costs made in our client's favour.
The decision treats the affordable housing as the reason the scheme was capable of being permitted at all.
One caveat matters, because the rulebook has moved since. The Framework was replaced on 17 August 2026 and applies to decisions from that day, and the exception this appeal relied on became policy GB7(1)(e). It reads more simply than the version in force in 2024: the redevelopment of previously developed land, including a material change of use to residential, which would not cause substantial harm to the openness of the Green Belt. The affordable housing limb has gone from it. It was removed in December 2024, and the August 2026 Framework did not restore it. On the same site today, the openness question would still be the question, but the tenure would no longer be the key that opens the exception.
The part that carries forward is the finding underneath it. A site that is permanently and unrestrictedly developed contributes very little to openness, whatever is standing on it at the moment somebody visits. That is the argument worth building a scheme around on any previously developed Green Belt site, and it is an evidence job rather than a drafting one: the established use certificate, the site conditions, the enclosure, and a layout that keeps the development inside what already screens it.