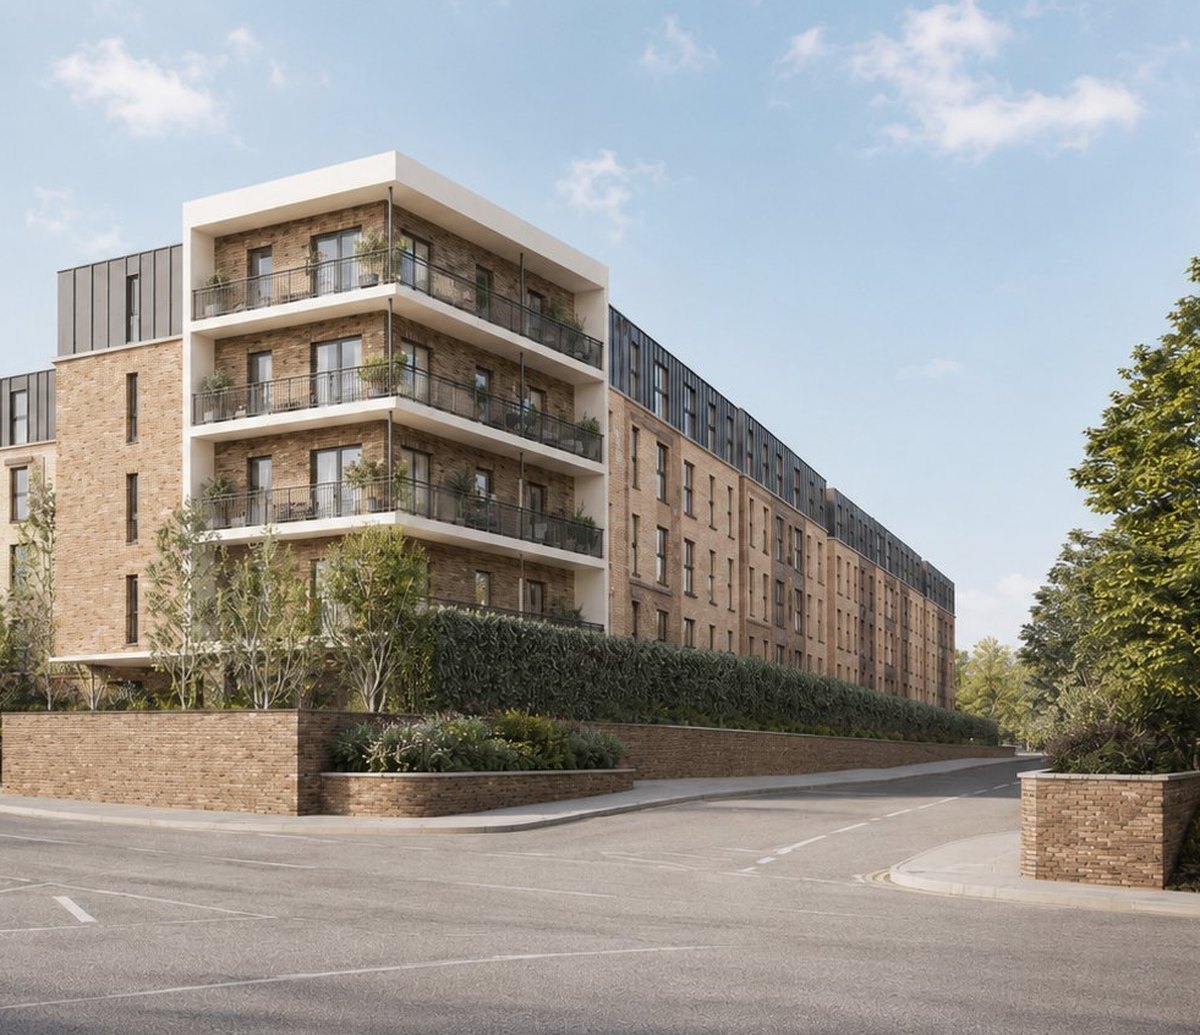
The gateway corner, and a visualisation rather than a photograph. Four apartments of the second consent turn this corner; the rest sit on the floor added above the length of the building behind it.
The full story
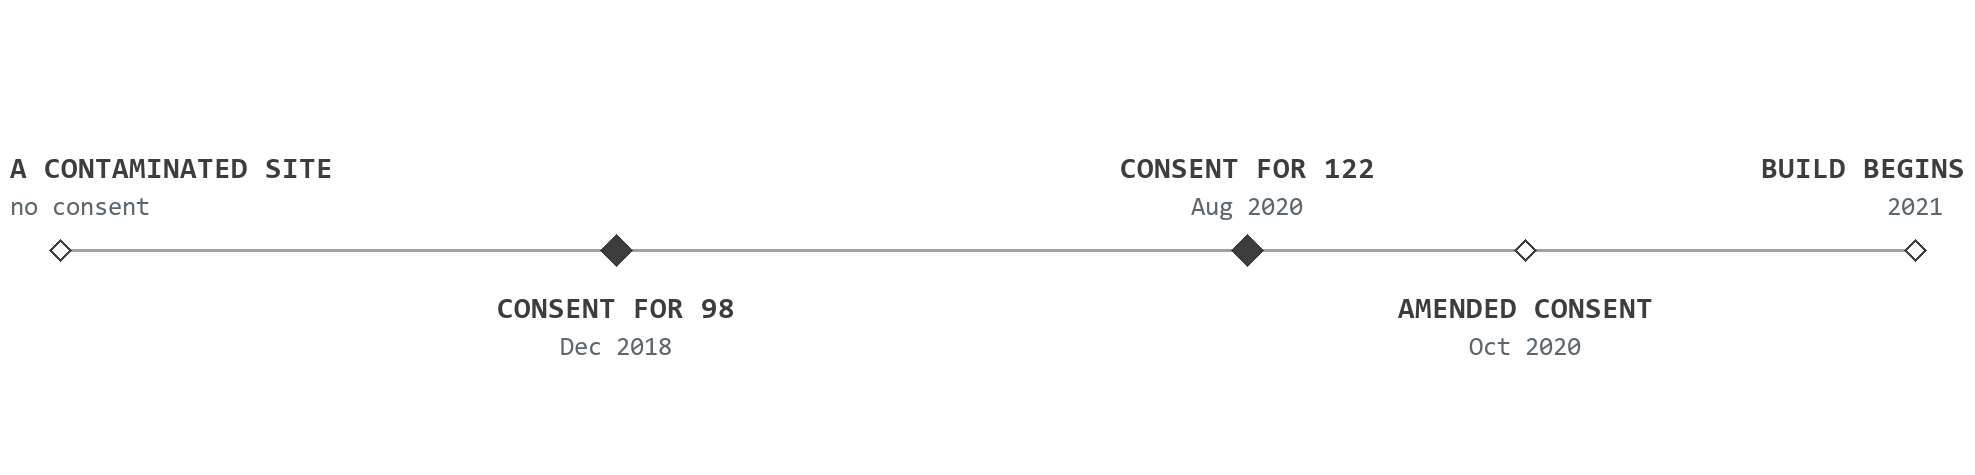
The site was the old Rugby Gas Co. gasometer plot on Newbold Road, latterly a vehicle-rental yard and car wash: about 0.6 hectares of contaminated brownfield on a prominent corner into the town centre, hemmed by a tall office building to the west, terraced housing to the south and the railway to the north. It carried the ground-gas and remediation risk a nineteenth-century industrial site brings, and on paper it carried no residential consent at all.
So the first job was to establish that homes could stand there. We designed the building that did it, a part-three, part-four, part-five storey block of 98 apartments arranged around a courtyard, and Rugby Borough Council granted full planning permission in December 2018 under reference R17/2113. The drawings on that decision notice carry our project reference. That consent did the hard, principle-setting work: it put residential use on a plot that had never held it.
With the principle secured, the same developer came back with a sharper commercial question. Could the same footprint carry more homes without unbalancing the parking, access and amenity that had earned the approval in the first place? Because we had designed the consented building and knew it intimately, we could answer quickly, and we could carry the design risk of the answer rather than hand it back.
The additional homes went where the building could absorb them. Twenty sit on a new third floor that repeats the floor plate directly below, a level the consent had already established in principle, and the remaining four resolve into the eastern corner. The footprint, the building line and the massing stay as consented. Nothing about the scheme's relationship to the street changed, which is precisely why the change was grantable.
What did change was everything the extra apartments touched, and we rebalanced it. Car parking was lifted from 61 spaces to 73, accommodated inside the communal courtyard without disturbing the approved landscape strategy. Cycle and refuse provision was reconfigured to stay compliant at the higher unit count. The single access was upgraded with dedicated right-turn and left-turn lanes so it could carry the additional traffic safely. The gateway corner was strengthened rather than diluted, with balconies made integral to it and the massing broken by render, contrasting brick and cladding so the height reads down.
We also authored the Design and Access Statement for the larger scheme. And before the developer committed real spend, we produced the design package that let their planning consultant test the changes with the case officer informally, so the work stayed tied to changes the council would realistically accept rather than to the maximum a spreadsheet could justify.
Permission for 122 apartments was granted in August 2020 under reference R19/1496, with a parallel Section 73 under R19/0902 refining the approved drawings and the wording of the conditions. Both consents were secured by application rather than at appeal. We were the architect and design author on both; the planning submissions themselves were run by others.
For the developer the value was a quick, evidenced answer on how much more the site could carry, a design the council would grant, and the practice that drew the original consent carrying the risk of changing it. From 98 homes to 122, on the same red line, without reopening the principle of development.