Case study  /  South Warwickshire

The cart bays are still the windows.

A redundant stone and brick cart house, consented as a three bedroom home. The bedrooms went where the openings already were.

Visualisation of the consented conversion of a South Warwickshire cart house, seen from the south east on a misty morning: four cart openings kept and glazed in pale timber behind their stone piers and timber beam, two semicircular windows in the brick wall above, the external stone stair with a slim handrail against the pale limestone gable, and a gravel terrace with garden furniture outside the openings

The south front, from the south east. Visualisation of the consented scheme; the building is not yet converted, the landscaping is reserved by condition, and the working farm buildings around it are not shown.

The facts

Farm building conversion architects, Warwickshire.

One cart house on a private Warwickshire estate, taken from a whole-farm appraisal to a consent granted at the first attempt.

The project

One home. Three bedrooms. No extension.

4cart openings, all of them kept
Location
A farmstead in South Warwickshire, in open countryside
Client
A private Warwickshire estate
Consent
Full planning, granted at the first application, January 2024
Conditions
Sixteen, including the removal of all permitted development rights
Our scope
RIBA Stages 0 to 3, planning agent, then the post-consent condition strategy
Status
Consented; conditions being discharged

The consent sits on the district council's public register. First application, no appeal.

The brief

The most characterful building on the farm.

Rickett Architects was appointed across the estate with one instruction: assess every redundant building and find its best residential value, so the estate could be sold progressively as consented lots.

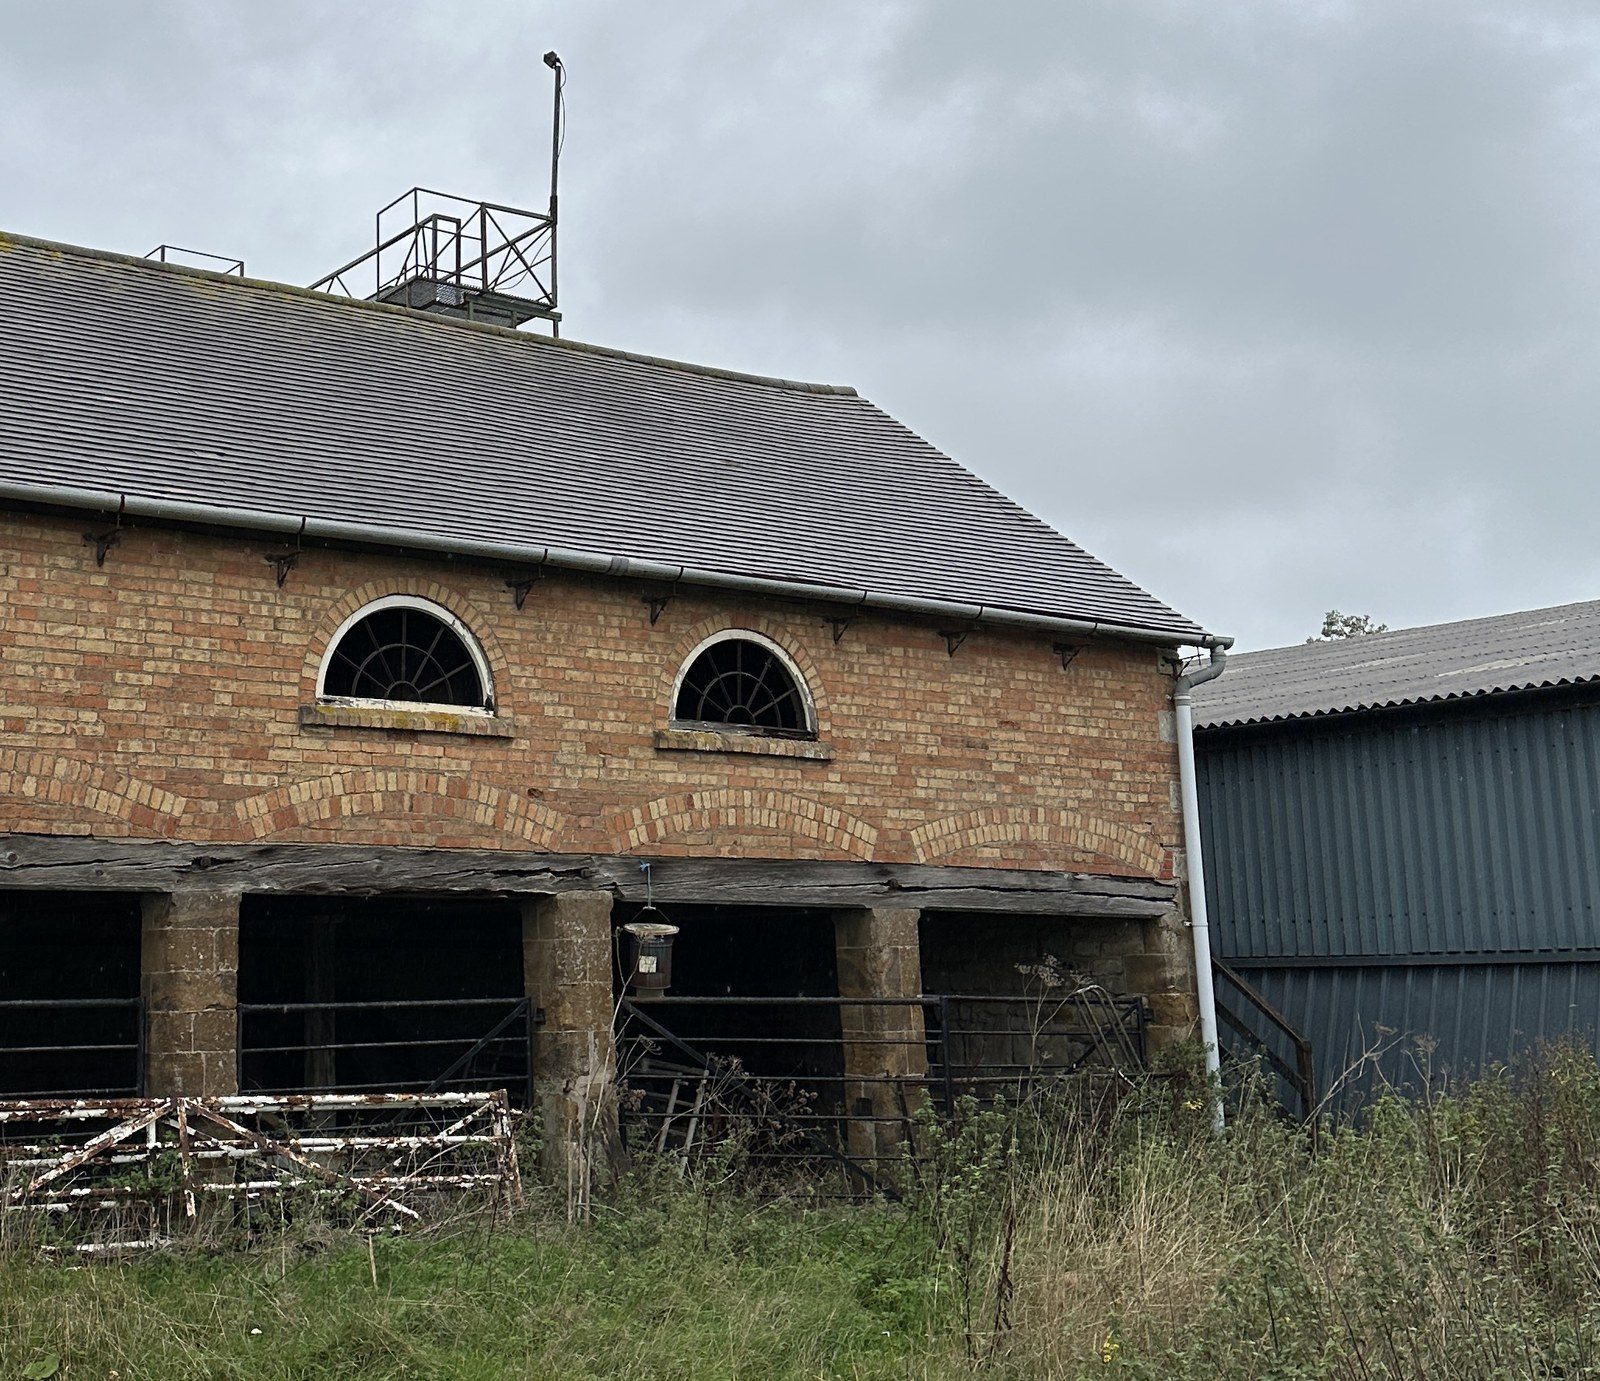
The cart house was the most characterful of them. Four cart openings on stone piers under a single timber beam, two semicircular windows in the brick wall above, an external stone stair to the loft, and a gable of pale coursed limestone.

Accommodation
One dwelling, three bedrooms, all at first floor, wholly inside the existing envelope
Route
Full planning application. A stone and brick cart house does not fit the Class Q checklist.
Setting
Not Green Belt, no heritage designations: the case stood on the building itself
The planning journey

Granted at the first attempt.

Planning journey for the cart house: appointed across the estate in March 2022; concept design issued December 2022; application received August 2023; three bat mitigation revisions to the elevations in three weeks in November 2023; granted at the first application in January 2024; pre-commencement conditions in discharge from 2025

The application ran through the autumn of 2023 while a nocturnal bat survey was still landing. The drawings changed three times in three weeks to take it into account, and the consent followed in January.

As we found it

Four cart openings and two windows.

Out of agricultural use since at least 2008, when it was excluded from the farm business tenancy, and used since for storage. Survey photography, November 2022.

The bay front

Four openings under one beam.

Four cart bays divided by three stone piers, each headed by a shallow brick arch, the whole run carried on a single timber beam. Collapsed field gates stood across them.

Black and white photograph of the cart house bay front as found: two of the four cart openings, divided by a dressed stone pier, headed by shallow brick arches under a heavy timber beam, with collapsed metal field gates standing across them
The structure

A timber floor on timber posts.

Inside the bays, the loft floor sits on close timber joists carried on posts and the stone wall behind. A structural inspection found the building satisfactory for conversion.

Black and white photograph inside one of the cart bays as found, looking up at the loft floor carried on close timber joists and a timber post, with the coursed stone and brick wall behind and tractor tyres stored under it
The stone

Pale limestone, coursed and sound.

The gables are coursed rubble in the pale local limestone, with dressed quoins at the corners. Above the bays, on the long front, the wall is brick.

Black and white photograph of the cart house gable as found: a broad wall of coursed rubble limestone with dressed quoins and a small round opening, a weathervane at the apex, and a modern steel farm building alongside
The scheme

The bedrooms went where the openings were.

No extension, and no new opening at all in the front of the building. The plan was set by the openings the cart house already had: every bedroom uses one of them.

South elevation, as found

Four bays behind collapsed gates.

The working front: four cart openings on three stone piers, brick arches over, and two semicircular windows lighting the loft above.

Redrawn from the submitted survey at the architect's own pen weights.

South elevation, as consented

Glazed, and set back behind the piers.

The openings are kept and glazed, with the glass recessed behind the piers. Each bay still reads as an opening, and the reveal shades the glass behind it.

Both elevations sit on one canvas at one scale, so the front reads before and after. Nothing on this face is new.

Ground floor

One room behind four openings.

The ground floor stays largely open, so the run of openings and the structure behind them still read as one space.

Solid black is the building that was already there. Everything hatched is new, and all of it is internal.

First floor

Three bedrooms, three existing openings.

Every bedroom uses an opening the building already had, so the walls needed no new holes. Circulation runs along the blind side.

The plan was written round the openings rather than the other way round.

The east gable

The stone stair stays where it is.

The external stone stair to the loft is retained, and the door it served is kept and glazed behind a sliding boarded screen.

A maternity bat box sits below the apex, required by the consent.

North elevation

Three slots on the blind side.

The only new openings in the whole scheme: one door in the far gable, and three narrow slots on the blind rear wall where the circulation runs.

The new openings were put on the side nobody looks at, and kept narrow.

The challenge

A house needs light and doors.

A cart house is mostly holes and one blank wall.

Every window a cart house has faces one way. Turn it into a home the usual way and you punch new openings until it stops looking like a cart house, which is the reason it was worth converting in the first place.

Discuss your building
The cart house as found, in colour: four dark cart openings on stone piers under a timber beam, the brick wall above with two semicircular windows and its tiled roof, and the modern steel farm buildings pressing in on both sides

So the openings did the work instead. All four cart openings were kept and glazed, every bedroom was placed against an opening that already existed, and the front of the building gained nothing new at all.

The full story

The cart house presents four large openings on its long south front and almost nothing anywhere else. The concept fixed on that: keep the openings, infill them with glazing, and set the glazing back behind the stone piers so each bay still reads as an opening rather than a window. The recess does a second job, throwing an overhang that shades the glass behind it. Upstairs, the three bedrooms were placed so that each of them takes an opening the building already had, and the circulation was pushed along the blind rear wall where nothing would be disturbed. The front door was deliberately moved off the front and into the far gable, so that the primary elevation would carry no domestic feature at all. In the whole scheme the new openings amount to that one door and three narrow slots on the blind side.

The scheme was also cut back during the determination. An extension had been drawn at application stage and was designed out in October 2023, so the consented house sits entirely inside the walls that were already standing. Nothing was added, and nothing inside the site was demolished.

The rest of the case was principle. This is open countryside, where new dwellings are tightly restricted, and there was no heritage designation to lean on either way. The argument stood on the building itself: out of agricultural use since at least 2008, no commercial appetite for its return, a structural inspection confirming it satisfactory for conversion, and a full package of ecology, arboriculture and ground evidence behind it. A nocturnal bat survey arrived while the application was live and moved the elevations through three revisions in three weeks; the mitigation it set is now a condition of the permission. Two bridleways share the farm access, so the access was widened and a separate route demarcated for walkers and riders.

The consent runs to sixteen conditions. The last of them removes all permitted development rights: no extensions, no roof alterations, no outbuildings, no hard surfaces, no fences, ever, without a fresh permission. The council locked the cart house's form down permanently, which is exactly what a building like this deserves.


What we did

Nothing new on the front elevation.

Across this one farmstead, seven new homes were consented in under seven months: five through Class Q prior approval, then this cart house and the barn across the yard.

The strategy

Work the openings, not the walls.

Problem
A building whose character is its openings, and a home that needs light and a door
Move
Keep all four cart openings, glaze them, and set the glazing back behind the piers
Move
Put the entrance in the far gable so the front carries no domestic feature
Result
Three bedrooms, every one of them using an opening that already existed

Granted at the first attempt, with no appeal.

The design

Everything inside the existing walls.

Scale
An extension was drawn at application stage and designed out before consent
Envelope
No addition to the mass, and no demolition inside the site
New openings
One door in the far gable and three narrow slots on the blind rear wall
Materials
Reserved to a schedule the council has to approve; landscaping reserved by condition

Every square metre of the house was already there.

The delivery

Bats moved the drawings.

Ecology
A nocturnal bat survey mid-determination: three drawing revisions in three weeks
Mitigation
A maternity roost box, bat access tiles, and lighting controlled by condition
Access
The farm access widened, with a separate demarcated route for two bridleways
Conditions
Sixteen in all, with the pre-commencement programme now in discharge

All permitted development rights removed: the cart house's form is locked for good.

Tell us about your project

Got a barn that could be a home?

A Senior Architect will reply. We will give you an initial appraisal and guide you as to what to do next.

Your enquiry will go directly to a Senior Architect.

Thank you. A Senior Architect will reply personally.
Something went wrong sending this. Please call 01926 967 090 or email studio@rickett.co.uk.