Barns that become houses.
We settle which route the building can take before the drawings start.
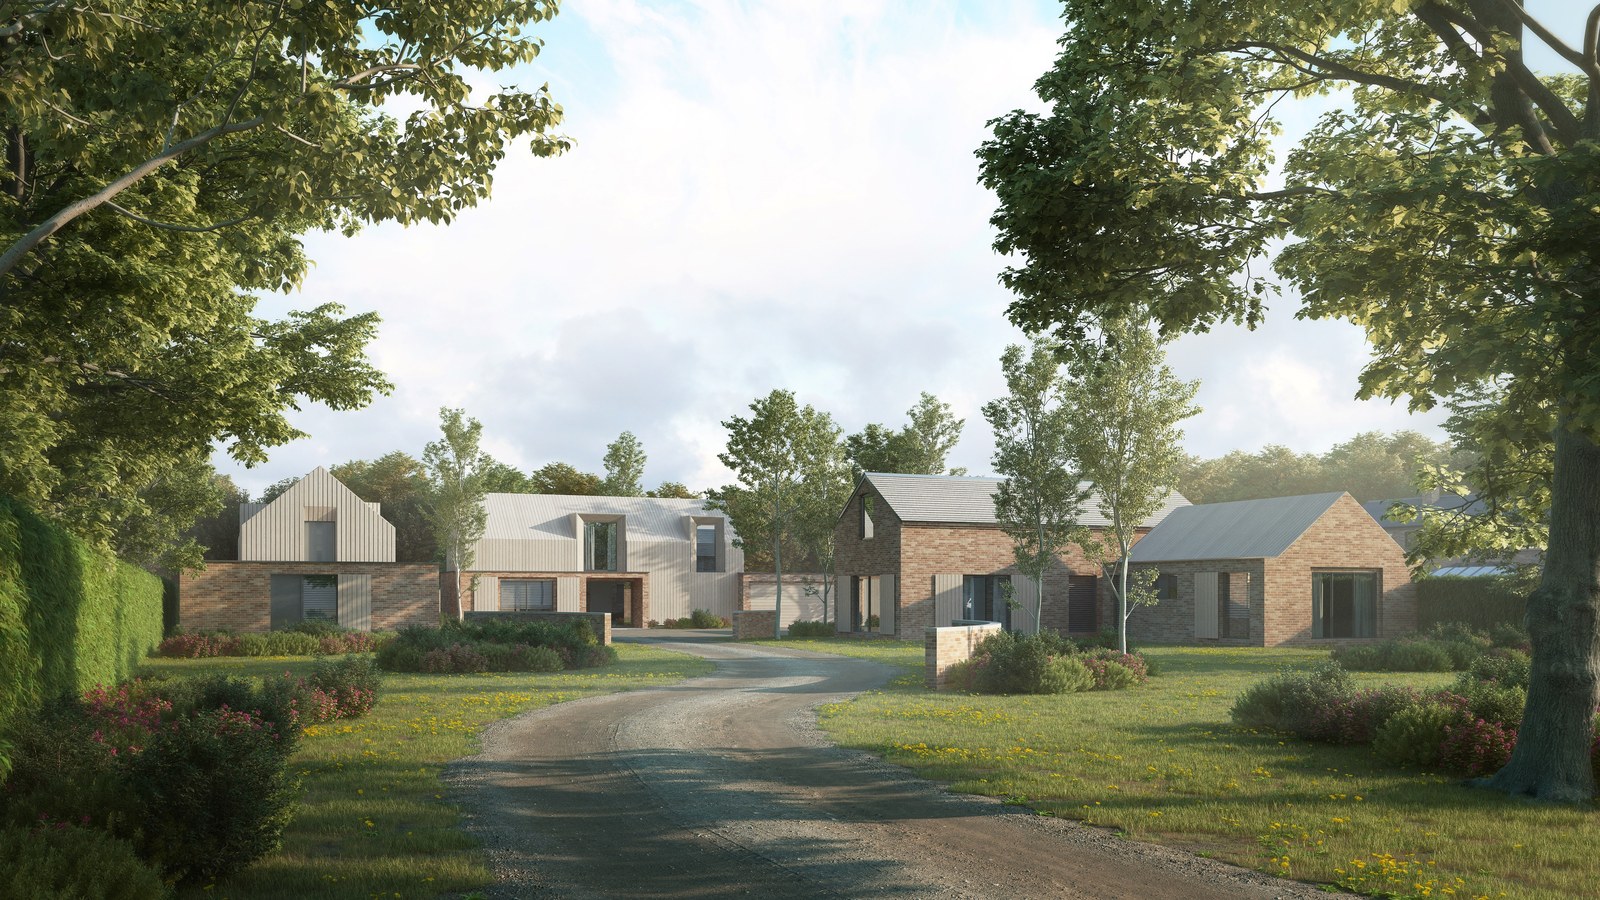
Brooklands Farm
A traditional brick barn kept and converted, two new houses beside it, and the corrugated sheds taken away. Granted at the first application.
View project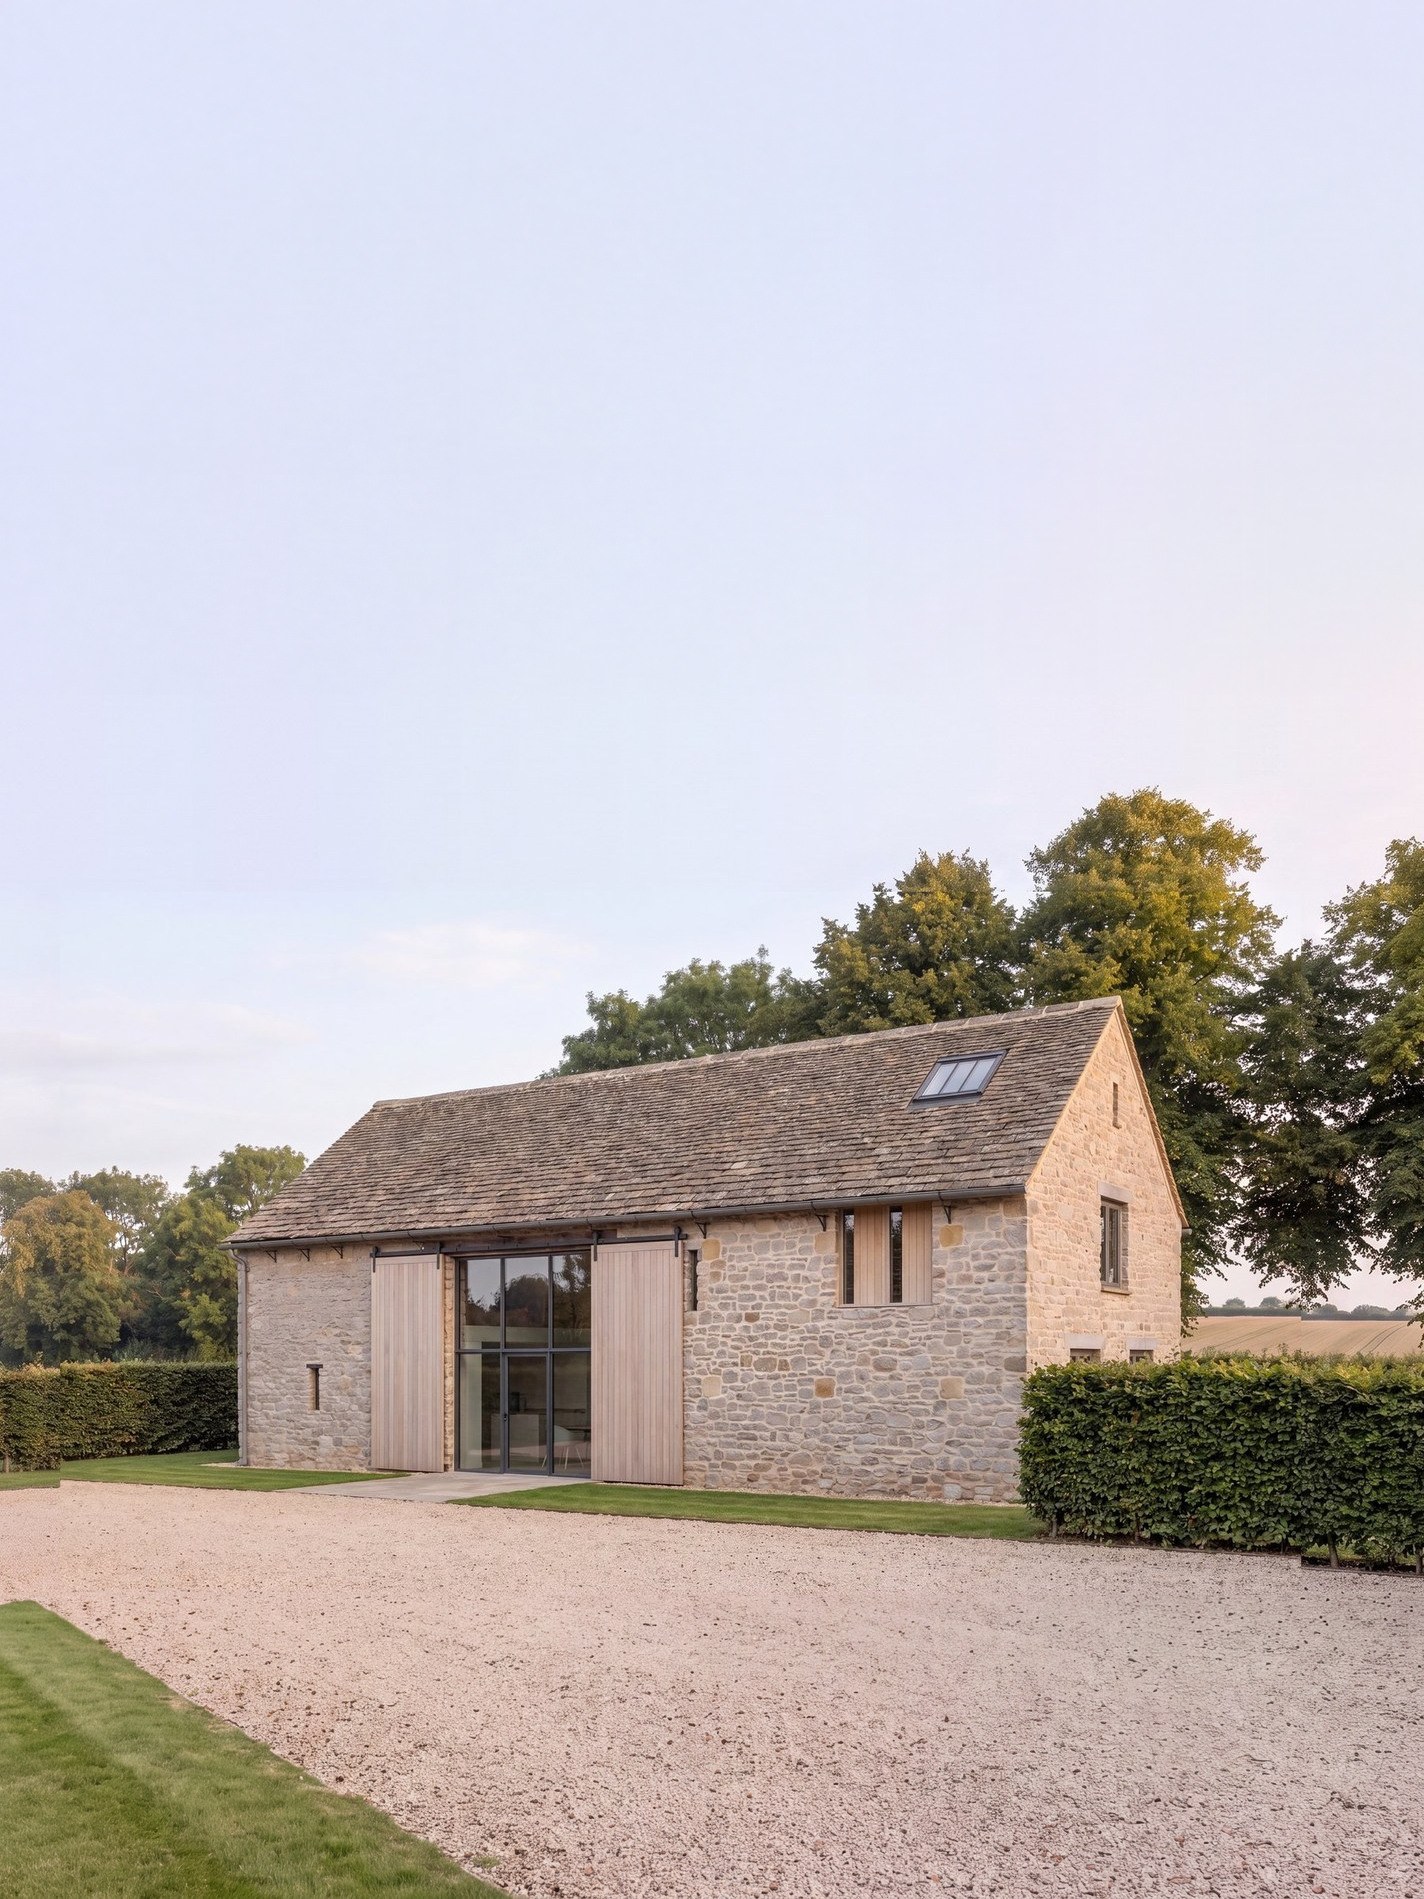
A South Warwickshire barn
A historic stone barn that did not fit the Class Q checklist, so it went to full planning and was consented at the first application.
View project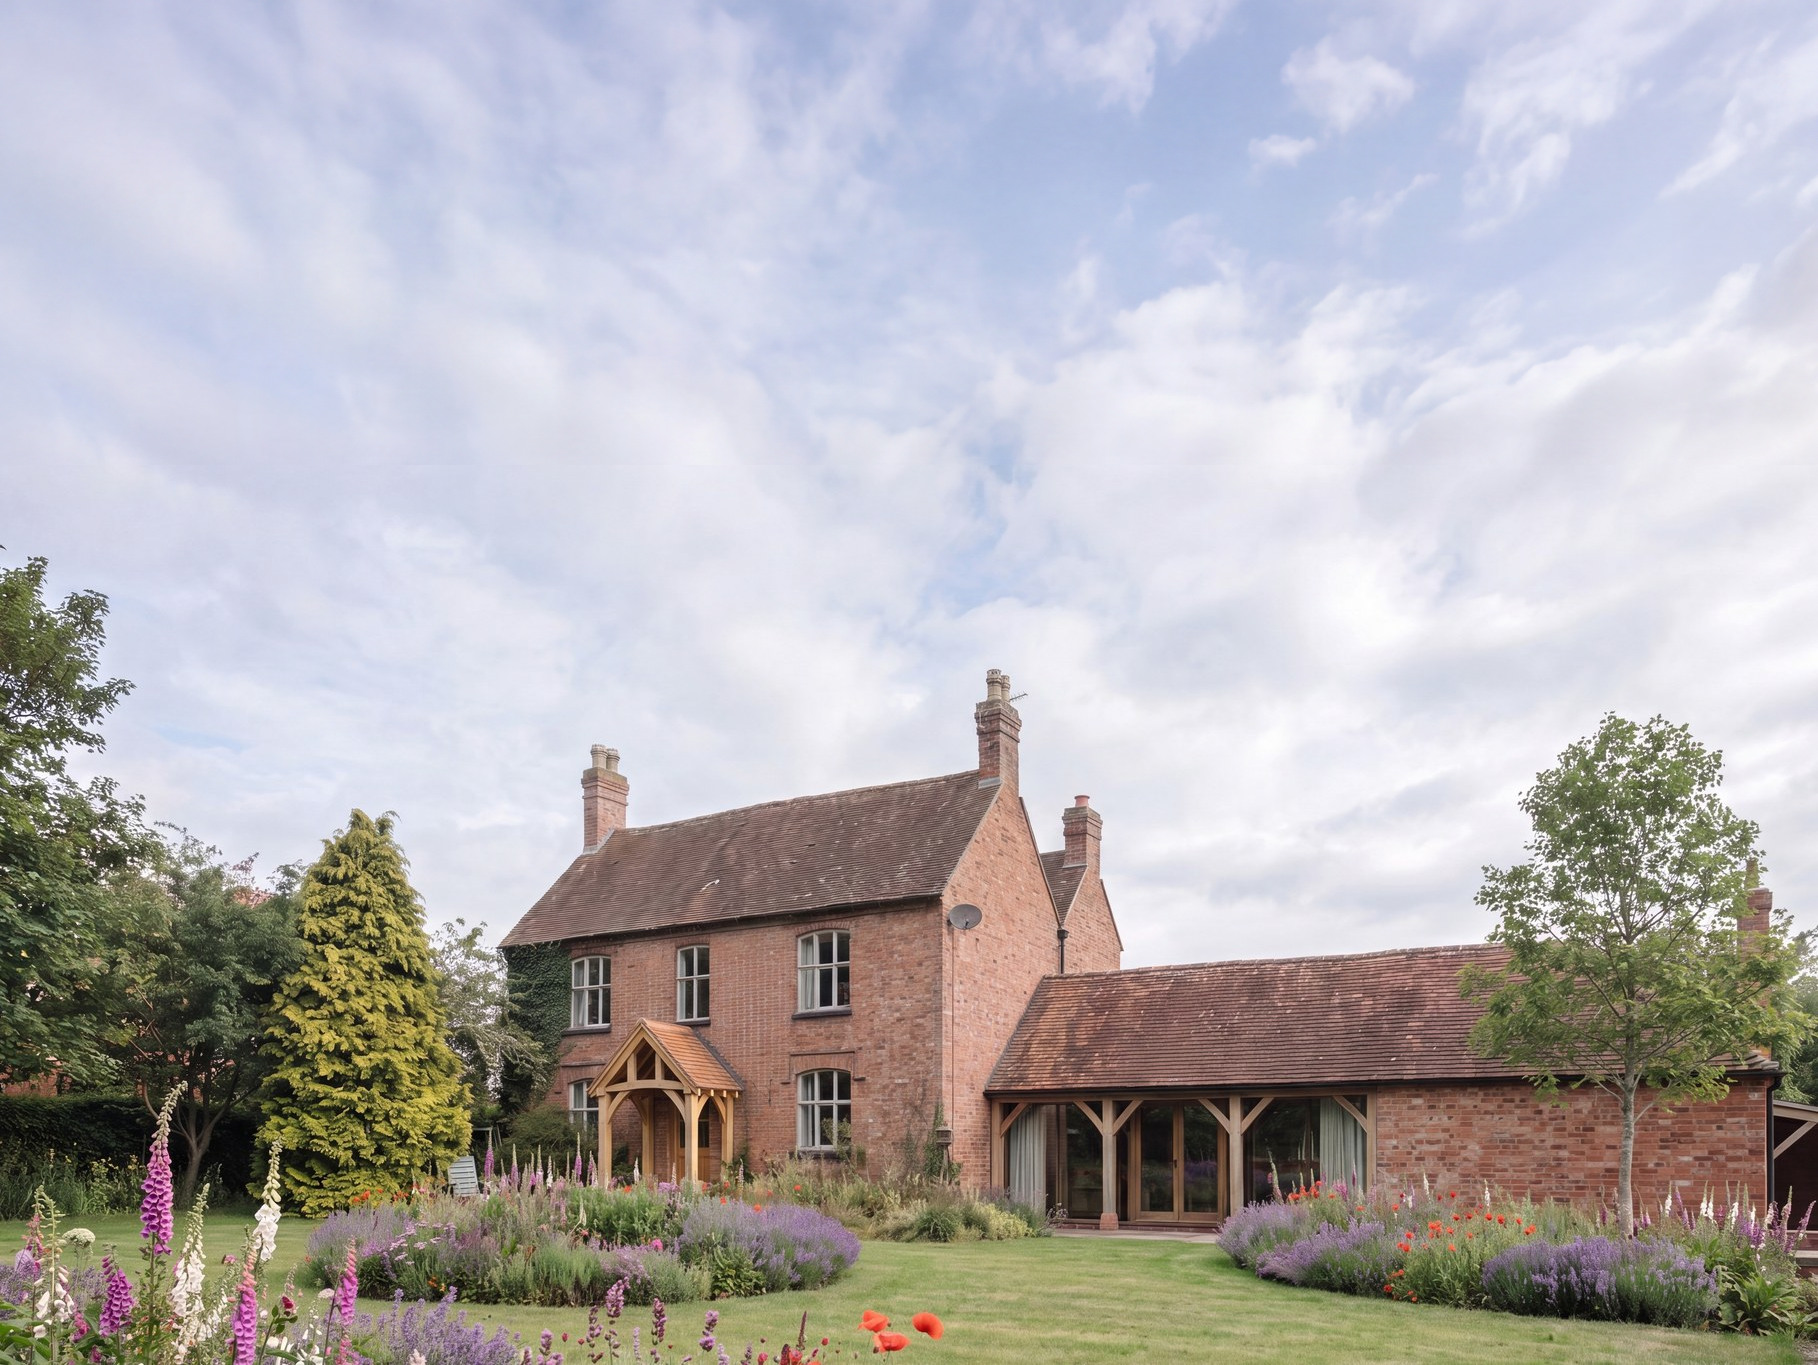
Cannings Farm
A brick farmhouse and the redundant farm building attached to it, inside a conservation area, made into a single four-bedroom house and then built.
View project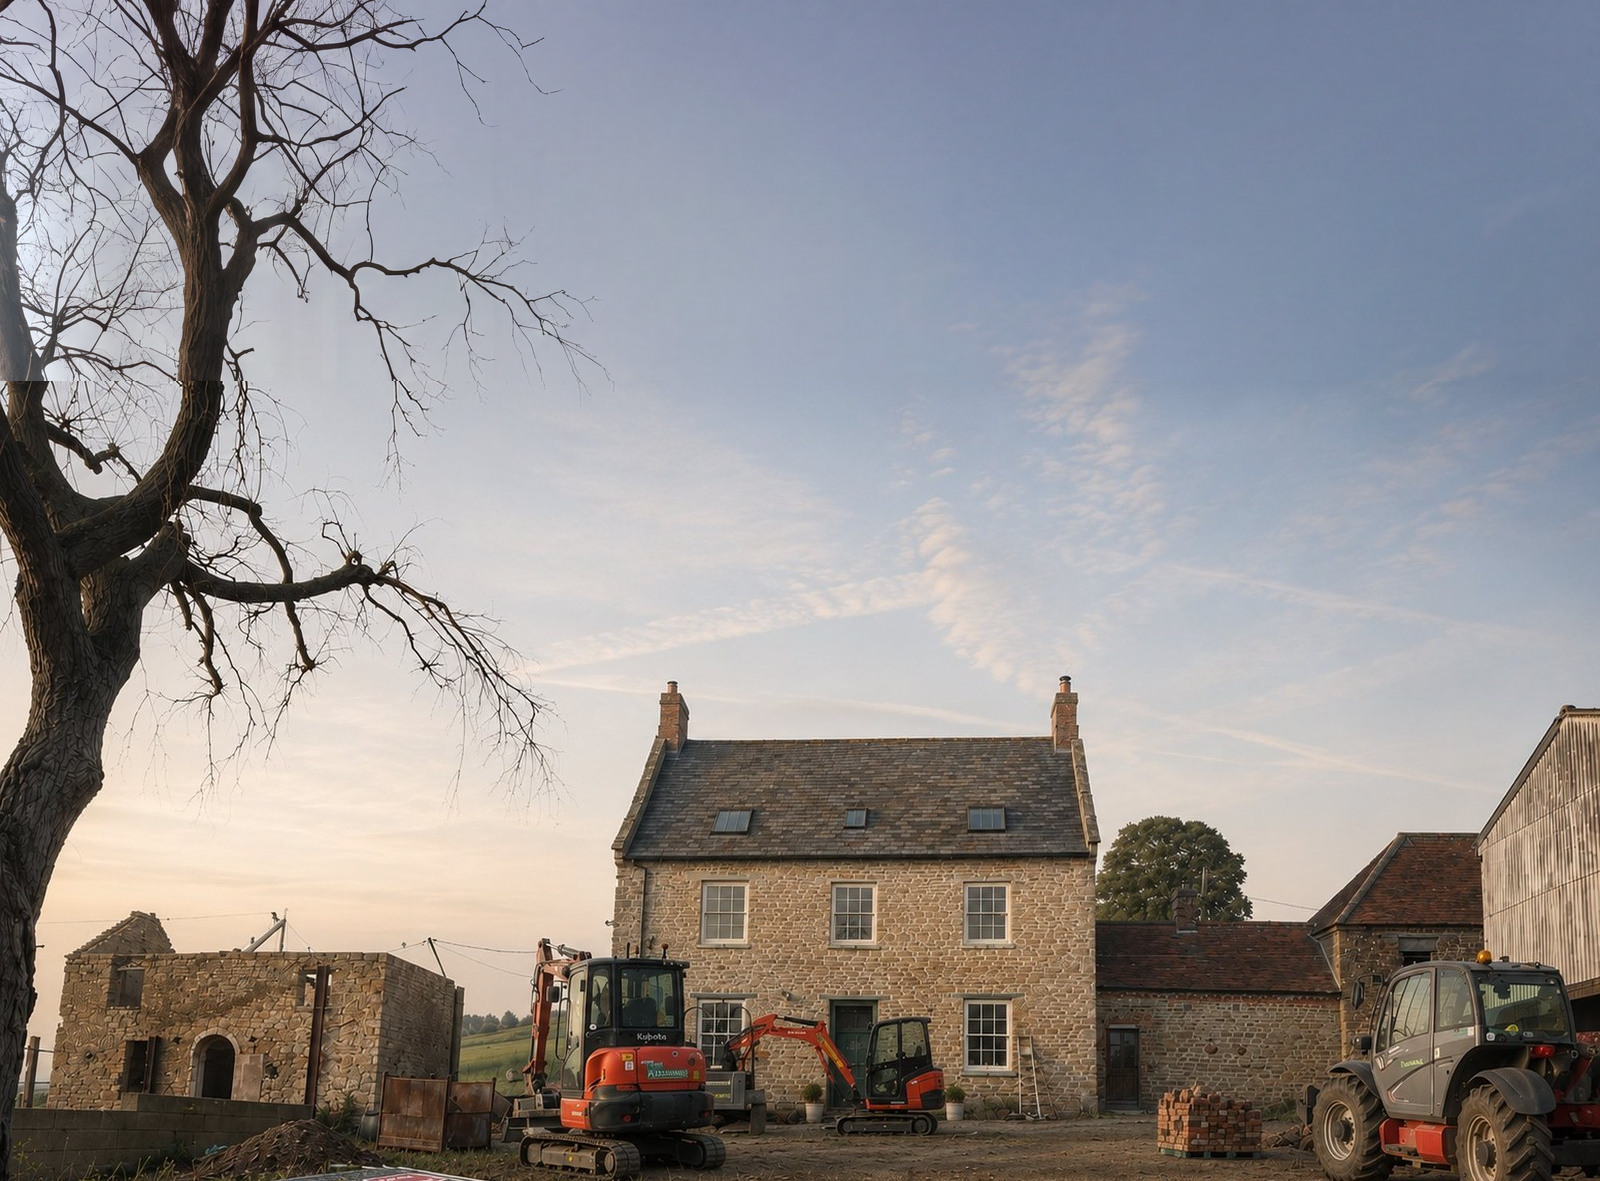
Barby Wood Farmhouse
A listed farmhouse and the three outbuildings attached to it, empty for years, consented as one family home on two applications five days apart.
View projectGet to know the barn.
 Before you commit · 01
Whether the building can carry a home.
A conversion stands or falls on the fabric already there. What the frame, the walls and the foundations will take decides the route before anything else.
Read more → The two routes · 02
Class Q, or a full application.
Class Q is a permitted-development route with tight limits and a defined checklist. Full planning is slower and less certain, and takes the buildings Class Q cannot.
Read more → Heritage · 03
When the barn is listed.
A listed farmstead needs listed building consent as well as planning permission, and the case has to be made building by building.
Read more → What you keep · 04
It still has to read as a barn.
The character that makes a barn worth converting is the same character an authority will expect the conversion to keep.
Read more → After consent · 05
Conditions are the second half.
A permission is drawings and a list of conditions. Discharging them, in the right order, is what turns it into a building you can start.
Read more →Less built form than before.
At Brooklands Farm the consent keeps and converts a brick barn and adds two new houses beside it, so the farmyard will carry three homes and less built form than it did before.
Send us the barn. A director will tell you honestly which route it can take, before anything significant is spent.
→ Start a conversation
Brooklands Farm is one of four barn and farmstead conversions on this page, every one consented on a full planning application. One is finished, one went on site in 2026, and two hold their consents.
More
Where a barn does qualify for Class Q, that is a different and faster route, and it has its own page. Rickett Architects has worked since 1970, with more than 2,500 projects behind it.
Whether the building can carry a home.
Every barn conversion starts as an evidence question about a building that already stands, not a design question. A structural inspection early tells you whether the frame, the walls and the foundations can carry a dwelling, and how much of the fabric has to be repaired or replaced to get there.
That answer then decides the route. A building sound enough to convert with limited works may qualify for the permitted-development route. One that needs substantial rebuilding will not, and has to go to a full planning application on its own merits. Finding that out first is what stops money going into the wrong application. At Brooklands Farm in Southam the traditional brick barn was worth keeping and the cluster of corrugated sheds around it was not. The scheme kept the barn, took the sheds away, and put two new houses on the yard that was already built on.
Class Q, or a full application.
Class Q lets an agricultural building become a home through prior approval rather than a full planning application. It is faster and tests a defined checklist, but it is narrow: up to ten homes and 1,000 square metres in total, none over 150 square metres. The building must have been part of an established agricultural unit on 24 July 2023, and cannot be listed or on excluded land. It is not an automatic right. It was rewritten on 21 May 2024, so older guidance describes something else.
Full planning has no size ceiling and far more design freedom, and it takes the buildings Class Q closes the door on. Every scheme on this page went that way. At Cannings Farm the farmhouse and its range sit wholly within a conservation area, which is excluded land. At a farmstead in South Warwickshire a historic stone barn simply did not fit the checklist. Neither route is better. What matters is which one will deliver your building.
When the barn is listed.
Listing takes Class Q off the table entirely, and it adds a second application: listed building consent alongside full planning. The case rests on what the group means and what the works do to it, argued from a proper understanding of the buildings rather than asserted.
At Barby Wood Farmhouse near Daventry a late-Georgian ironstone farmhouse is listed Grade II together with three outbuildings attached to it, as one group. They had stood empty for years, one had collapsed to a single end wall, and later steel sheds had been pressed against the listed stone. Listed building consent was granted on 20 February 2025 and full planning five days later, and the four buildings are being woven into one family home.
It still has to read as a barn.
The reason a barn is worth converting is usually the thing an authority will ask you to protect: the volume, the plain elevations, the openings where they always were. Schemes get into trouble when the domestic requirements are pushed onto the outside of the building rather than solved inside it.
So the difficulty goes into the plan and the section. Deep plans need daylight from somewhere other than more windows, which is why top-lit spaces and courtyards recur in these conversions. Openings stay restrained, materials stay agricultural, and the building reads from the lane as what it was. Brooklands is the clearest version of the trade. The scheme takes about 562 square metres of farm buildings off the site and puts back 517.9 square metres of homes, so the yard will carry three houses and less built form than it had before.
Conditions are the second half.
A consent is not a start on site. Barn conversions attract conditions that have to be cleared before work begins and that often need other people: structural details, materials, ecology and bat surveys, contamination, drainage and highways. The order matters, because some can only be discharged once something else is settled.
A permission also runs out. At Brooklands Farm the contamination details were refused five weeks before the permission would have expired, and the consent was still proved lawfully implemented rather than lost. That is the kind of deadline that is invisible until it is missed. How far the appointment runs after consent is your decision. It can stop at the permission, carry on through technical design and building regulations, or run to tender and contract administration on site.
Questions? Start here.
Straight answers to what people ask first about converting a barn.

Can my barn be converted into a house?
Often, and the deciding factor is the building rather than the plan. A conversion needs fabric sound enough to carry a dwelling without effectively rebuilding it, a use and a setting the authority will accept, and a route that fits. That is settled with a survey and a feasibility view before any design work commits you.
Read the guide→
What should I check before buying a barn to convert?
The route decides what the barn is worth. Class Q is closed to listed barns, to conservation areas and other protected land, and to any barn that was not part of an agricultural unit on 24 July 2023 or has had a non-farm use since leaving one. It also needs suitable existing access to a public road. An agricultural tenancy, or farm buildings put up under permitted development on the holding in the last ten years, can rule it out too. A structural survey settles whether it converts or needs rebuilding.
Read the guide→
Do I need planning permission to convert a barn?
You need one of two things. Either prior approval under Class Q, the permitted-development route for agricultural buildings, or a full planning application. Class Q is faster but narrow and closed to listed buildings and excluded land. Every scheme on this page took the full-planning route because Class Q was not open to it.
Read the guide→
Class Q or a full planning application, which is right for my barn?
Class Q suits a structurally sound agricultural building on unconstrained land, within tight size and number caps. Full planning suits everything else: listed buildings, conservation areas, historic barns that fail the checklist, and anything needing more space or freedom than the right allows. The building usually decides.
View the project→
Can a Dutch barn be converted?
Sometimes, if the frame can carry a house without being rebuilt. A Dutch barn is usually an open-sided hay barn, so most of its walls would be new. Class Q allows new walls, roofs, windows and doors where reasonably necessary, but government guidance says it does not cover rebuilding, and the more that is new, the harder that is to show. At Green Gate Barns in Earlswood, a steel-framed barn with one long side open was granted prior approval: its frame was broadly sound, and was repaired rather than replaced.
View the project→Can a listed barn be converted?
Yes, and it takes two consents rather than one: listed building consent alongside full planning. Class Q is not available on a listed building at all. At Barby Wood Farmhouse a Grade II farmhouse and the three outbuildings listed with it were consented as one family home, the two applications granted five days apart.
View the project→
Can a barn conversion be modern?
Yes, as long as it still reads as a barn, which is usually why the building was worth converting. Authorities expect the volume, the plain elevations and the restrained openings to survive, so the difficulty goes into the plan and the section instead. Deep plans get their daylight from top-lit spaces and courtyards rather than from more windows. The modern moves that get through use what the barn already has: at the South Warwickshire barn an old opening was reinstated and glazed in dark steel, behind sliding timber doors.
View the project→What does a barn conversion architect cost?
You do not commit to everything on day one. A feasibility view tests the building and the route for a modest fee, before any significant spend. The application and the conversion design are quoted separately once the route is clear, and the fee is set out plainly before you decide how far to go.
Read more→
Have you converted barns like mine before?
Barn and farmstead conversions are core work for the practice. The four schemes on this page run from a brick barn and two new houses on an old farmyard to a Grade II listed farmstead of four buildings, and take in a stone barn and a farmhouse range inside a conservation area. One is finished and one went on site in 2026.
See the work→