A boundary is not a verdict.
Which side of the settlement line a site sits on decides the test it faces, not whether it can pass. That is answerable long before you commit to anything.
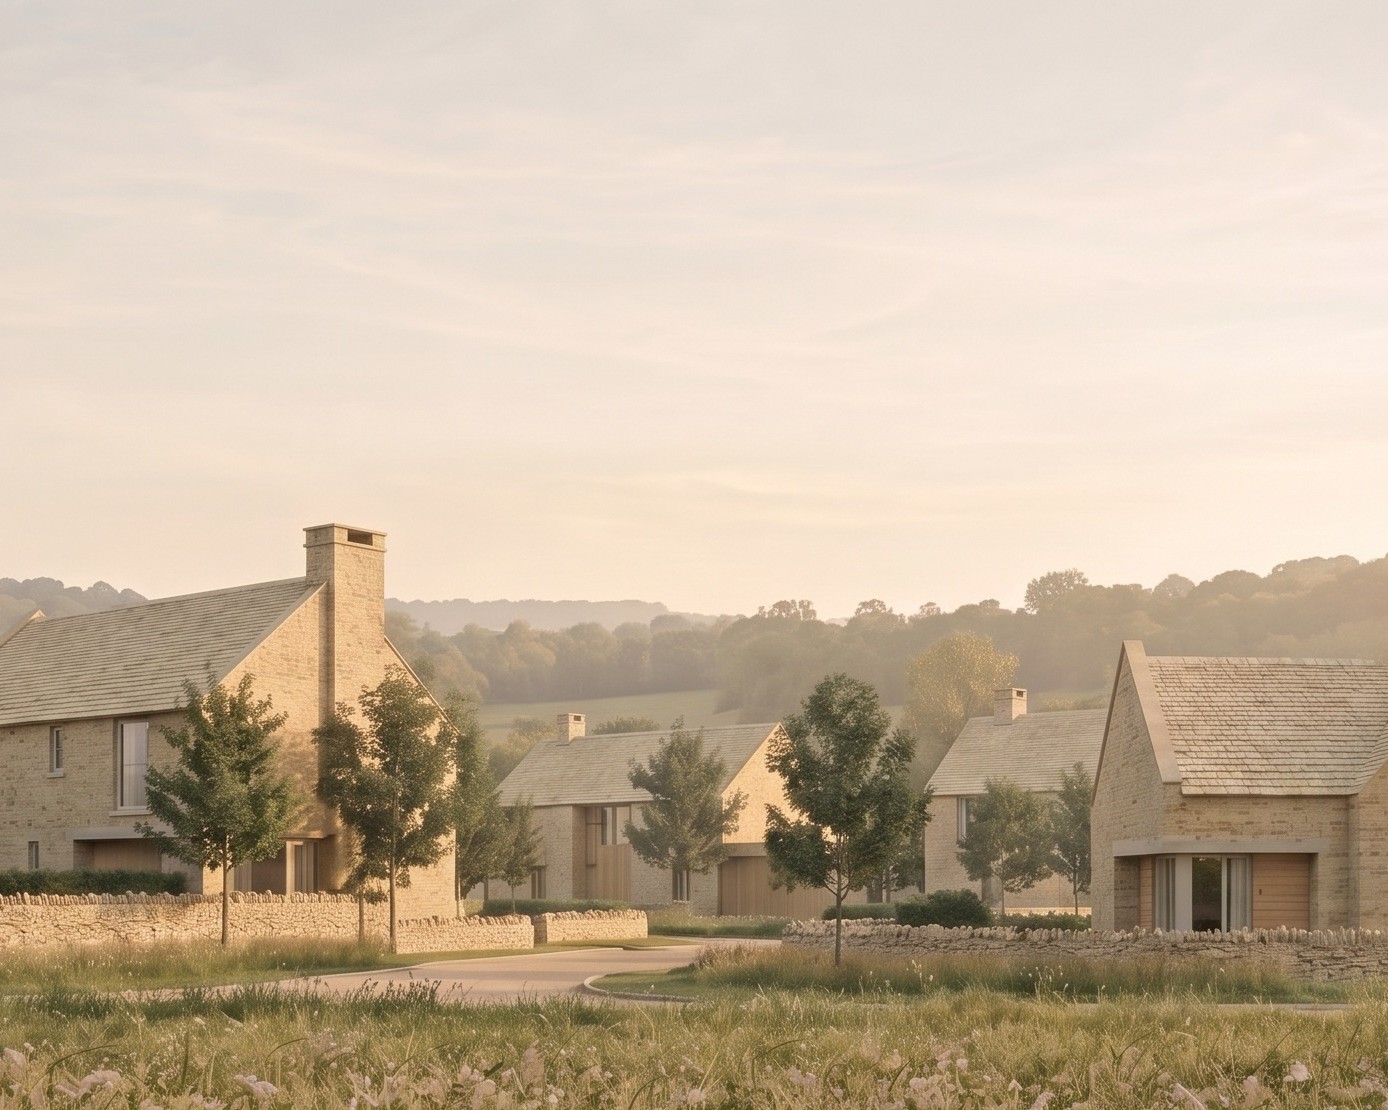
Oakridge Lynch
Nine homes on a field just outside the settlement development limits, and inside the Cotswolds National Landscape. Refused on eight grounds, allowed at appeal, with the southern half of the site kept as open meadow.
View project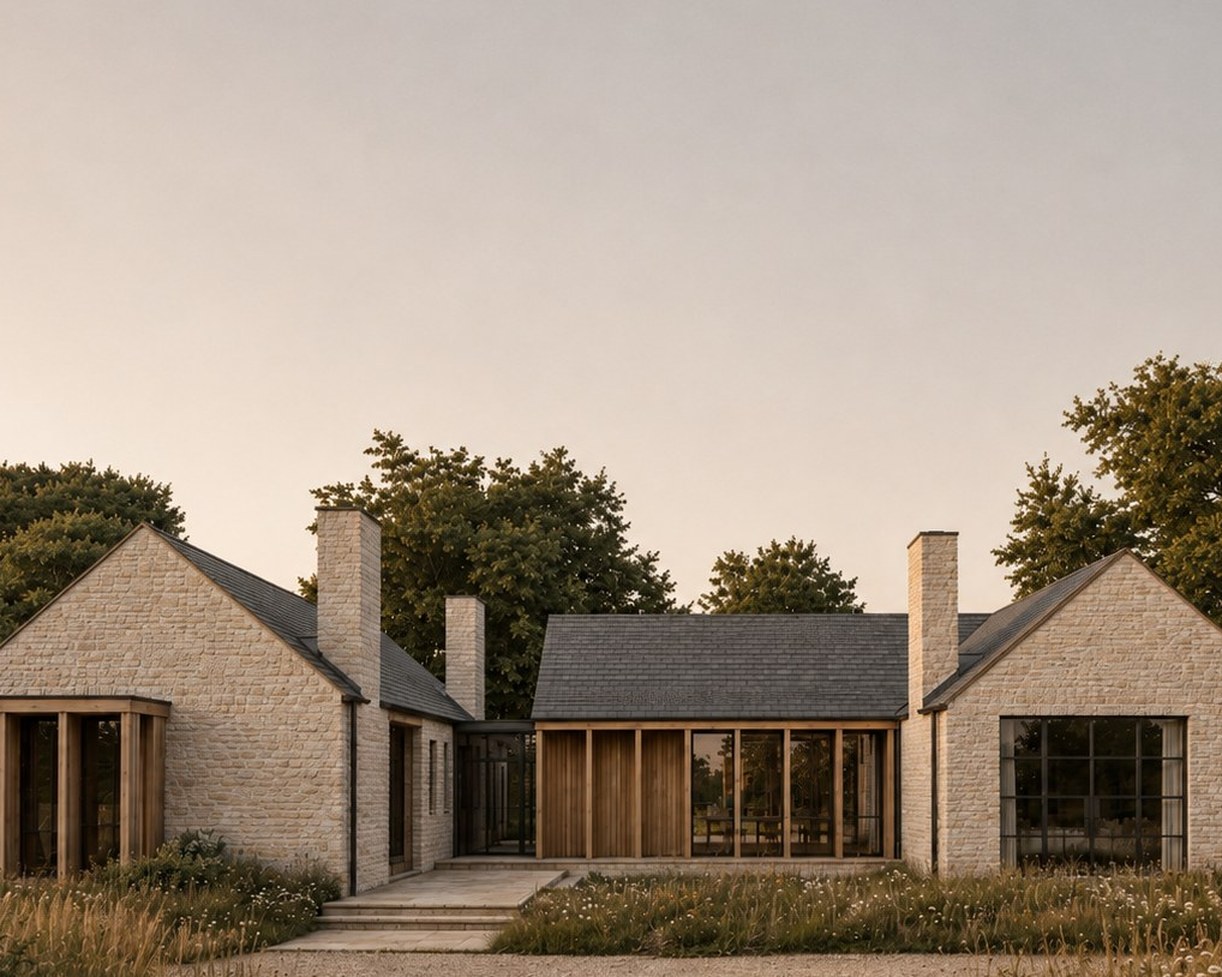
The White House
A replacement house in the Green Belt, outside any village boundary, where the whole case came down to one word. 242 square metres against the 230.9 that stood there, and whether that is materially larger.
View project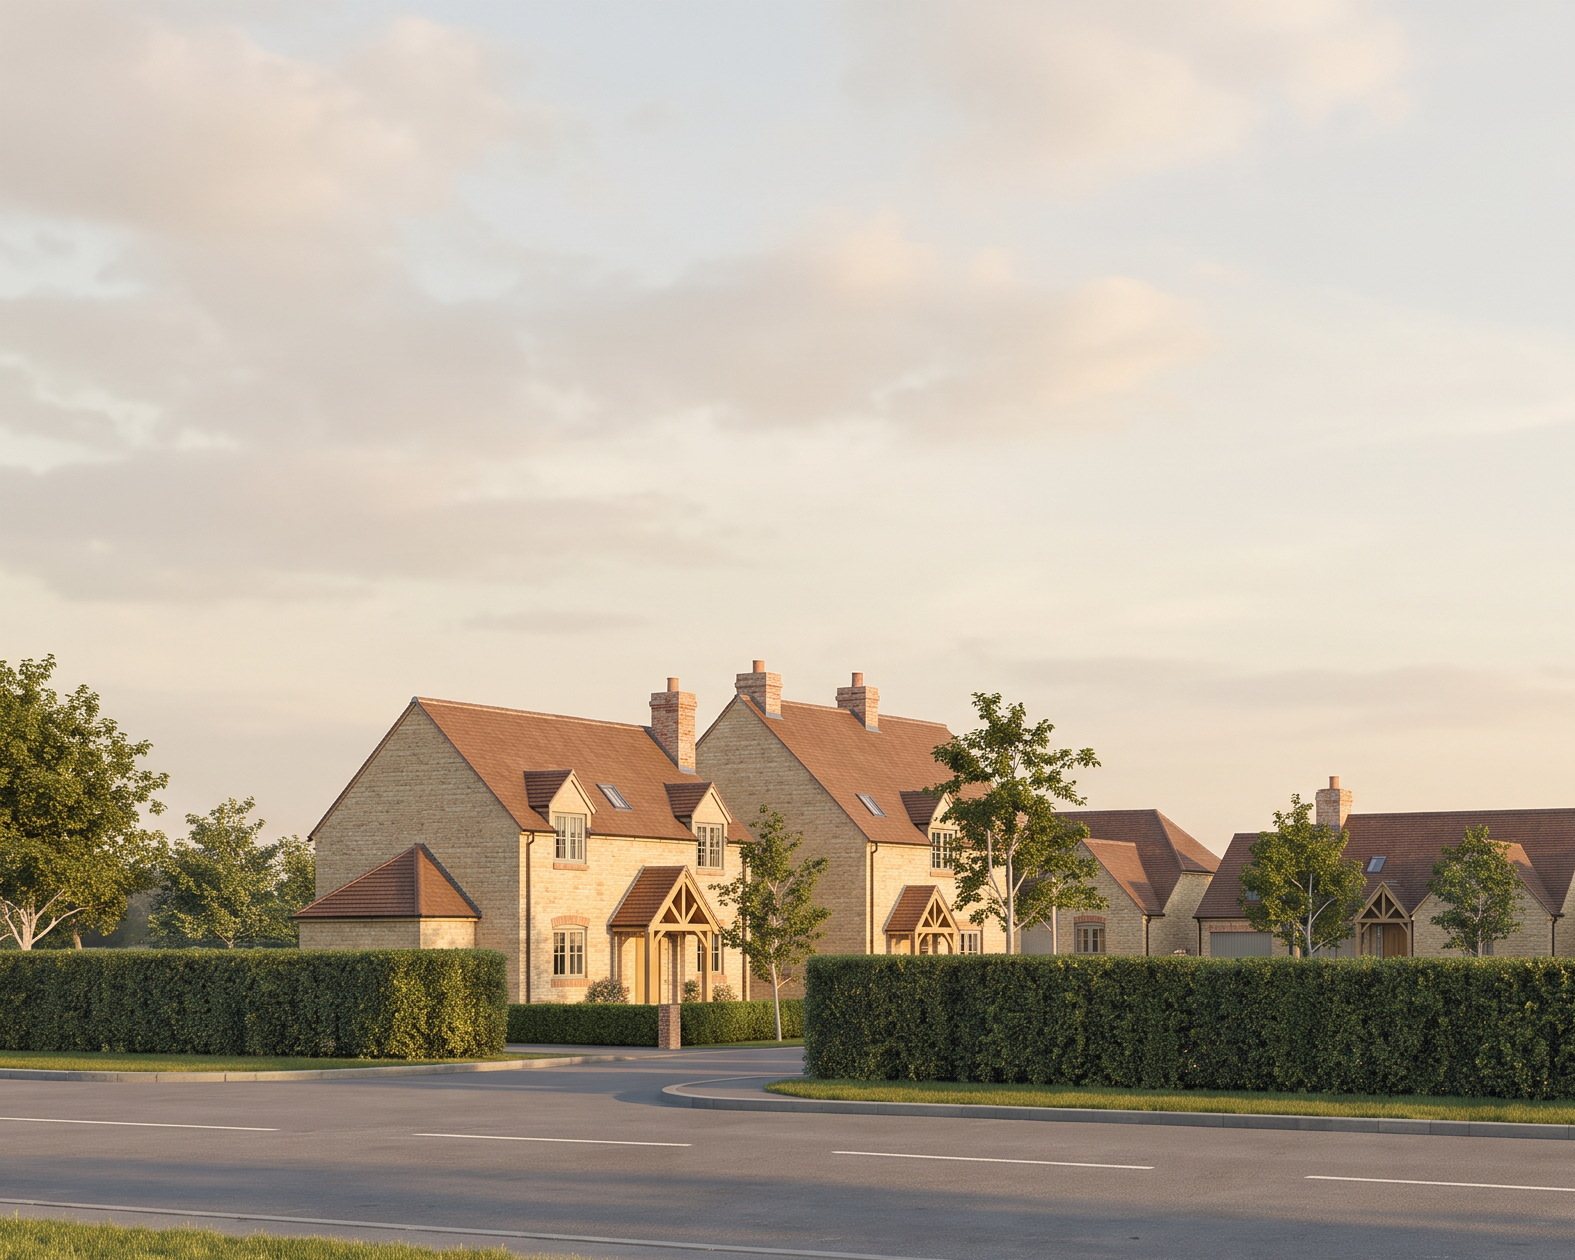
Butlers Marston
The village school closed in 1996 and the field has sat empty since. Nine houses designed against the parish council’s own written terms, point by point, before the application went in.
View projectGet to know the ground.
 The principle · 01
Which side of the line the site is on.
Everything downstream follows from it. Inside a settlement the presumption runs one way. Outside it, a different policy applies and a shorter list of things is capable of being approved at all.
Read more → The route · 02
Outside the boundary is a list, not a no.
National policy sets out the forms of development that should be approved outside settlements, and housing appears on it in more than one place. Working out which limb a site is on is the whole of the early work.
Read more → Green Belt · 03
Green Belt is a different word, and a harder test.
Outside a settlement a replacement house must not be disproportionately larger. In the Green Belt it must not be materially larger. Two different tests, and which one applies is decided by a line on a plan.
Read more → Landscape · 04
In a National Landscape, scale is the argument.
Policy asks for development that is limited in scale, sensitively located and designed to avoid harm, and refuses major development other than in exceptional circumstances. What counts as major is a judgement, not a threshold.
Read more → The village · 05
What the village asks for is evidence.
A parish council’s written position, a local housing needs survey and a public meeting are not obstacles to be managed. On a rural site they are among the few pieces of local evidence a decision maker can actually weigh.
Read more →Outside the limits. Inside a National Landscape.
Oakridge Lynch. Nine homes on a field beyond the settlement development limits, in the Cotswolds National Landscape. Refused on eight grounds, allowed at appeal in October 2025.
Send us the site and whatever you already know is wrong with it. A director gives you a straight read on which policy route it is on, what evidence that route needs, and whether it is worth the money to test.
→ Start a conversation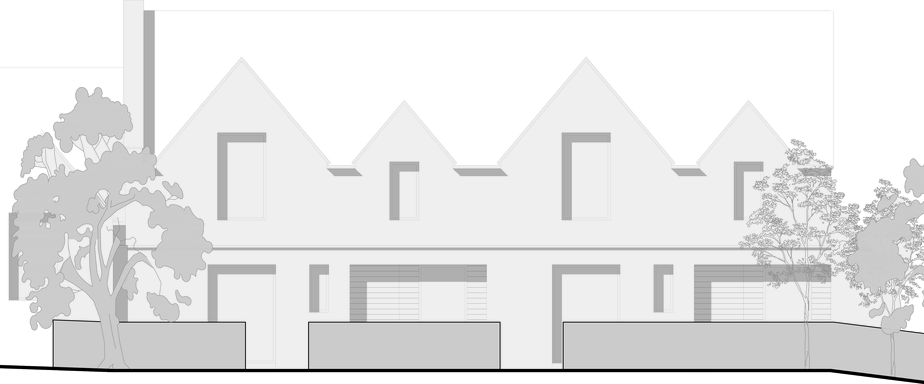
Three schemes on this page. Two hold a consent, one is in the planning system and undecided.
More
They run from a nine home scheme in a National Landscape to a single replacement house in the Green Belt, and take in a village school site that has stood empty since 1996. Rickett Architects has worked since 1970.
Which side of the line the site is on.
National policy now splits the presumption in favour of sustainable development in two. Inside a settlement, a proposal should be approved unless the benefits are substantially outweighed by the adverse effects. Outside one, only certain forms of development should be approved at all, and housing has to find its way onto that list. So the first question on a rural site is never the design. It is whether the site is inside or outside, and what the development plan says the boundary is.
A settlement means cities, towns, villages and other predominantly built-up areas, and it expressly includes land which is allocated or already has permission and will form part of the built-up area once it is finished. That last point is worth money: an allocation or a consent next door can move the line. Hamlets and scattered groups of houses outside built-up areas are not settlements unless the plan says so, and villages washed over by the Green Belt are excluded from the definition entirely.
The edge-of-settlement case has its own rule. Where a site falls partly inside and partly outside, both policies are applied to the relevant parts before the decision maker comes to an overall view. A site plan and a proposals map, read together, will usually tell you which conversation you are about to have.
Outside the boundary is a list, not a no.
The list is finite and it is written down. For housing the useful limbs are the reuse, extension or replacement of an existing building of permanent and substantial construction; the redevelopment of previously developed land, including a change of use to residential; limited infilling within groups of houses; a rural exception site for affordable housing, or community-led development; land already allocated in the plan; and development which would address an evidenced unmet need.
That last one is where most edge-of-settlement housing lives, and it is stated in policy rather than left to a balancing exercise. An unmet need expressly includes housing where the authority cannot demonstrate a five year supply of deliverable sites, or scores below 75 per cent on the Housing Delivery Test. The scheme then has to be physically well related to an existing settlement and of a scale the infrastructure can take. Those are the two limbs to design toward, and they are design questions as much as planning ones.
One carve-out matters. An isolated home, meaning one lying outside settlements or groups of houses, is not on that list at all. It sits under a policy of its own, the bar is much higher, and very few schemes clear it.
Green Belt is a different word, and a harder test.
Green Belt policy sits outside the settlements framework and runs on its own terms. Development in the Green Belt is inappropriate unless it falls into a defined category, and inappropriate development is by definition harmful. It should not be approved except in very special circumstances, which do not exist unless the harm by reason of inappropriateness, plus any other harm, is clearly outweighed by other considerations. Substantial weight is given to the harm, including harm to openness.
The categories that are not inappropriate are the ones worth knowing. They include the reuse, extension, alteration or replacement of an existing building, provided it is of permanent and substantial construction and lawful. A replacement must be for the same use and not materially larger than the one it replaces. Extensions are measured against the original building, which means the building as it stood in 1948 or as first built if it came later, not as it stands today. They also include limited infilling in villages, affordable housing for local need, and the redevelopment of previously developed land.
Grey belt is the newer route and it is worth reading closely. It means previously developed land in the Green Belt, or other Green Belt land that does not strongly contribute to three of the five purposes the designation serves: checking the unrestricted sprawl of large built-up areas, preventing neighbouring towns from merging, and preserving the setting and special character of historic towns. Safeguarding the countryside from encroachment, the purpose that open Green Belt land most obviously serves, is not part of that test. Development on grey belt also has to answer an evidenced unmet need, sit in a sustainable location, and, if it is major housing, meet the Golden Rules: affordable housing, the necessary infrastructure, and new or improved green space the public can reach. Until a plan sets its own figure the affordable requirement is 15 percentage points above whatever would otherwise apply, capped at 50 per cent, and 50 per cent by default where no requirement exists at all. That is a viability question before it is a design one.
The White House near Hatton is what that argument looks like in practice. A tired 1950s bungalow and a detached garage, 230.9 square metres between them, washed over by the West Midlands Green Belt and outside any village boundary. The replacement was consented at 242 square metres, an increase of 4.8 per cent. The council reached 22.9 per cent by excluding the garage it had itself counted at pre-application. A Planning Inspector allowed the appeal in March 2021 on a plain comparison of the new house against the one it replaced, finding the increase in volume modest given a single storey design split into blocks by a glazed corridor.
In a National Landscape, scale is the argument.
In a Protected Landscape, meaning a National Park, the Broads or a National Landscape, substantial weight is placed on conserving and enhancing natural beauty. Proposals are expected to be limited in scale and extent, and sensitively located and designed to avoid harm to the statutory purposes and special qualities of the designation. Major development should be refused other than in exceptional circumstances, and where it can be demonstrated to be in the public interest.
The word that decides a scheme is major. It is not a floorspace figure or a unit count here. Whether a proposal is major development for this purpose is a matter for the decision maker, taking into account its nature, scale and setting, and whether it could have a significant adverse impact on the purposes the area was designated for. That is an argument you can win or lose on the drawings, which is why the layout and the amount of land you agree not to build on are planning evidence and not just good manners. Sites outside a Protected Landscape but within its setting carry their own, lighter test.
At Oakridge Lynch the whole site sat inside the Cotswolds National Landscape, on Cotswolds Steep Slopes, and just outside the settlement development limits. Nine homes were consented on the northern half. The southern half was kept as open meadow rather than built out, and the houses were held low and loose against the village edge, in natural stone with gabled roofs, so the row reads as a village edge rather than an estate. Design was one of the eight grounds the council refused it on. On appeal the scheme was found to integrate well with its surroundings, with no conflict with the design policy.
What the village asks for is evidence.
Rural applications are decided in a small arena. There is usually no allocation, no design review panel and not much on the file beyond the application itself, so the local material carries more weight than it would in a town. A parish council that has written down what it would support, and a housing needs survey commissioned by that parish, are evidence in a way that a consultation exercise run by an applicant is not.
At Butlers Marston, a village in south Warwickshire where the primary school closed in 1996 and the site has stood empty since, the parish council set out its terms in writing in January 2026. Additional parking, for the parish, to relieve a nearby lane. Up to nine properties. A mixture of materials, stone on two sides and brick on the others. Site traffic taken off the main road rather than through that lane. Footpaths through the site linking to the paths already there. Houses set back from the road with greenery in front of them. The application that went in answers each of those.
The parish had already asked its own residents. A housing needs survey delivered to every home in the parish in 2022 drew 43 responses, a 43 per cent response rate, which the report itself calls excellent for a survey of this type. Asked what should happen on the former school site, most respondents said six to ten properties, and most wanted a mixture of types and tenures. A public meeting in January 2026 was attended by about 33 local residents, and a show of hands indicated that a majority of those present were broadly supportive of the principle, subject to the matters they raised. Five revisions of the scheme were presented to the parish before anything was submitted. The application is with Stratford-on-Avon District Council and has not been determined.
Questions? Start here.
Straight answers to what landowners and developers ask first about rural and edge of settlement sites.

Can you get planning permission outside a village boundary?
Often, yes, but not on the same basis as inside one. National policy sets out the forms of development that should be approved outside settlements, and housing appears on that list in several places: the replacement or reuse of an existing building, previously developed land, limited infilling within groups of houses, exception sites, allocated land, and development addressing an evidenced unmet need. The work is establishing which limb your site is on before anything is drawn.
Read more→
What is a settlement boundary, and does it still bind the decision?
It is a line drawn in the development plan, and it decides which national policy applies rather than deciding the application. It is also not always where you think: land that is allocated, or already has permission and will form part of the built-up area once it is complete, counts as part of the settlement. Where a site straddles the line, both policies are applied to the relevant parts before an overall view is taken.
Read more→
The NPPF changed on 17 August 2026. Does that affect a rural site?
Yes, and immediately. The new Framework is a full re-write, organised into policy codes rather than numbered paragraphs, and its policies are material considerations in decision-making from the day it was published. There is no grace period for applications or appeals already running. The practical change for rural sites is that the principle of development outside settlements is now set out as a policy in its own right, so more of the argument is made against a written list and less of it in a balancing exercise.
Read more→
Can you build a new house in open countryside?
Only through a narrow set of exceptions. An isolated home, meaning one outside settlements or groups of houses, is supported only where there is an essential need for a rural worker to live at their place of work, where it is enabling development for a heritage asset, where it reuses a redundant or disused building and enhances its setting, where it subdivides an existing house, or where the design is of exceptional quality. That last route asks for something truly outstanding, and very few schemes clear it.
Read more→
Can you replace a house in the Green Belt?
Replacing a building is one of the categories that is not inappropriate in the Green Belt, provided the existing building is of permanent and substantial construction and lawful, the use stays the same, and the replacement is not materially larger than the one it replaces. Materially larger is the whole argument. At Hatton the increase was 4.8 per cent against what stood there, the council reached 22.9 per cent by counting it differently, and it took an appeal to settle.
View the project→
Does a five year housing land supply shortfall still help a rural site?
It is now written into the policy rather than left to a tilted balance. Development addressing an evidenced unmet need should be approved outside settlements, and unmet need expressly includes housing where the authority cannot demonstrate a five year supply of deliverable sites or scores below 75 per cent on the Housing Delivery Test. The scheme still has to be physically well related to an existing settlement and of a scale the infrastructure can take.
Read more→
Do you take on rural sites anywhere in England?
Yes. The practice works nationally and has done since 1970, and rural planning is one of the areas where that matters, because the policy is national but the settlement boundaries, the local plan position and the parish are not. The three schemes on this page sit in Gloucestershire and Warwickshire, and the practice has taken work through more than 100 councils. Your enquiry goes straight to a director.
Read more→