Case study  /  Warwickshire

Hollow Meadow Farmhouse, consented and built.

A structurally failing 1940s house on one of the most sensitive plots in its village, replaced with a bespoke ironstone self-build home, designed, consented and delivered by one practice.

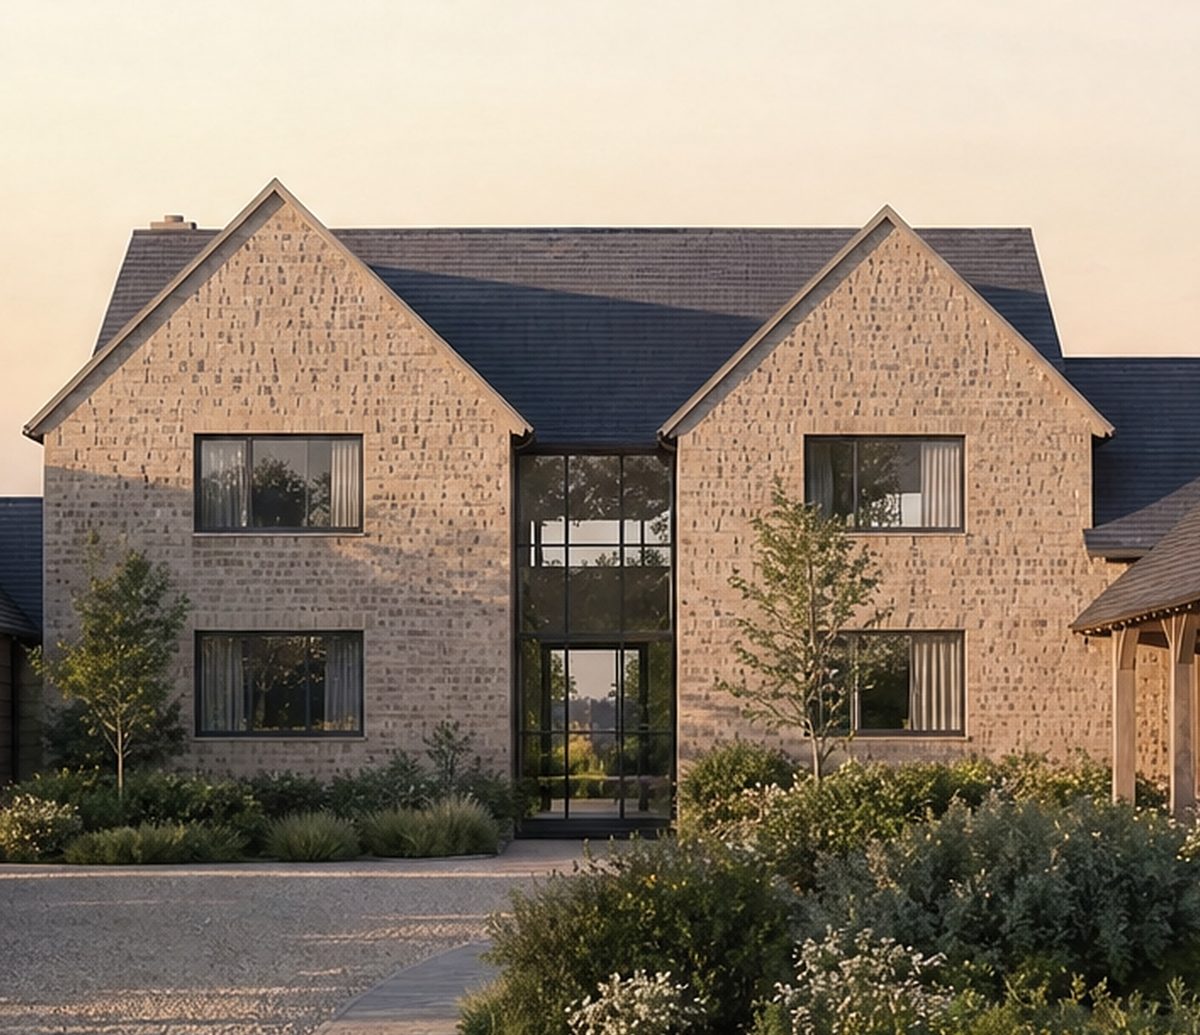
Hollow Meadow Farmhouse, Priors Hardwick: a home in coursed natural ironstone with paired front gables set down from the main ridge, a recessed central full-height glazed link, a single-storey timber-clad wing and an open-bay oak car port, seen from the gravel drive in early morning light

The consented design in coursed natural ironstone, with paired gables, a recessed full-height glazed centre and an open oak car port. A visualisation of the approved scheme: the house is complete, but has not yet been professionally photographed.

The facts

Self-build and replacement dwelling architects, Warwickshire.

One bespoke home on the edge of Priors Hardwick, near Southam: full permission at the first full application after a negative pre-application, then technical design, tender, contract and completion.

The project

One home, where the old one stood.

3,660sq ft gross internal
Location
Hollow Meadow Farm, Lower End, Priors Hardwick, near Southam, south Warwickshire
Client
A private couple, building for themselves, anonymised by agreement
Consent
Stratford-on-Avon District Council, 22/02500/FUL, granted 24 November 2022
Our scope
RIBA Stages 0 to 7: architect, planning agent and contract administrator
Status
Built, and completed in 2026

On the district council's public register: received 22 August 2022 and granted about three months later, at the first full application, with a self-build occupancy condition.

The brief

A house of their own.

The house they had bought was a plain 1940s dwelling in red brick and white uPVC, sitting awkwardly against the coursed stone of the village. Shallow foundations on shrinkable clay, worsened by tree roots, had left it cracking and subsiding beyond viable repair.

They wanted to replace it with a family home worthy of the setting, traditional in material and form but full of light, and to build it themselves. They asked one practice to take it the whole way.

Accommodation
One bespoke family home, with an attached garage and an open two-bay oak car port
Floor area
340.21 sqm, about 3,660 sqft gross internal, on a holding of roughly 2.5 hectares
Route
A full application, restructured as a genuine self-build, after a negative pre-application
Setting
A conservation area on the boundary, a Special Landscape Area all around, listed houses close by
The journey

From a no to the keys.

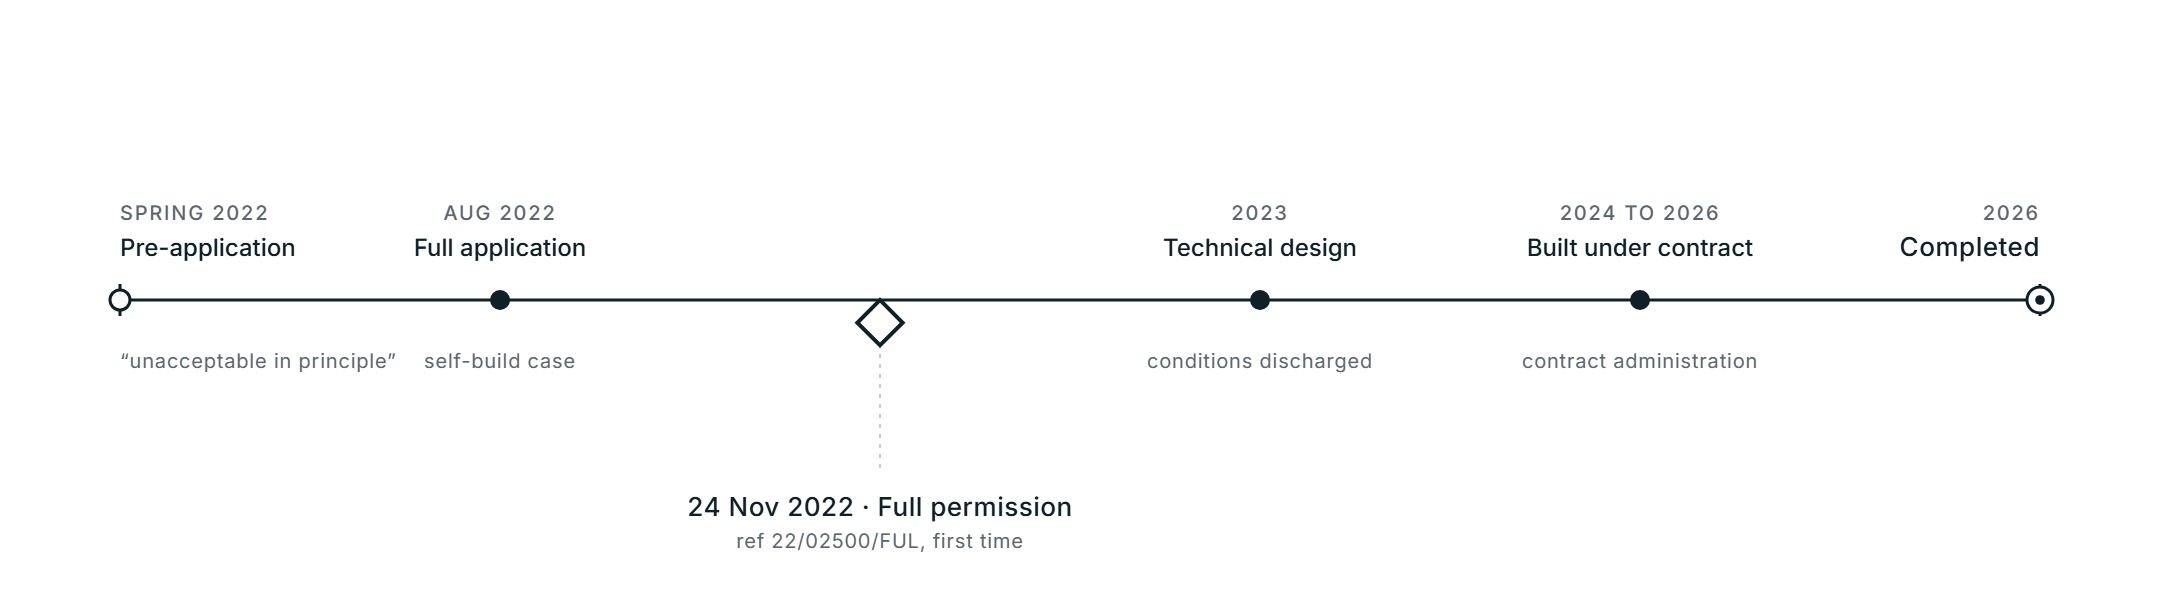
Planning and delivery journey for Hollow Meadow Farmhouse: a pre-application in spring 2022 concluded the principle of development was unacceptable; a full application followed in August 2022, restructured as a self-build; full planning permission ref 22/02500/FUL was granted on 24 November 2022 at the first full application; technical design and the discharge of conditions ran through 2023; the house was built under Rickett Architects contract administration from 2024, and completed in 2026

The pre-application concluded the principle of development was unacceptable. The full application that followed was granted about three months after it was received, and the house was then built out to completion.

The scheme

Traditional stone, lifted by a glazed centre.

A single detached house in coursed natural ironstone: paired front gables set down from the main ridge, stone lintels and a chimney drawn from the local vernacular, with a recessed full-height glazed section between them.

The plot

Same footprint, same curtilage.

The new house sits on the footprint of the one it replaced, inside a residential curtilage that did not change, at the lower southern end of the holding. The agricultural land and the rising ground beyond were left open.

The site plan. Zoom for the curtilage and the rising ground.

The front elevation

Paired gables, a glazed link between.

Two stone gables are set down from the main ridge, with a recessed full-height glazed section between them to front and rear. A single-storey timber-clad wing sits to one side and an open-bay oak car port to the other.

The front elevation. Every facing material was fixed by planning condition.

Section and structure

Oak trusses over the vaulted rooms.

The principal rooms open up into the roof, each crowned by a non-structural oak king-post truss with pegged joints and oak purlins: traditional craft, expressed inside a modern, highly insulated shell.

Technical section, from our Stage 4 package. Zoom for the notes and levels.

Ground floor

A kitchen hub at the centre.

The ground floor opens around a generous kitchen and dining hub, with the living room, dining room, family room and study arranged along the wings, and the garage and plant room to one side.

Ground floor. Drawn at the same scale as the first floor, so the two align.

First floor

The first floor, room by room.

Bedrooms with en-suites and dressing rooms sit either side of a family bathroom, with a workshop and store drawn over the single-storey wing.

First floor, drawn at the same scale as the ground floor.

From the build

Built in local stone, on a slope.

A consent is not a finished house. We ran the tender, appointed the contractor and administered the building contract on site, through to completion. Photographed during construction.

The slope

The fall behind the house, held.

The land falls away steeply behind the house. It was resolved with stone-filled gabion retaining walls, faced in stone to match the building, and a re-detailed ha-ha along the garden edge.

A long run of stone-filled gabion cages retaining the cut across the site at Hollow Meadow Farmhouse during construction, with plant working on the levelled platform beyond

The gabion retaining line going in across the slope, July 2024.

The oak frame

Traditional craft, put on show.

The oak king-post trusses and purlins were erected over the vaulted principal rooms inside the blockwork shell. They carry no load: they are there to be seen, pegged in the traditional way.

An oak king-post truss with pegged joints and oak purlins erected over the vaulted family room of Hollow Meadow Farmhouse during construction, seen from inside the blockwork shell before the roof was closed

An oak king-post truss over the vaulted family room, during construction.

In ironstone

The village material, coursed by hand.

The house rose in coursed natural ironstone, the material of the village around it, with the sample panel approved under planning condition before the walling went up.

Hollow Meadow Farmhouse under scaffolding during construction, its walls rising in coursed natural ironstone with the roof structure going on above and stone lintels set over the openings

The walls rising in coursed natural ironstone, June 2025.

The challenge

A pre-application is guidance, not a verdict.

Unacceptable in principle, at first.

The officer accepted the design was high quality, then found that without further justification the principle of development was unacceptable. That is not a decision. It is a list of what a scheme has to answer.

Discuss your plot
The paired stone gables of Hollow Meadow Farmhouse with the recessed full-height glazed link between them, in coursed natural ironstone under a slate roof. A visualisation of the consented scheme.

Few small residential sites carry this much sensitivity at once: a conservation area on the south-eastern boundary, a Special Landscape Area all around, a Grade II listed house about 74 metres away with two more close by, and a public footpath running into the conservation area at the edge of the site.

The full story

The pre-application objected on scale: the size of the proposed house against the one it replaced, a ridge at 10.1 metres, and the extent of the residential curtilage. We answered each of them in the design rather than arguing with them. The ridge came down by 700 millimetres, and the new house was brought back to broadly the height of the one it replaced, on the same footprint, with the curtilage unchanged.

Then we found the material consideration that changed the balance. The district council had a recognised shortfall in its self-build housing supply, which under the Self-Build and Custom Housebuilding Act weighs in favour of consent. We structured the scheme as a genuine self-build and put that at the heart of the application, where it carried substantial weight. It led to the self-build occupancy condition on the permission, and to the CIL self-build relief granted shortly afterwards.

The heritage case was answered with evidence. Our Heritage Statement assessed the effect on each nearby listed building and on the conservation area, and showed that replacing a poor-quality unlisted house with a sympathetic stone dwelling would preserve their settings. Full planning permission was granted at the first full application, about three months after it was received, on a scheme a pre-application had said was unacceptable in principle.

What we did

From the first sketch to the keys.

Rickett Architects was the architect, the planning agent and the contract administrator: RIBA Stages 0 to 7, one point of accountability from the first sketch to a finished house.

The planning case

A negative pre-app, answered.

Design
Ridge lowered 700 mm, the footprint and curtilage unchanged
Argument
Restructured as a genuine self-build, against the council's own recognised supply shortfall
Evidence
A Heritage Statement assessing each nearby listed building and the conservation area
Outcome
Full permission, 22/02500/FUL, at the first full application

A self-build occupancy condition followed on the permission, and CIL self-build relief shortly after it.

The delivery

A consent is not a finished house.

Technical design
A full working-drawing package, including the oak frame sections and the stone coursing
Conditions
Discharged, including the approved sample panel of coursed natural stone
Tender
A competitive tender, then a contractor appointed under a building contract
On site
Contract administration through construction, to completion in 2026

The practice that made the planning case was on site protecting the owners' interests.

The house

Built to sit with the village.

Walls and roof
Coursed natural ironstone with stone lintels, under pitched natural slate roofs
Contemporary move
A recessed full-height glazed section to front and rear, between the paired gables
Inside
Non-structural oak king-post trusses with pegged joints over the vaulted principal rooms
Servicing
A ground-source heat pump and solar photovoltaic panels, designed in from the start

A bat roost was built into the roof of the open oak car port, as the ecology work required.

Tell us about your project

Planning your own home on a tricky plot?

A Senior Architect will reply. We will give you an initial appraisal and guide you as to what to do next.

Your enquiry will go directly to a Senior Architect.

Thank you. A Senior Architect will reply personally.
Something went wrong sending this. Please call 01926 967 090 or email studio@rickett.co.uk.