A self-build architect who reads the plot first
We settle what the plot will really carry before the design commits you to anything.

Hollow Meadow Farmhouse
A pre-application that said the principle was unacceptable, turned into a consent at the first full application, and then into a finished ironstone house.
View project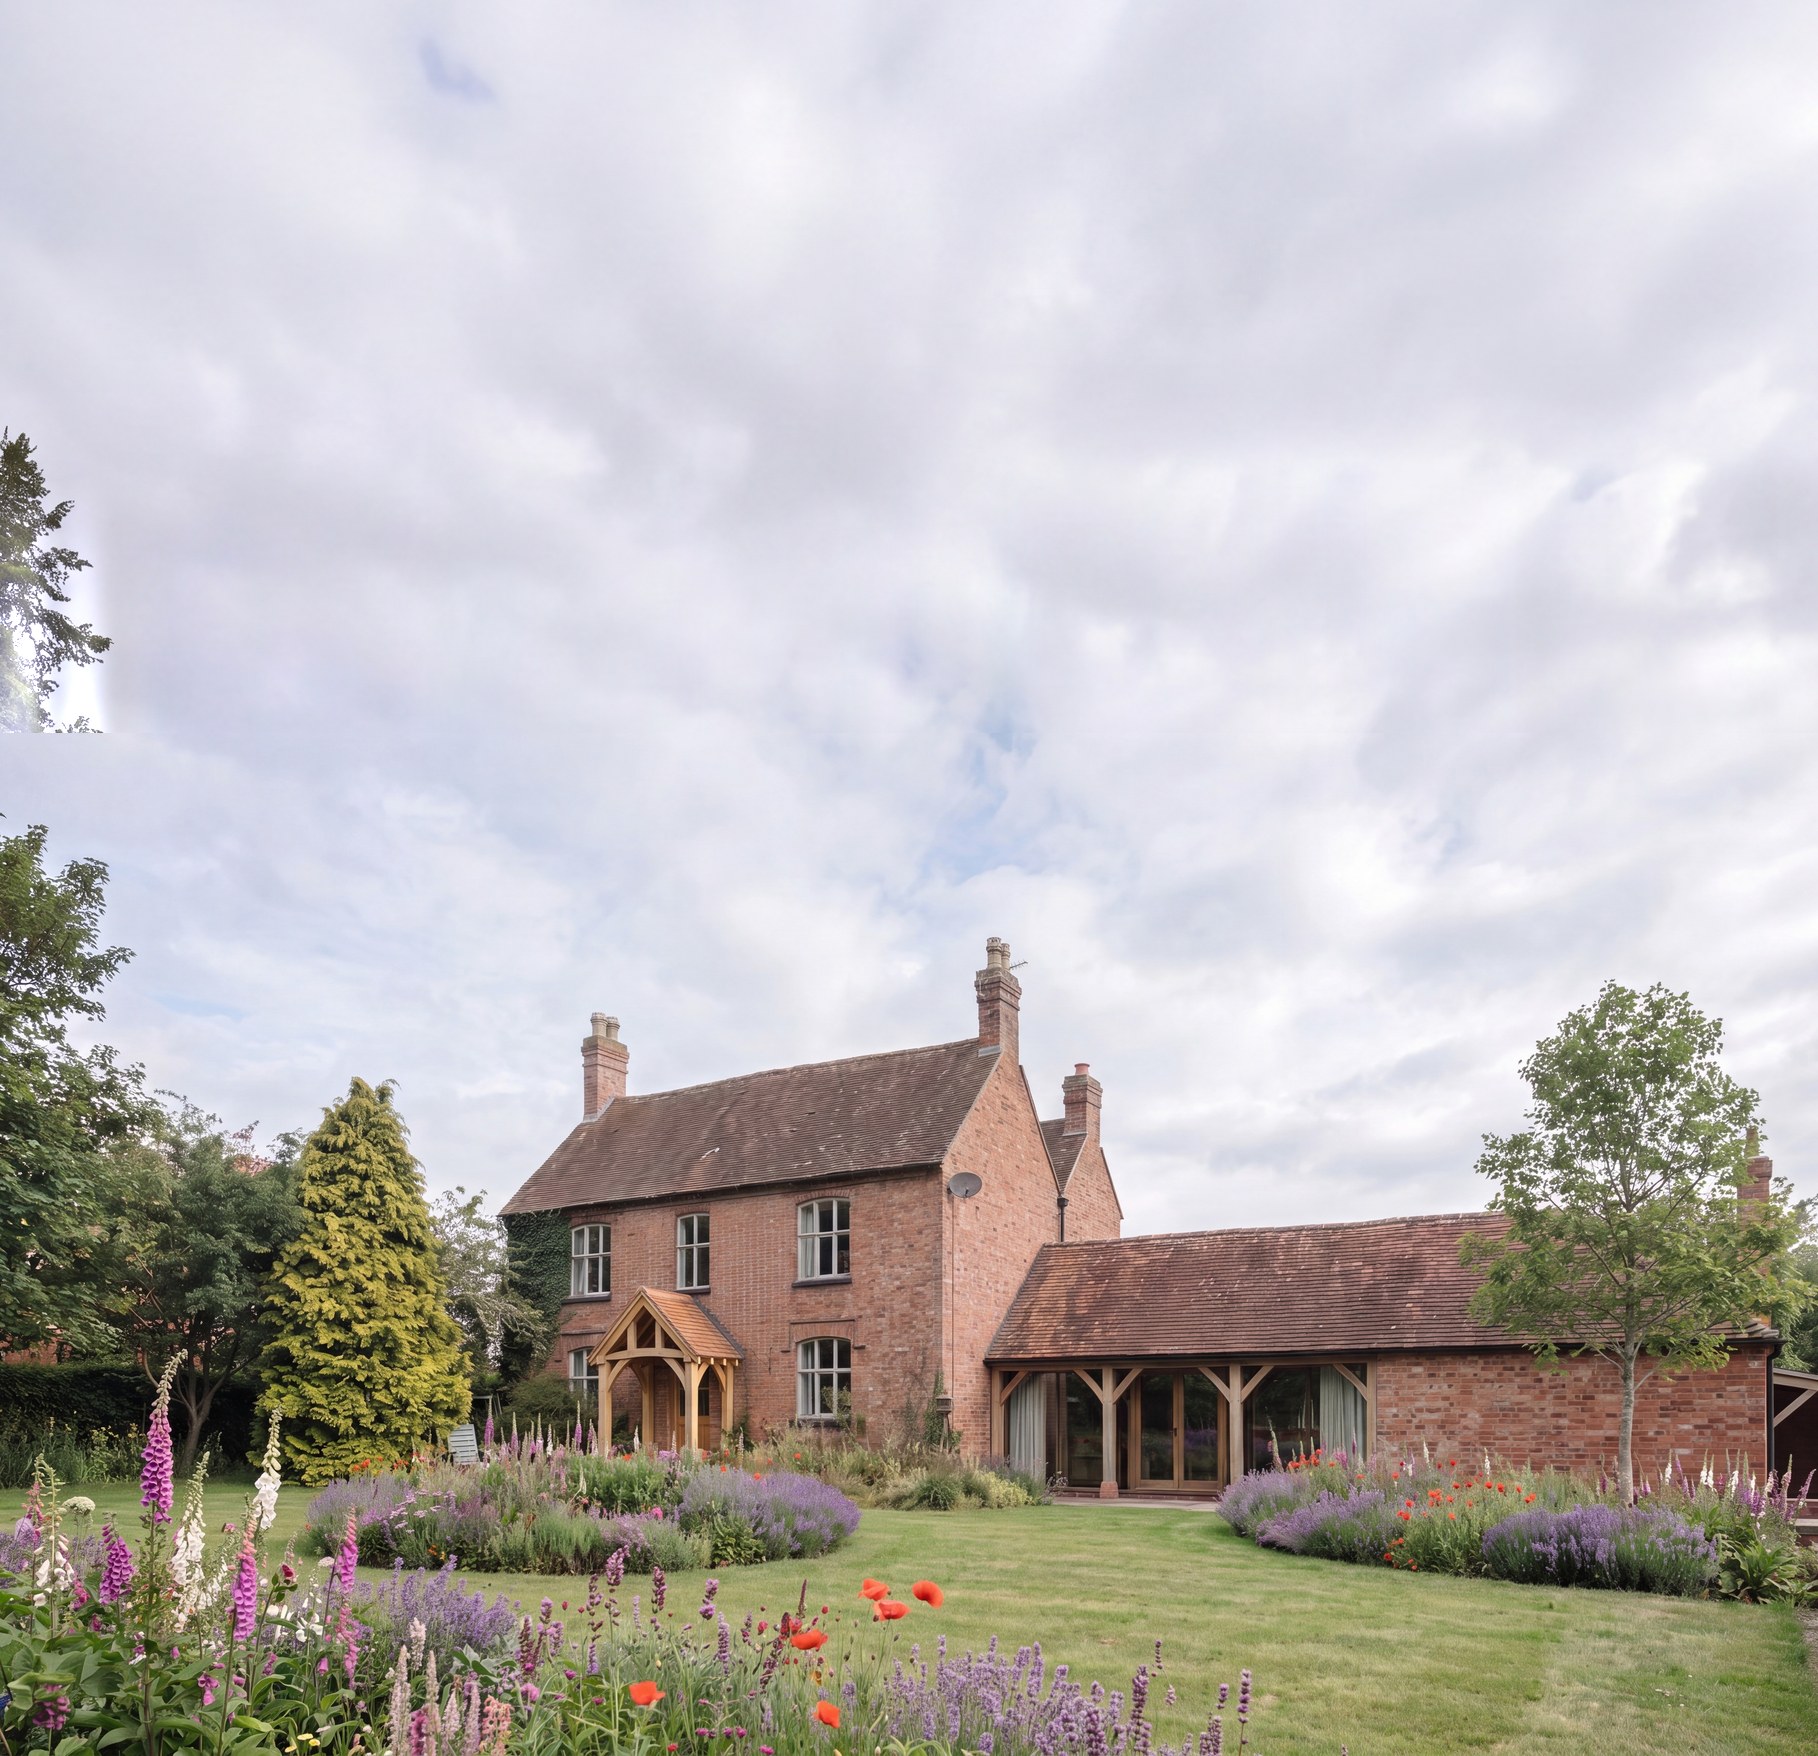
Cannings Farm
A permission for the site already existed and had never been built. The family started again from the survey, and the new scheme was granted at the first attempt.
View project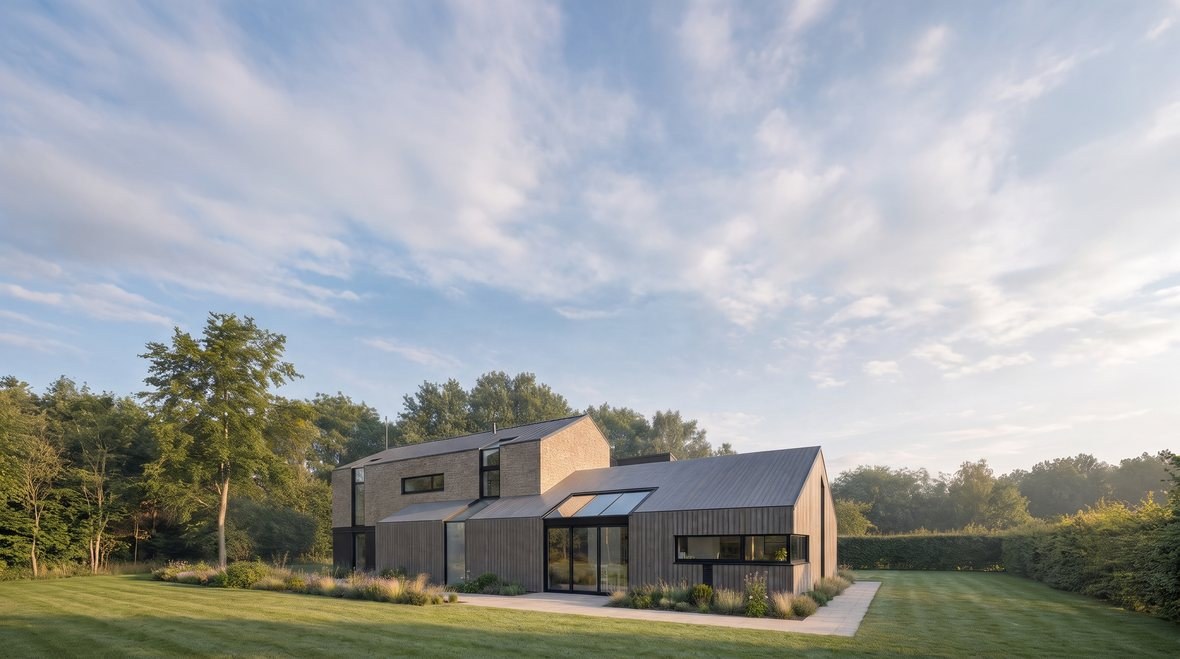
Hazell House
A redundant air-ambulance headquarters in the Green Belt, replaced with a bespoke contemporary home and taken through to the keys.
View project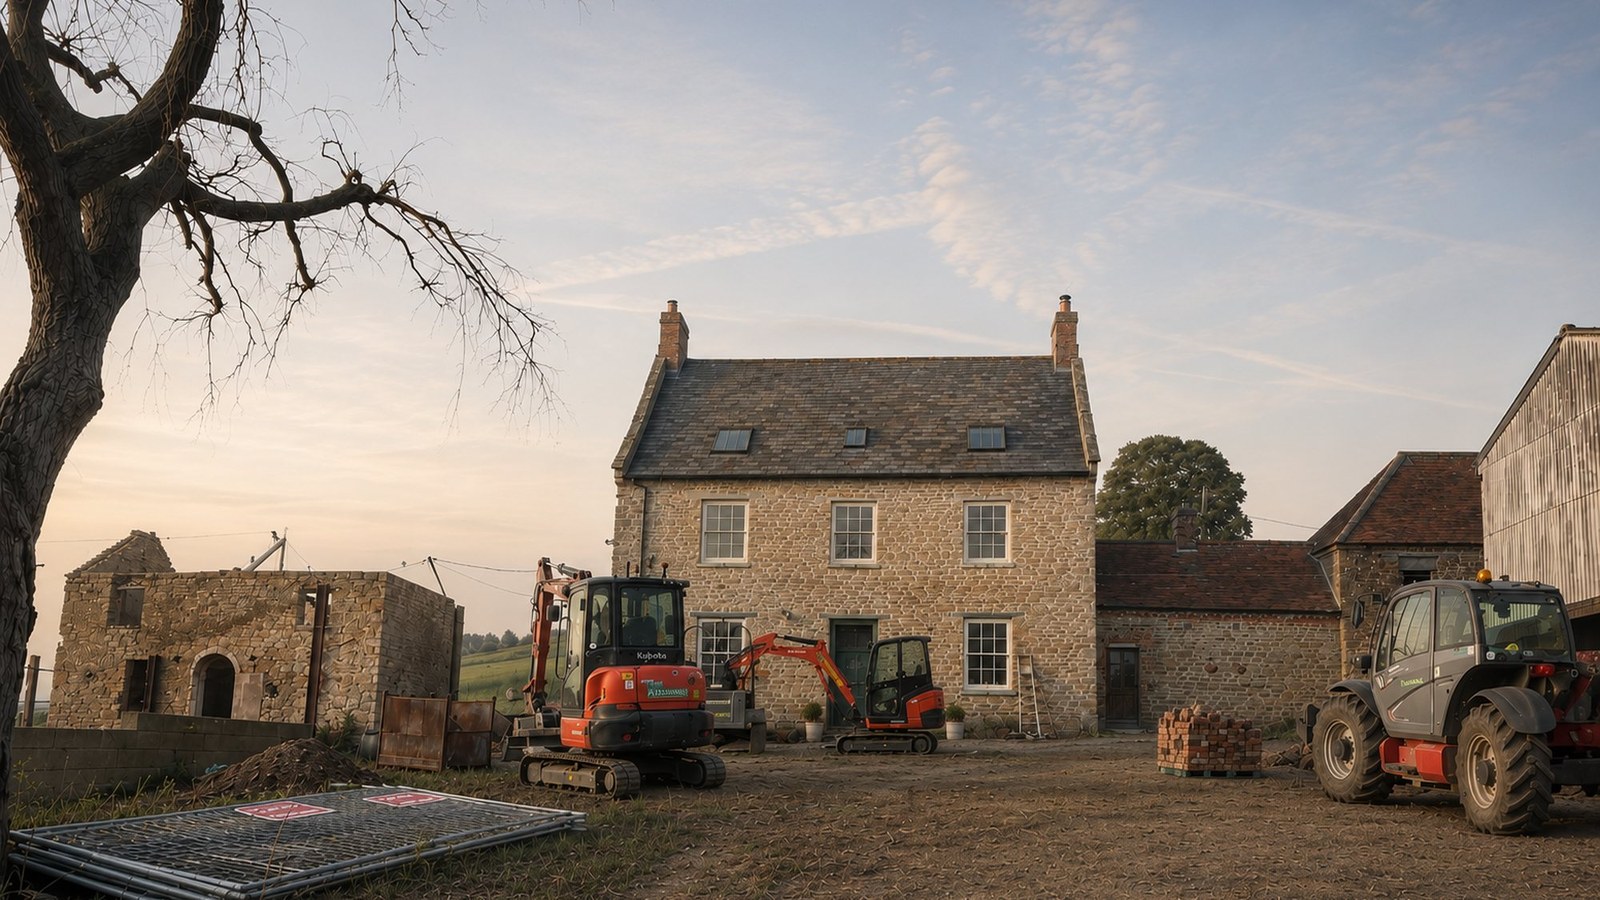
Barby Wood Farmhouse
A listed farmhouse and the three outbuildings attached to it, empty for years, consented as one family home on two applications five days apart.
View project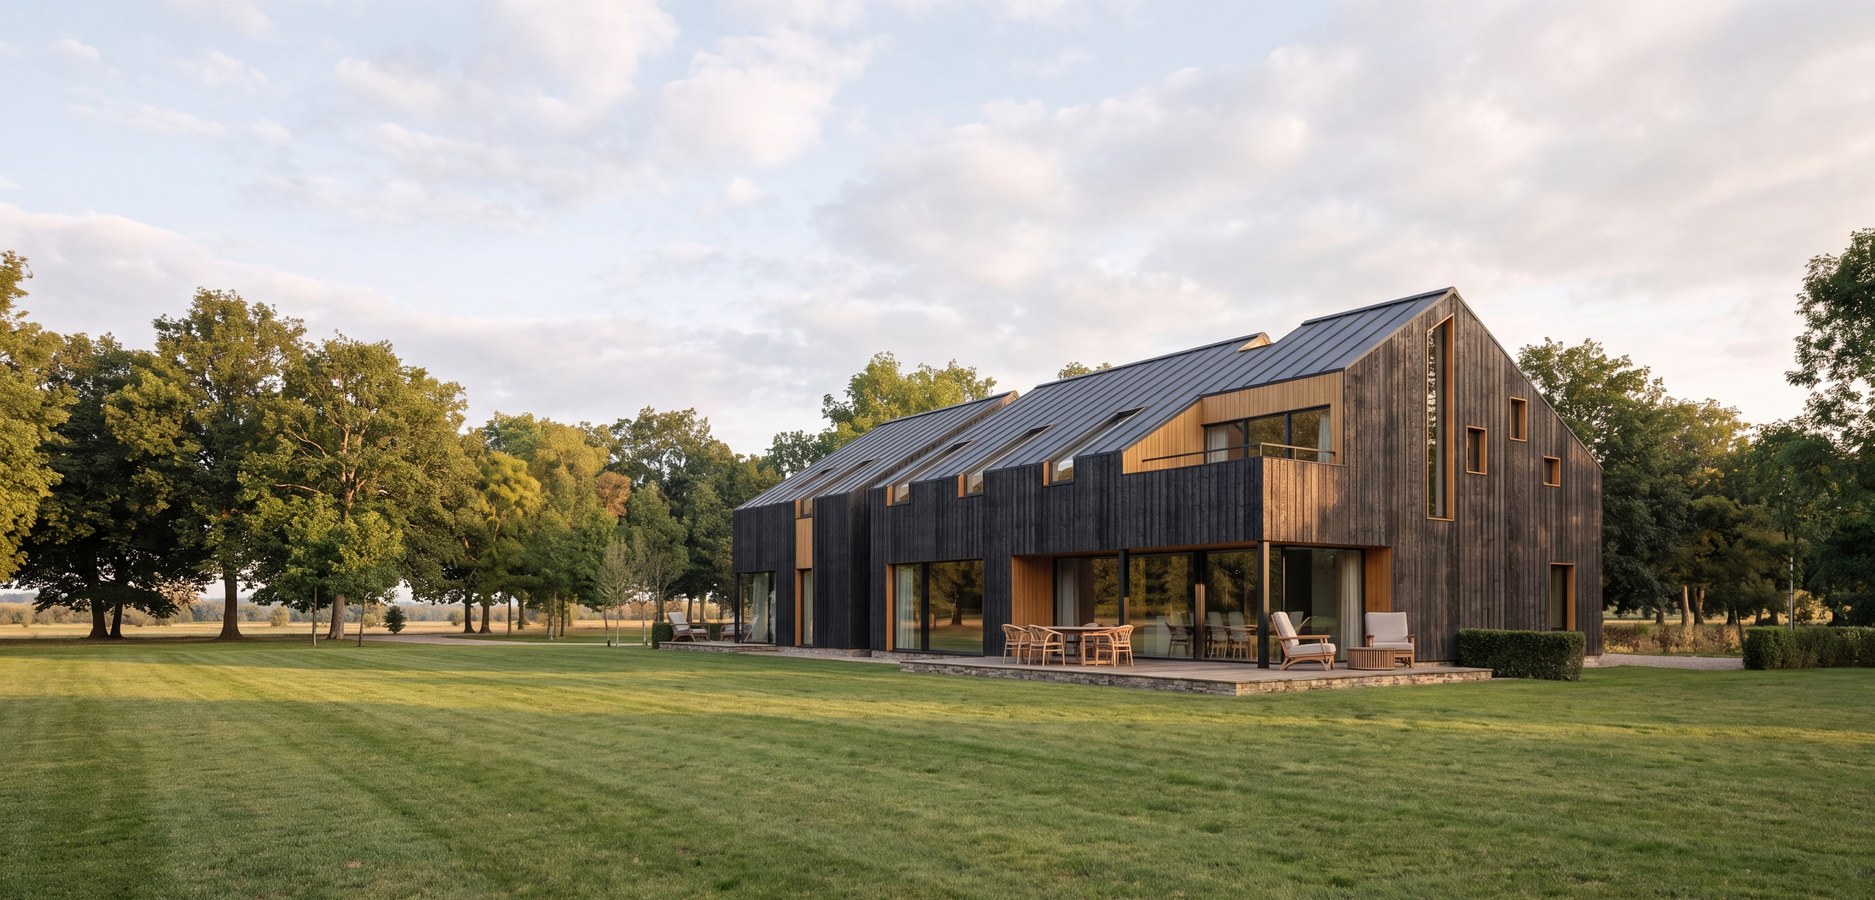
Green Gate Barns
A redundant steel-framed farm barn converted into a five-bedroom and a three-bedroom house, with prior approval granted in forty-three days.
Get to know your plot.
 Before you commit · 01
What the plot will actually carry.
Feasibility comes first: what the local plan allows, what the setting will bear, and whether the home in your head fits the ground you own.
Read more → Design and planning · 02
A home with character still has to pass.
Beauty and consent stop being a trade-off when the design starts from the site and from what the authority has been prepared to approve.
Read more → Style · 03
No single signature look.
The language of the house is set by the brief, the site and what the authority will support, not by a style applied to every project.
Read more → Rural plots · 04
Where new homes are not normally allowed.
A replacement dwelling, a Class Q conversion, a Green Belt case or a policy HO11 house, the old Paragraph 84, can each open a rural site. Which one fits, if any, is a feasibility question.
Read more → After consent · 05
A consent is not a finished house.
Working drawings, building regulations, tender, contract and inspections on site can stay with the same practice, or stop at whatever stage suits.
Read more →Still there when the house was finished.
At Hazell House, a plot was bought with somebody else's consent on it, and a home the owners actually wanted was built instead.
Send us the plot and the home you have in mind. A director replies with an honest view of what it will carry, before anything significant is spent.
→ Start a conversation
Hazell House is one of the five schemes above, carrying six one-off homes between them across Warwickshire, Northamptonshire and Solihull. Five are built. The sixth is under construction.
More
On two of the six, the practice that argued the planning case was still there when the house was finished. Rickett Architects has worked since 1970, with more than 2,500 projects behind it.
What the plot will actually carry.
Most self-build disappointments are decided before a single drawing is done, at the moment somebody assumes a plot will carry a house that it will not. Open-market plots, rural and edge-of-settlement sites and replacement dwellings all fall under different policy, and each one narrows what is possible in a different way.
So the first piece of work is a feasibility stage. The site is read against the local plan and against what the authority has actually been approving nearby, the constraints are found while they are still cheap to design around, and the brief is tested against both. If the plot will not carry the home you have in mind, that is the answer you get early, rather than after months of fees. See what to test before you buy land.
A home with character still has to pass.
The fear is a reasonable one: that anything with real character gets watered down by a planning officer until it looks like everything else on the road. In practice the designs that pass are usually the ones that answer their setting rather than ignore it, and most of that argument is won long before an application is validated.
At Hollow Meadow Farmhouse in south Warwickshire a pre-application concluded that the principle of development was unacceptable. The scheme that followed was a coursed ironstone house with paired gables and a recessed full-height glazed centre. A Heritage Statement assessed every nearby listed building and the conservation area on the boundary, and full permission was granted at the first full application about three months after it was received.
No single signature look.
A practice with one signature look will give you that look. The homes on this page were designed to the house each family wanted and to the place it sits in, and they do not resemble one another.
Hollow Meadow Farmhouse is coursed natural ironstone with paired gables, stone lintels, a chimney drawn from the local vernacular, and non-structural oak king-post trusses over the vaulted rooms. Hazell House is a contemporary reworking of a rural building group, in coursed natural stone, vertical timber cladding and grey standing-seam metal roofs. Barby Wood Farmhouse is a Grade II listed late-Georgian ironstone farmstead, its windows and doors retained and repaired like for like by condition. The brief drove each one.
Where new homes are not normally allowed.
Ordinary policy refuses new houses in open countryside, and the starting point has to be that a plot may carry no route at all. Several of these plots found one. A replacement dwelling works where a house already stands: at Hollow Meadow Farmhouse a structurally failing 1940s dwelling was replaced on its own footprint inside a curtilage that did not change. Class Q is a prior-approval route for agricultural buildings, not an automatic right, and its size limits changed in May 2024: at Green Gate Barns in Solihull a redundant steel-framed barn became two houses on a prior approval granted in forty-three days, inside the fifty-six-day statutory period. Green Belt cases depend on openness, and at Hazell House near Rugby a redundant office compound in the Warwickshire Green Belt was replaced with a single house at the first attempt.
Policy HO11, the exceptional-design route that was Paragraph 84 until August 2026, is the hardest of them. We design for it and have taken a scheme through an external design review panel, but we have not secured a permission under it, and no page here will pretend otherwise. Read what policy HO11, formerly Paragraph 84, asks for.
A consent is not a finished house.
A permission is a set of planning drawings and a list of conditions, and the gap between that and a house is where a self-build budget usually goes wrong. Keeping design and delivery together means the home shown at the start is the home that gets built.
At Hazell House the practice was architect, planning agent, contract administrator and Principal Designer across RIBA Stages 0 to 7: eleven conditions discharged in full, a competitive tender to five contractors run with a quantity surveyor, then a JCT contract administered through nine valuations and twelve architect's instructions to completion in April 2023. At Hollow Meadow Farmhouse the same appointment ran the tender, appointed the contractor and administered the building contract on site through to completion. On other projects the appointment stops at technical design, which is a decision for the client rather than a rule. See how a project starts.
Questions? Start here.
Straight answers to what people ask first about building a one-off home.

What does building your own home involve?
A plot with a realistic route to permission, a design, building regulations approval and a builder. Under the Right to Build, councils in England keep a self-build register and must grant permission on enough plots to meet the demand it records. Where the council charges CIL, the self-build exemption has to be claimed and granted before work starts, and the levy is payable in full if the house is sold or let within three years of completion. At Hollow Meadow Farmhouse a recognised shortfall in self-build supply weighed in favour of consent.
View the project→
How much does an architect cost for a self-build?
You do not commit to the whole journey on day one. A feasibility stage tests the plot, the brief and a rough budget for a modest fee, before any major spend. Full design through to construction is charged on a fee basis agreed for the job across the RIBA stages, set out plainly before you decide how far to go.
Read more→
Will I work with a director, or be handed to someone else?
Your enquiry goes straight to a director, who sets the direction for the house and stays accountable for it, with experienced architects running the project day to day. On a one-off home the judgement calls about site, budget and planning strategy are where senior experience earns its keep.
Read more→
Do you only design modern houses, or traditional ones too?
Both. The homes on this page run from coursed ironstone with oak king-post trusses to a contemporary house in stone, timber and standing-seam metal, and take in a Grade II listed farmstead repaired like for like. The language comes from the brief, the site and what the authority will support.
See the work→
Is my plot viable for the house I have in mind?
That is what a feasibility stage answers, before you are heavily committed. Open-market plots, rural and edge-of-settlement sites and replacement dwellings each fall under different policy. If a plot will not carry the home you picture, you hear it early rather than after months of fees.
Read more→
Can one practice take a self-build from first sketch to finished house?
Yes. Brief and concept, planning, technical design, building regulations, tender and contract administration on site can all sit with one appointment, or stop at whatever stage suits. Two of the six homes on this page were run that way, one of them through to completion in 2023.
View the project→Can you build a new house in open countryside?
Sometimes, and only by a specific route. A replacement dwelling, a Class Q agricultural conversion, a Green Belt case or an exceptional-design house under policy HO11, the old Paragraph 84, can each open a rural plot. Which route fits, if any, is settled at feasibility, so you know early whether it is worth pursuing.
Read more→