Building on the Green Belt.

When the answer is yes. And what grey belt changed.

Reviewed August 2026
The short answer

Green Belt land is not a blanket ban, but the exceptions are narrow. For a home, the two reliable routes are replacing a building with one that is not materially larger, and redeveloping land already built on. Grey belt, from December 2024, is a third. Anything else needs very special circumstances.

In practice · Princethorpe

A vacant office, taken to a house

The clearest way to explain the Green Belt is to watch one site go through it.

The order of work
01Read the designationGreen Belt status confirmed before anything is drawn.
02Measure what standsEvery existing building surveyed and its volume calculated.
03Design to the volumeThe house sized against the buildings it replaces.
04Full applicationDecided in under three months, then built.

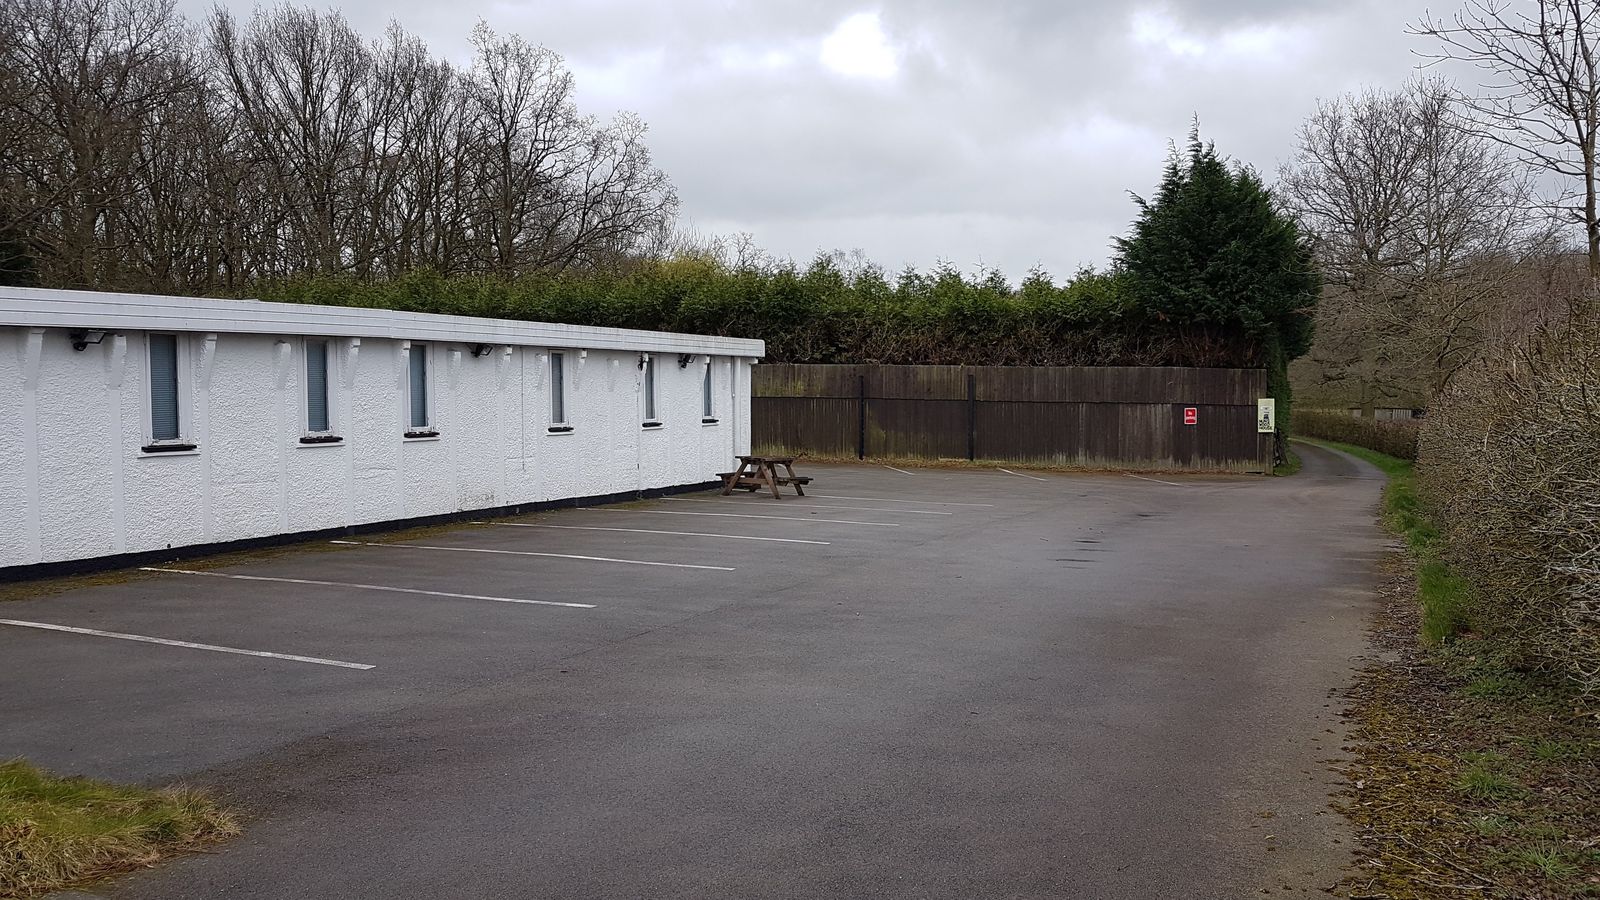
A site on Burnthurst Lane at Princethorpe, near Rugby, inside the West Midlands Green Belt. On it stood a flat-roofed white office building, an ancillary building and a dilapidated open-sided timber barn, with almost half the plot under hard standing. It had been an air ambulance charity's head offices until 2016, and empty ever since.

The job
Site
A vacant office building and its car park, in the Green Belt at Princethorpe
Role
Architect and agent, RIBA Stages 0 to 7
Consent
Rugby Borough Council ref R19/0086, granted July 2019
Outcome
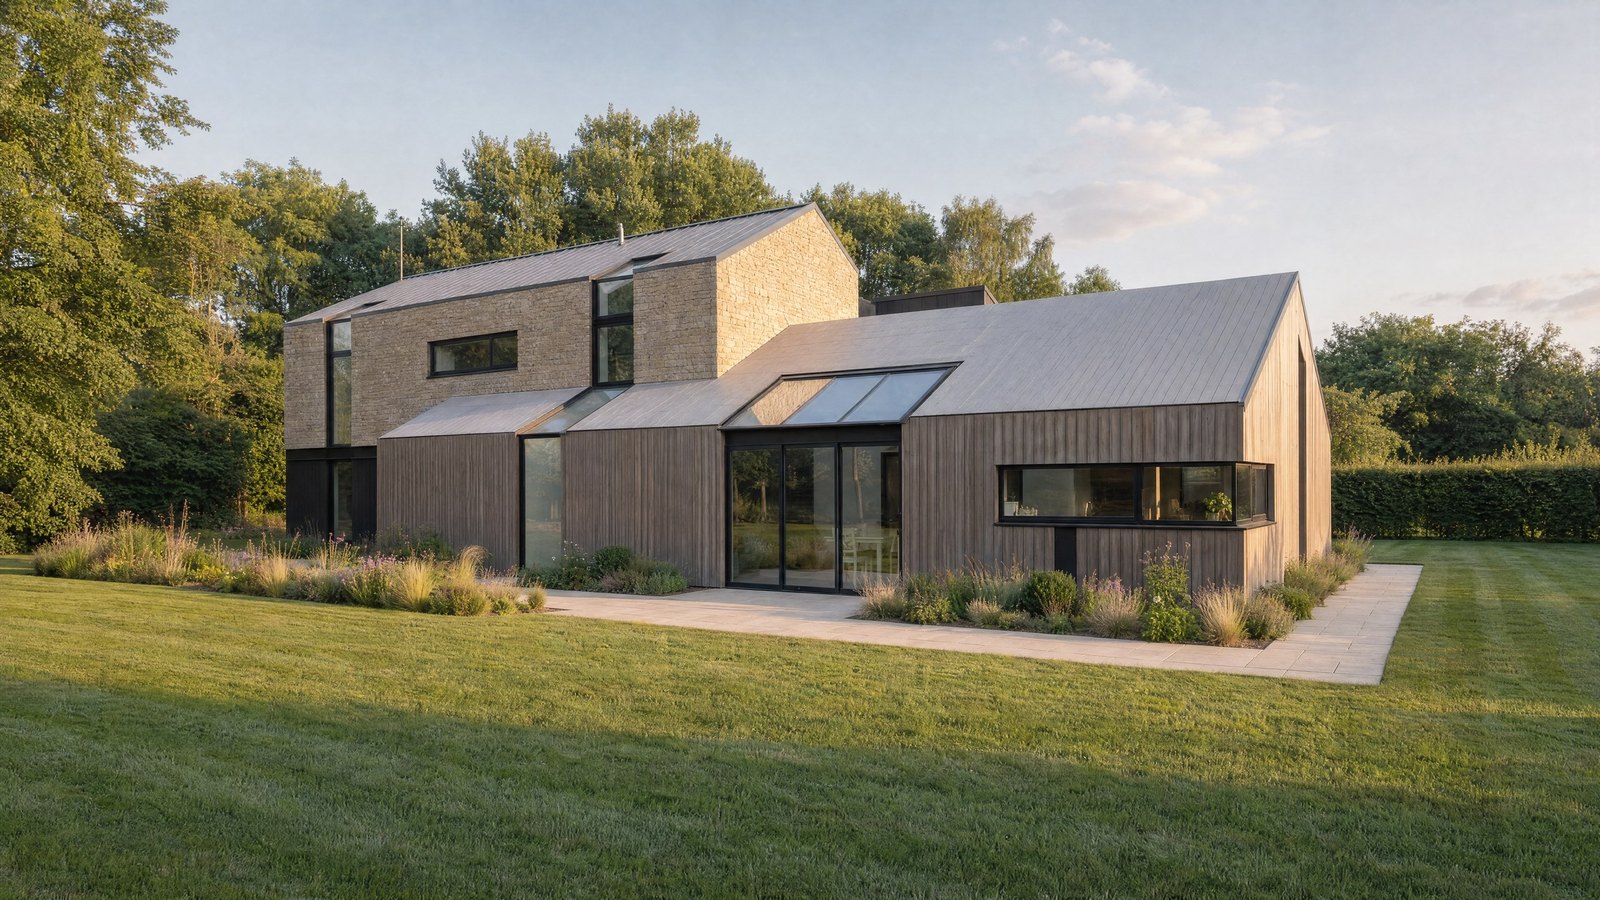
One four-bedroom house, built and occupied

The site came with a permission already on it, granted in March 2018 before our clients bought the place that November. It established the principle of a house here and stood as a fallback. What it did not do was give them the house they wanted.

More

So the job was to win a fresh permission for a different design without losing the Green Belt argument. That argument is arithmetic. The three buildings to be demolished measured 1,567 cubic metres; the house and garage replacing them measured 1,625, an increase of 3.7 per cent. Against the consent already in hand it was better still: that scheme would have left 1,774.5 cubic metres standing, so the replacement was smaller than the permission it replaced.

It was validated on 7 May 2019 and granted on 31 July, eighty-five days later. The house was built and occupied by 2023.

The footprint stayed where the old buildings had stood and the existing entrance was reused, so nothing encroached on open land. That is what makes a volume argument work: no second harm is left to weigh against it, and the openness of the Green Belt comes out of it improved rather than eroded.

One thing has changed since. That decision was taken under the 2018 framework, where these exceptions sat at a different paragraph number and grey belt did not exist at all. The numbering has moved twice since. The arithmetic has not.

The site as found in March 2019: a long single-storey office building with a flat roof and painted white walls, standing behind a marked-out tarmac car park, with a close-boarded fence, clipped hedges and bare winter trees behind it. A photograph of the completed house in evening light: a long form clad in silvered vertical timber with a standing-seam metal roof, a coursed stone gable behind, full-height glazing and a rooflight over the entrance, set in mown grass and planting.
The site as found in 2019, and the house that replaced it.
The proof

Three Green Belt sites, three answers.

Replacement · granted

Hazell House, Princethorpe

A vacant air-ambulance headquarters and its car park, standing empty in the Green Belt since 2016. The replacement house was sized against the volume of the buildings it removed, so the openness of the Green Belt was never the argument against it. Built and occupied.

Rugby Borough Council ref R19/0086 · granted July 2019
Previously developed · refused

Oakdale Roses, Binley Woods

A derelict garden centre on Green Belt land near Coventry, proposed as a care village of 150 homes on ground that had already been built on. The planning officers recommended approval. The committee refused it anyway.

Rugby Borough Council · refused at committee, November 2019
Plan-led release · promoted

Woods Farm, Shirley

A working farm on the southern edge of Shirley, promoted through the local plan as a proposed Green Belt release. Masterplanning and a design code tested 429 homes across nine parcels. Not an application at all: the plan-led route runs to a different timetable entirely.

Solihull · promoted as proposed allocation BL3, 2022 to 2023

Every planning application we make in our own name is a matter of public record on a council register, and ours reach more than 100 planning authorities across the UK.

Architects for private homes →
The first step

Not sure if your site has a route?

Send us your project and where it is. A Senior Architect will give you an initial appraisal and guide you as to what to do next.

Start a conversation
01 · Where you stand

First, check whether your site is actually in it

Green Belt is a line drawn on a map, not a judgement about how green somewhere looks. A great deal of open countryside is not Green Belt at all, and a great deal of Green Belt is neither open nor especially attractive.

The line is published on the local planning authority's policies map, which anyone can look at for nothing. That map is the only thing that settles the question, and the boundary it draws is often something as ordinary as a hedge, a lane or the back of a garden.

More

It matters because being next to the Green Belt is not the same as being in it, and the two are treated completely differently. If the boundary runs along your edge rather than around your site, the ordinary policies of the development plan apply and the Green Belt argument never starts.

A back-land plot at Burton Green, near Kenilworth, is a good example of the distinction. The West Midlands Green Belt runs along its southern and part of its western boundary, and the plot itself sits inside the village envelope. Permission for four homes was granted there in February 2026, taken to committee against a parish council objection and upheld. The Green Belt was the neighbour, not the constraint.

If the site is inside the boundary, the next question is not what you would like to build. It is what is already there. Almost every reliable route through the Green Belt starts from an existing building, or from land that has been built on before, so what stands on the plot, what it was used for and how big it is are what shape the answer. A bare field is the hardest place to start.

02 · The routes

Where the Green Belt opens

Four routes carry most residential cases. Three have been in the framework for years. The fourth arrived in December 2024 and is still settling.

Route 01

Replacing a building

A building may be replaced provided the new one is in the same use and not materially larger than the one it replaces. This is the commonest residential route in the Green Belt and the likeliest to succeed, because it starts from something that already stands.

Where it fails: the comparison is with the original building, not with the one after years of extensions.
Route 02

Land already built on

Previously developed land may be partly or completely redeveloped, including a change of use to residential, whether it is redundant or still in use. The single test is that it must not cause substantial harm to the openness of the Green Belt.

Where it fails: paddocks, gardens and land last occupied by agricultural buildings are not previously developed land, and hard standing counts only where it was lawfully developed.
Route 03

Infill and local need

Limited infilling in villages is an exception in its own right, and so is limited affordable housing for local community needs. The second of those is the rural exception site, which allows homes on Green Belt land where a genuine local need is proven.

Where it fails: a rural exception scheme stays fully affordable, so market housing cannot subsidise it.
Route 04

Grey belt, since 2024

Development of grey belt land is not inappropriate where there is demonstrable unmet need for what is proposed, the location is sustainable, and the scheme would not undermine the purposes of the remaining Green Belt. The golden rules attach where it applies.

Where it fails: the limbs are cumulative, so a site can be grey belt and still fall down on need or location.
03 · The size test

The comparison that decides most cases

Most Green Belt decisions about houses come down to one comparison, and it is arithmetic rather than argument. The framework says a replacement must not be materially larger than the building it replaces. It does not say by how much.

The number comes from the local plan instead, and it varies. Many authorities publish a working figure, commonly around a thirty per cent increase in volume. Rugby, where the house above stands, worked to thirty per cent.

More

Two things catch people out. The comparison is with the original building, not the building as extended over the years. And volume is not floor area: a tall barn with an empty roof void holds far more of it than the house someone pictures in its place.

Both cut the same way. A house that has already grown twice has far less headroom left than its owner expects, while a big agricultural volume works in the applicant's favour more often than against it.

The practical consequence is that the survey comes before the sketch. Measuring what stands, and calculating its volume properly, tells you the size of house a site can carry before anyone spends money designing one. Doing it the other way round is how people end up with drawings for something the policy was never going to allow.

It is also why land that has already been built on is the more forgiving route wherever it is available. There the question is whether openness is substantially harmed, which is a judgement about the site as a whole, rather than a percentage applied to one building. A yard, a range of sheds and an acre of concrete give an argument far more room to move than a single cottage does.

Common questions

Green Belt, answered

What is grey belt land?

Grey belt is land inside the Green Belt that does not strongly contribute to three of the Green Belt's five purposes.

More

The three that count are checking the sprawl of large built-up areas, preventing neighbouring towns from merging, and preserving the setting and special character of historic towns. Safeguarding the countryside from encroachment is deliberately left out of the test, which is why ordinary open fields inside the Green Belt are not excluded from grey belt simply for being fields. Previously developed land in the Green Belt counts as grey belt as well. Land drops out again where some other designation, a heritage asset or a flood risk for instance, would itself be a strong reason to refuse.

What are the grey belt golden rules?

Affordable housing, the infrastructure the development needs, and green space the public can actually use.

More

Until local plan policies are updated, the affordable housing contribution is set at fifteen percentage points above the highest affordable requirement that would otherwise apply to the site, capped at fifty per cent. Compliance with the rules is to be given substantial weight in the scheme's favour, which is a deliberately strong steer. The rules bite on major housing development, so a single house on a grey belt plot is not caught by them.

Can I extend a house that is already in the Green Belt?

Usually yes, provided the extension is not disproportionate over and above the size of the original building.

More

The original building means the house as it stood on 1 July 1948, or as first built if it went up after that, and not the house as it is today. Every extension since counts against the allowance, so a property that has been added to two or three times may have very little headroom left. Most authorities publish a percentage they treat as proportionate. Permitted development rights are worth checking first in any case, because where they are available they sidestep the argument entirely.

Can I build an annexe or outbuilding in the Green Belt?

Sometimes. A new free-standing building is inappropriate development unless it falls within one of the exceptions.

More

Size and siting decide most of these. Something tucked against the house and clearly subordinate to it reads very differently from a separate structure standing in an open paddock, because openness is what the policy protects. Permitted development rights cover a good deal of what people actually want from an outbuilding, and they are the first thing to check. An annexe meant to be lived in independently is a different question again, because that is a new dwelling rather than an outbuilding.

Can a barn in the Green Belt become a house?

Often, yes. Class Q permitted development is not switched off by Green Belt designation, which surprises people.

More

What does switch it off is a conservation area, a National Park, a National Landscape, the Broads or a World Heritage Site, along with listing and a handful of other designations. Green Belt is not on that list. Where the right is not available, the redevelopment of previously developed land is the route worth looking at instead, since a working farm building is land that has been built on. An Article 4 direction or a condition on an earlier permission can remove the right, so both belong in the first afternoon of checking.

What counts as very special circumstances?

Whatever clearly outweighs the harm, and the framework deliberately declines to list them.

More

The test is that harm to the Green Belt from inappropriateness, plus any other harm, must be clearly outweighed by other considerations. Substantial weight is given to the Green Belt harm before the balance starts, so the case has to be strong from the outset. Unmet housing need on its own is rarely enough. What tends to carry weight is a benefit only this site can deliver. It is the hardest route on this page and the least predictable, and it is where the most money gets spent for the least certainty.

Can a local plan review take my land out of the Green Belt?

Yes. Boundaries are set through the local plan, and a review is the only thing that moves them.

More

Authorities are expected to review Green Belt boundaries where they cannot otherwise meet their housing need, and to give priority to previously developed land and grey belt when they do. Getting a site considered means promoting it through the plan process, with evidence, over a period measured in years rather than months. It runs on an entirely different timetable from a planning application, and the two are often pursued side by side rather than one after the other.

Written by

Rickett Architects

A RIBA Chartered practice, working since 1970, with more than 2,500 projects behind it. Our senior architects take projects from first survey through planning to completion, for private clients, developers and landowners across the Midlands and well beyond it.

Tell us about your project

Got a Green Belt site?

A Senior Architect will reply. We will give you an initial appraisal and guide you as to what to do next.

Your enquiry will go directly to a Senior Architect.

Thank you. A Senior Architect will reply personally.
Something went wrong sending this. Please call 01926 967 090 or email studio@rickett.co.uk.