Case study  /  Northumberland

A new wing in open countryside, won on the redesign.

A private gym, indoor pool, sauna and spa for a world-class athlete, at home.

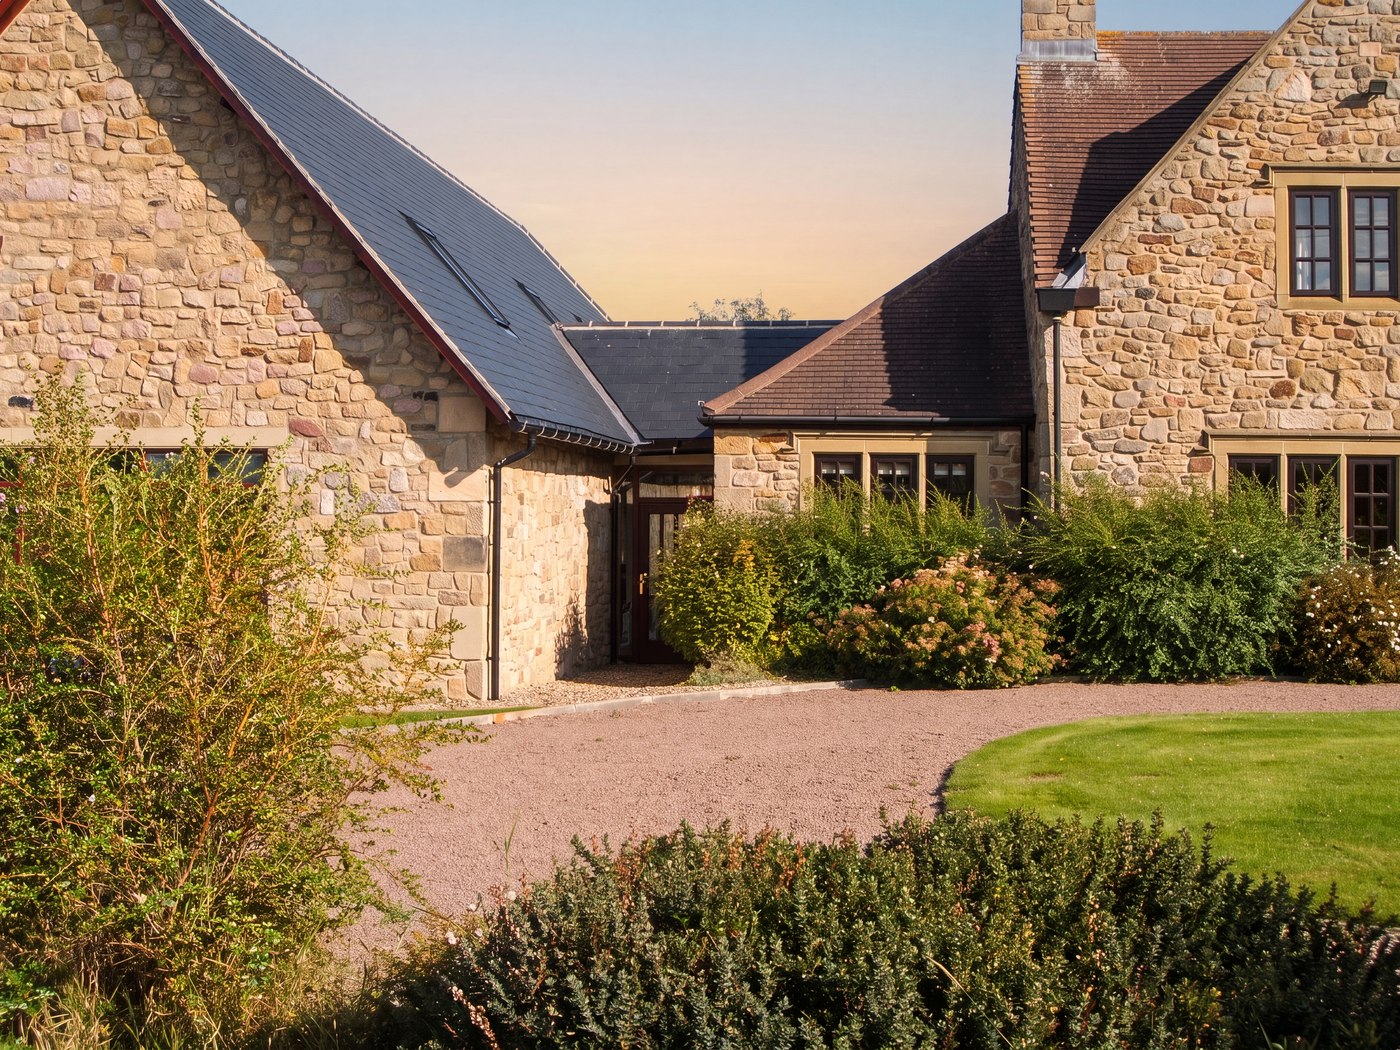
Visualisation of the completed wing at a Northumberland country house: local stone, a tall pool window

The completed wing: local stone and a dark pitched roof to match the house, with a tall window opening the pool to the garden. A visualisation of the finished building, not a photograph. Built and occupied in 2005. Client and exact location anonymised by agreement.

The facts

A new building consented in open countryside, Northumberland.

A private gym, indoor pool, sauna and spa in a new courtyard wing behind a country house, permitted in spring 2004 after a required redesign, and built the following year.

The project

One new wing, on an old footprint.

Location
A country house in open countryside, Northumberland
Client
A world-class professional athlete (anonymised)
Proposal
A new courtyard wing: gym, indoor pool, sauna and spa, with three bedrooms and an office over
Setting
Open countryside, where the local plan of the day resisted new building in the rural landscape

Client and exact location anonymised by agreement. The planning reference is held on file.

Our part

Designed, consented, delivered.

Route
Full planning application, redesigned after the officer set out what would be supported
Our scope
Survey and brief, concept and design, the planning case, then the building contract to handover
Not built by us
The construction, by a contractor, to our information
Status
Full permission granted spring 2004. Built and occupied 2005

The wing sits on the footprint of the dilapidated outbuildings it replaced.

The brief

A full house, with nowhere left to train.

The house was a substantial country house in open Northumberland countryside, built in local stone and grown by earlier extensions in 1987 and 1998. For all its scale, around 3,600 square feet, it gave only three bedrooms.

The owner was a world-class professional athlete, and the brief was particular: a dedicated gym and an indoor pool, on site, so training could happen at home. The answer was already on the plot, in a cluster of dilapidated outbuildings to the rear.

Our role
Architect for the whole scheme, and lead on the planning case throughout.
The sequence

Too large in the autumn. Consented in the spring.

October 2003
First application submitted, for a larger wing
December 2003
Meeting with the planning officer, who set out what would be supported
Winter 2003 to 2004
Redesigned: reduced, hipped to the rear, detached, locked to the old footprint
Spring 2004
Full planning permission granted for a new building in open countryside
2004 to 2005
Built under our contract administration, handed over and occupied

Decided under the framework as it stood in 2004. National policy has been rewritten several times since, most recently on 17 August 2026. Nothing here is the current test.

As we found it

A handsome house, and a failing yard.

The house had been extended twice already and had no room left to give. Behind it stood a row of dilapidated timber outbuildings, and that footprint was the only place a new building could sensibly go.

The house

Three bedrooms in 3,600 square feet.

A substantial stone house, extended in 1987 and 1998, standing in open countryside behind a long lawn. Handsome outside, short of rooms inside. Extending it again was not the answer.

The house before the works. A visualisation based on a pre-construction photograph.

The yard

A row of failing timber sheds.

To the rear stood a cluster of dilapidated timber sheds on a gravelled yard. Their footprint was the only piece of the plot a new building could reuse without spreading into open countryside.

Before: the outbuildings the new wing replaced, on the footprint it reused. Photographed before construction.

The constraints

Open, protected, and already extended twice.

Setting
Open countryside. The local plan in force at the time resisted development in the rural landscape
The house
Already extended in 1987 and 1998, with little scope to extend again
The site
The dilapidated outbuildings to the rear, the only footprint a new building could use
Around it
A mature tree belt wrapping the grounds, retained throughout
To the front
An open frontage with vehicles parked across it, to be drawn into an enclosed rear courtyard
Technical
A serious indoor pool and a professional gym, both carrying structural, drainage and ventilation demands from day one

Every square metre of new building had to earn its place before it was drawn.

The scheme

A new building that defers to the house.

One wing wrapping a courtyard on the footprint of the outbuildings it replaced: a training facility at ground level, with three bedrooms and an office in the roof above.

The design

One drawing, one move.

The wing wraps a courtyard on ground the outbuildings had already taken. It is detached and single storey to the eaves, so the house stays the senior building.

The new wing wraps a courtyard behind the house. Rickett Architects design axonometric.

Materials and accommodation

Local stone, a dark roof, a closed courtyard.

Form
A single new wing wrapping a courtyard, ancillary to the house, kept to the footprint it replaced
Walls and roof
Local stone to the formal face, plainer detailing on the courtyard returns, under a dark pitched roof to match the house
Ground floor
Gym, indoor swimming pool, sauna and spa, plant room and washroom
Above
Three bedrooms and an office in the roof, with no internal first-floor link to the house
Landscape
Mature tree belt retained, frontage reinstated, vehicles drawn into the enclosed courtyard

The roof finish was agreed by planning condition, to match the existing house.

The pool

A full indoor pool, sauna and spa.

The pool sits behind the formal face of the wing, with the tall window opening it to the garden. Structure, drainage and ventilation were designed in before a stone was laid.

The indoor pool, sauna and spa. An indicative visualisation, not a photograph of the completed room.

The gym

Specified so training happens at home.

A professional gym needs specialist equipment and spatial planning from the outset. It was planned that way from the first drawings.

The private gym. An indicative visualisation, not a photograph of the completed room.

The challenge

The objection became the brief.

Larger than the planners would carry.

The first scheme, in the autumn of 2003, asked more of a protected landscape than the policy of the day would give. So we asked the officer what would be supported, and redesigned to the answer rather than arguing with it.

Discuss a countryside site
Visualisation of the completed courtyard: the new stone wing meeting the house through a glazed link

The redesigned scheme went to a recommendation for approval, and full planning permission for a new building in open countryside followed in the spring of 2004. Construction started that September and the wing was occupied in 2005. The courtyard above is a visualisation of the completed building, not a photograph.

The full story

Putting up a new building in open countryside is never straightforward, even when the case is a good one. The local plan in force at the time resisted development in the rural landscape, and this house had already been extended twice. Every square metre of new building had to earn its place.

The first application, submitted in October 2003, was larger than the planners would support. That is a common point for a private scheme to stall: the client has a brief, the site has a policy, and the two do not meet. A meeting with the case officer before Christmas set out precisely what was, and was not, acceptable.

We took that as the brief and went back to the drawing board. The overall scale came down significantly. A hip was introduced to the rear roofline so the mass fell away from the open landscape. The new building was detached from the existing house, so it read as an outbuilding rather than a wing bolted on. And the footprint was locked to the ground the dilapidated outbuildings already occupied, so nothing spread further into the countryside.

The case was then reframed around an established principle of the day: that a replacement building in the countryside can be supported where it is a clear design improvement on what it removes. Against a run of failing timber sheds, that argument was not hard to make once the building itself had been brought down to a size the landscape could take.

The brief carried its own technical weight alongside the planning one. A professional gym needs specialist equipment and careful spatial planning from the outset. A serious indoor pool brings structural, drainage and ventilation demands that have to be designed in before a single stone is laid. Both were resolved on paper before the build could start, which is why the plant room revision was handled as a detail rather than a crisis.

This scheme was decided under the planning framework as it stood in 2004, under a local plan long since replaced. National policy has been rewritten several times in the years since, most recently on 17 August 2026, when the Framework's paragraph numbers were replaced by policy codes. The argument that won here is a good illustration of how a countryside objection can be answered, but it is not the current policy test, and a site like this today would be assessed against a different set of words.

What we did

From the first survey to handover.

We took the brief, made the planning case through its required redesign, then administered the building contract on the owner's behalf through to practical completion.

The scope

One practice, from survey to handover.

Survey
Commissioned and coordinated by us, before any design work began
Design
Concept through to construction information for the new wing
Planning
The application, the drawings, the supporting statement and the statutory submissions
Negotiation
The scheme taken through its required redesign to a recommendation for approval
Contract
Contract administrator on the owner's behalf, from start on site to handover
Ours
The design, the planning case and the contract administration, through to practical completion
Not built by us
The construction, by a contractor, to our information

Director-led and discreet throughout: one point of accountability from the first conversation to the last snagging item.

The redesign

The moves that answered the objection.

Scale
The overall size of the new building reduced significantly against the first submission
Roof
A hip introduced to the rear roofline, so the mass falls away from the open landscape
Detachment
The new building separated from the house, reading as an outbuilding rather than an extension
Footprint
Locked to the ground the dilapidated outbuildings already occupied, with no wider spread
Argument
Reframed as a replacement building that is a clear design improvement on what it removes

Full planning permission for a new building in open countryside, granted spring 2004 on the redesign.

On site

The problems stayed off the client's desk.

Start
Construction began September 2004
Coordinated
A specialist pool contractor, and the gym and sauna suppliers, worked into one programme
Resolved
A mid-build revision to the plant room when the pool pipework routes needed reworking
Condition
The roof finish agreed with the council by planning condition, to match the existing house
Completion
Practical completion and handover in 2005; the wing occupied that year

Caught early, the plant room revision never reached the client as a crisis. That is most of what contract administration is for.

Tell us about your project

Planning to build in open countryside?

A Senior Architect will reply. We will give you an initial appraisal and guide you as to what to do next.

Your enquiry will go directly to a Senior Architect.

Thank you. A Senior Architect will reply personally.
Something went wrong sending this. Please call 01926 967 090 or email studio@rickett.co.uk.