Case study  /  Birmingham

Eight homes on a protected bowling green.

Planning policy protects a sports ground even when nobody plays on it. This green had been empty since 2007. With a planning consultant we made the case for letting it go, and designed the eight homes it was granted permission for.

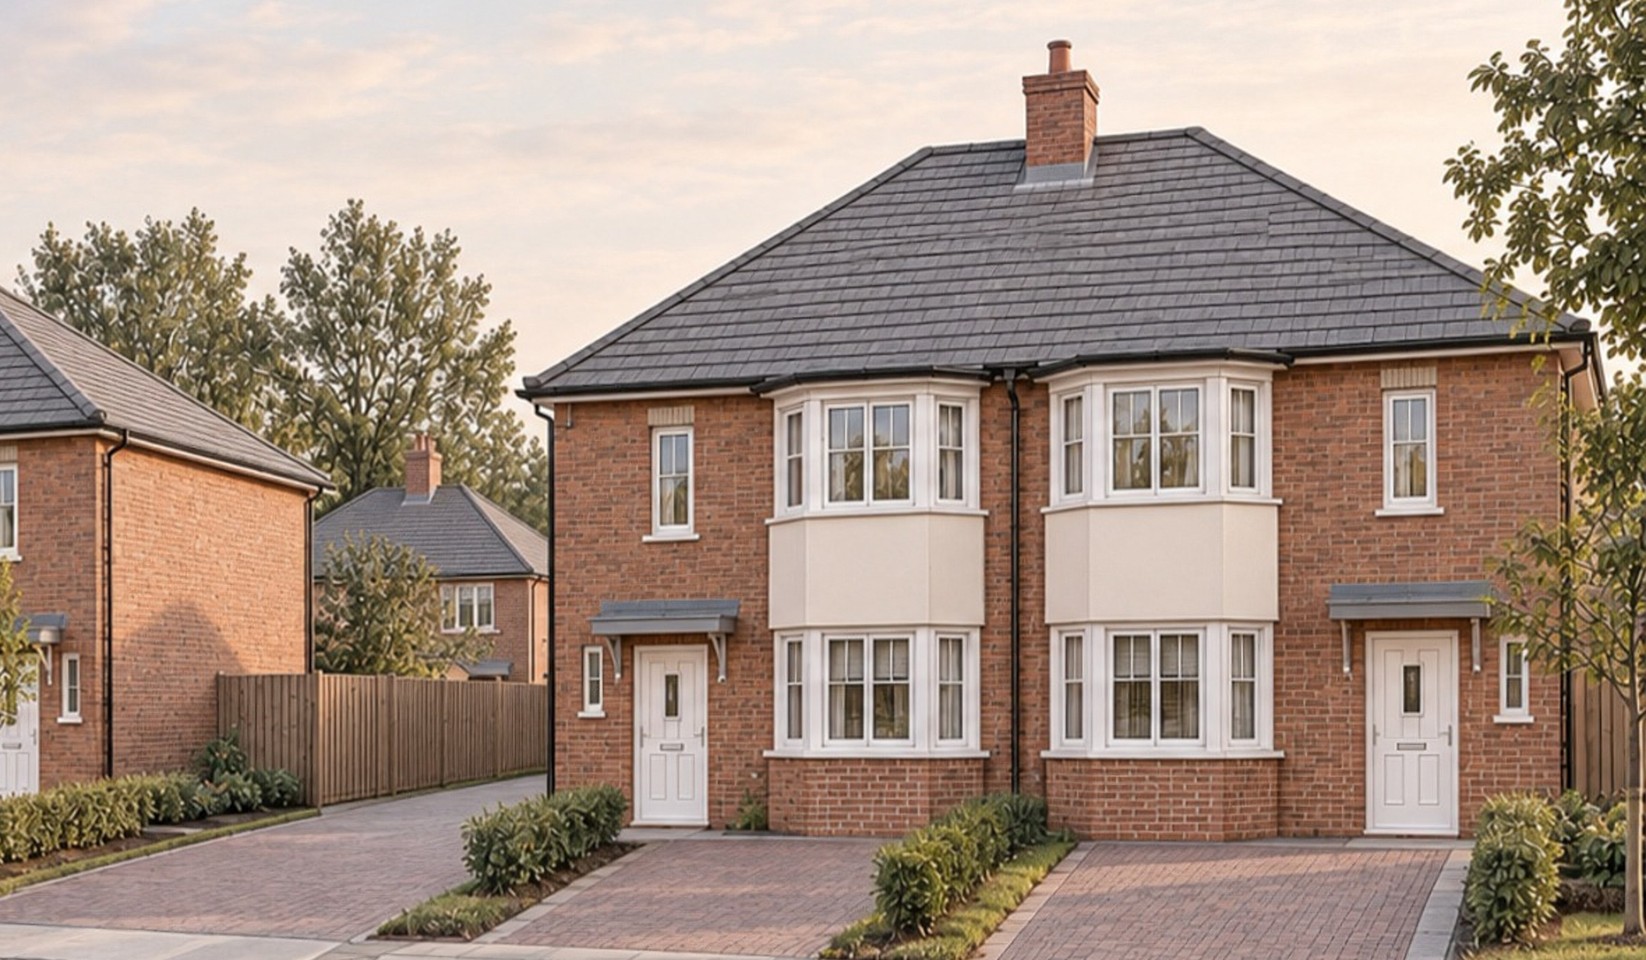
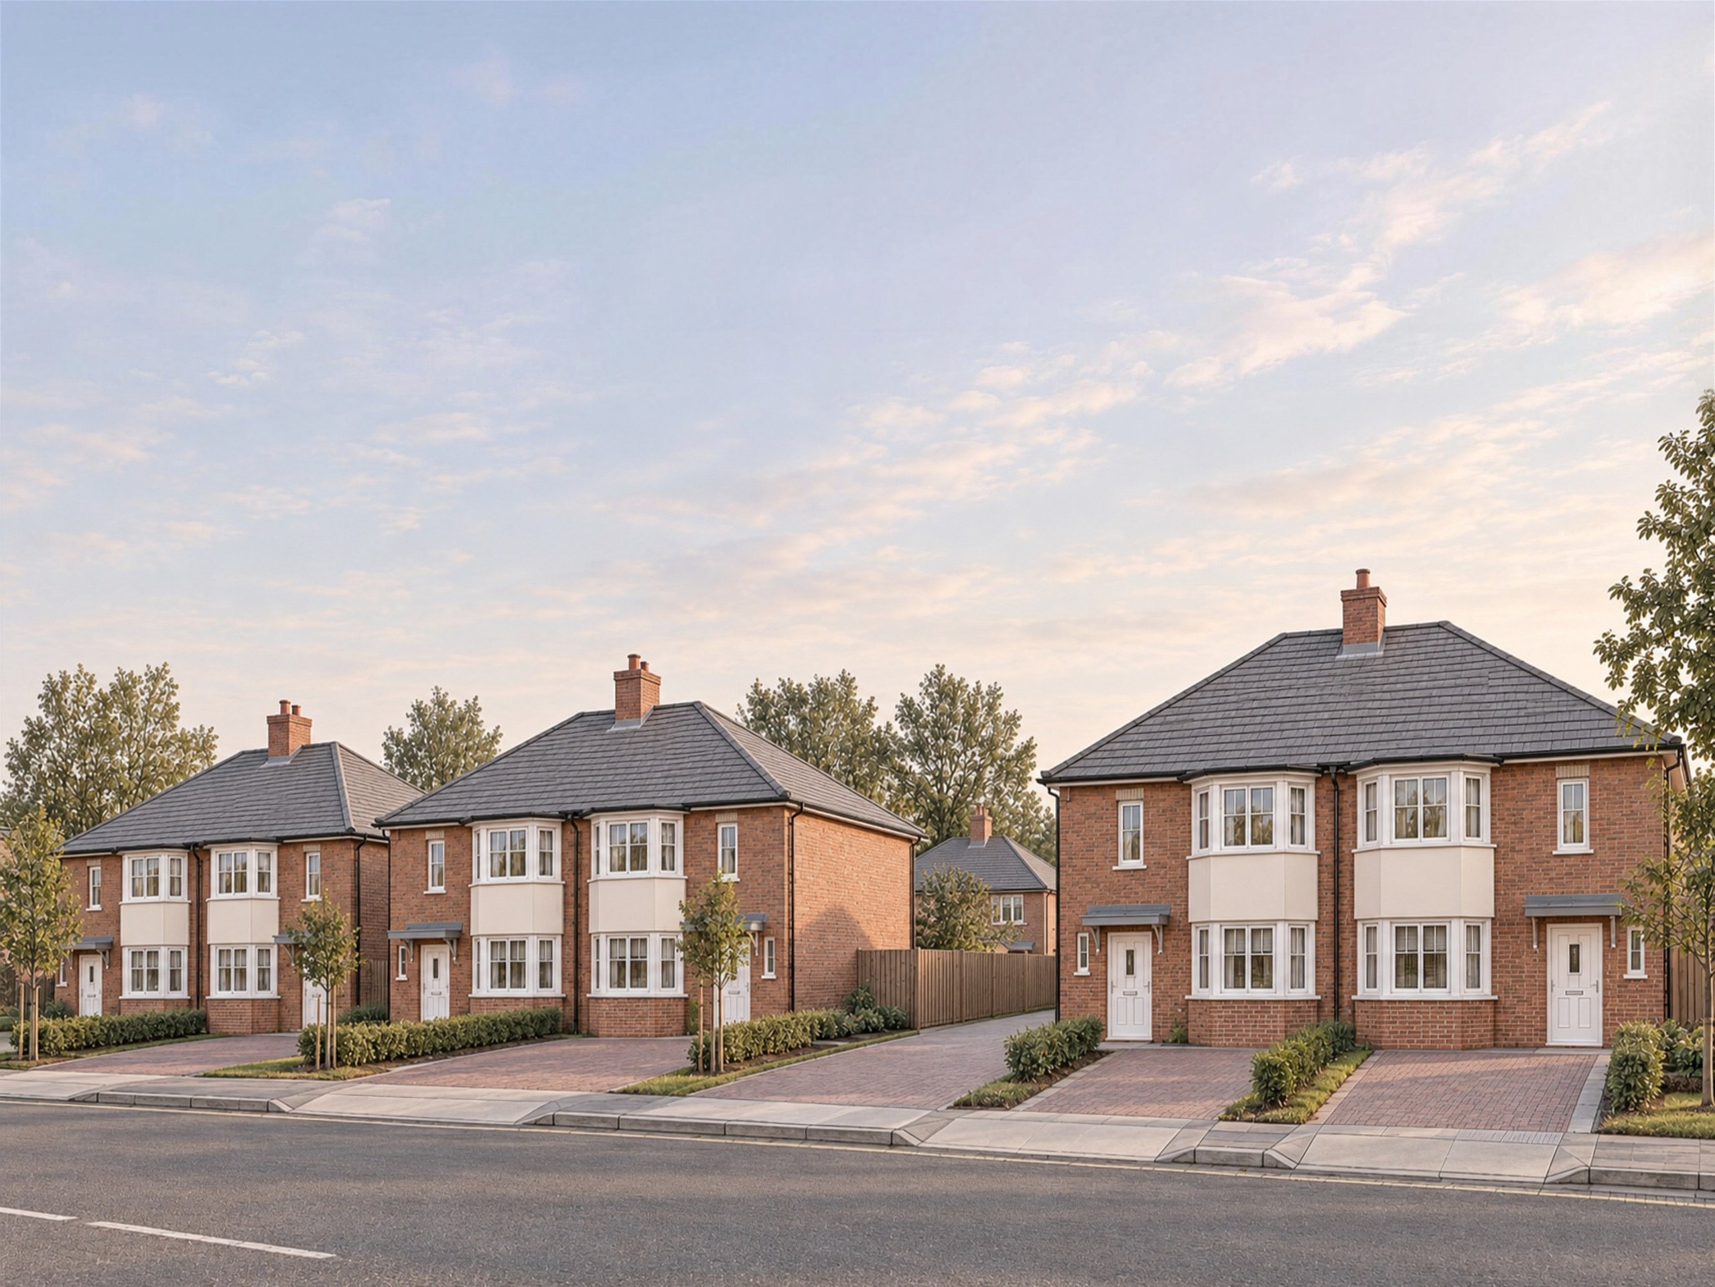
Visualisation from across Gospel Lane, Acocks Green: three pairs of red-brick semi-detached housesVisualisation from across Gospel Lane, Acocks Green: three pairs of red-brick semi-detached houses

A visualisation of the homes from Gospel Lane, in the materials used on site in 2026. Not a photograph. The private drive between the middle and nearest pairs leads to the two homes at the back. Planting is illustrative.

The facts

Planning permission on a former bowling green, Birmingham.

A small developer owned a bowling green that had stood empty for fifteen years. The question was whether the council would give up a sports ground for housing, and what the street could take if it did.

The project

Full permission for eight homes.

8homes approved
Location
Gospel Lane, Acocks Green, in south-east Birmingham
Client
A private developer
Our scope
RIBA Stages 0 to 3: the brief, the design, the planning drawings and the application itself, as agent
Decision
Full planning permission, granted 22 October 2024
Status
Under construction and nearly complete in October 2026

Birmingham City Council decision notice 2023/00255/PA, 22 October 2024: "Proposed erection of 8 no. dwellings including associated works." All five approved drawings are ours. The house types were amended in 2026 under a separate application, not by us, and the homes built on site in 2026 follow that. The council's address for the site reads Hall Green.

The brief

Family homes on a green left to grow over.

The green belonged to a pub. The pub became a convenience store under a 2010 permission and five houses were built beside it. The clubhouse fell into disrepair, was vandalised and has since been demolished.

By 2022 the green was boarded off from the road and overgrown, with self-set trees through the playing surface. Our client owned it and wanted family houses there.

The site
About 0.2 hectares, flat, in Flood Zone 1
Neighbours
Houses and gardens on three sides, Gospel Lane on the fourth
Last used
2007, as a crown green for bowls
Heritage
No conservation area and no listed buildings nearby
The homes

Six three-beds and two two-beds.

Three-bed
Six five-person homes of about 97 sqm, each with two parking spaces
Two-bed
Two three-person homes of about 82 sqm, each with one space
Form
Four semi-detached pairs, two storeys, hipped roofs
Outside
A private rear garden for every home, with bin and cycle storage

Both house types are on the decision notice. Areas as approved, from the council's report.

The sequence

From an empty green to homes on site.

2007
The green is last used for bowls
July 2022
Our brief and site appraisal
August 2022
Concept design issued to the client
December 2022
The layout agreed with the council's planning officer
January 2023
Full application for eight homes, valid from 16 January
August 2023
The council's policy team finds the green surplus
February 2024
Recommended for approval
22 October 2024
Full planning permission granted
Oct 2026
The homes nearly complete
The green

Fifteen years without a game.

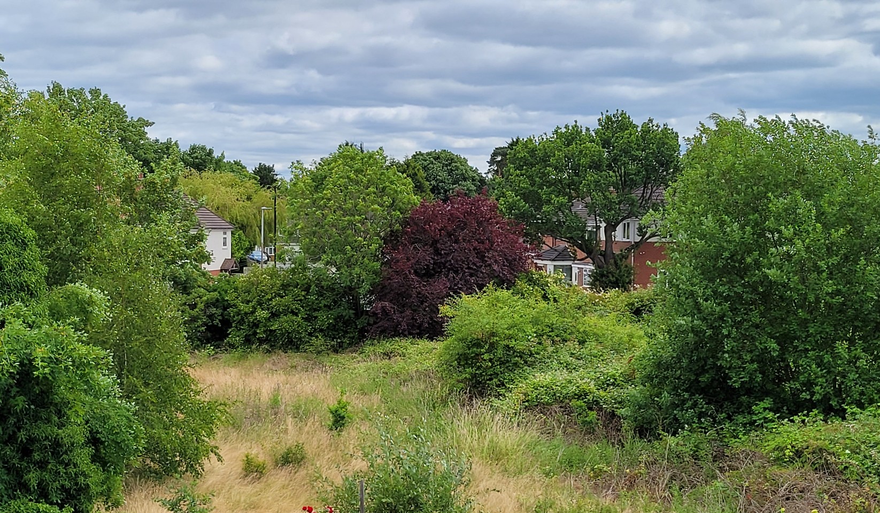
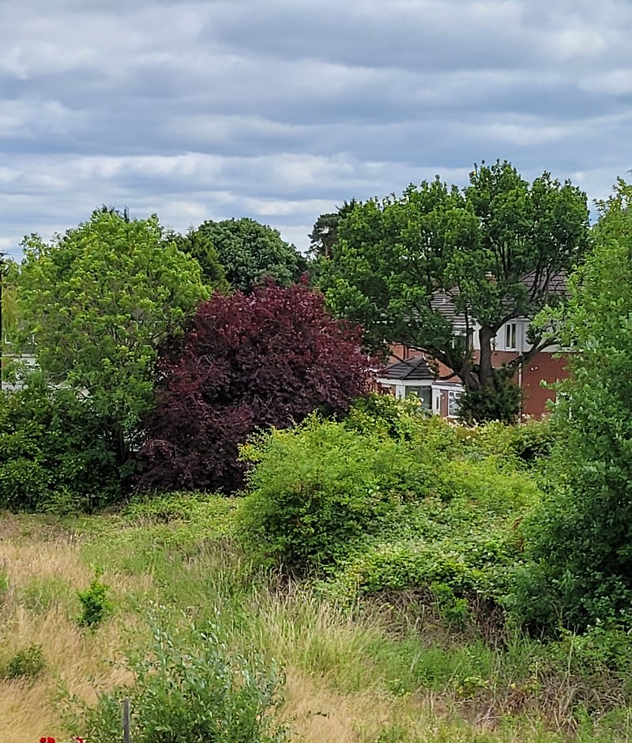
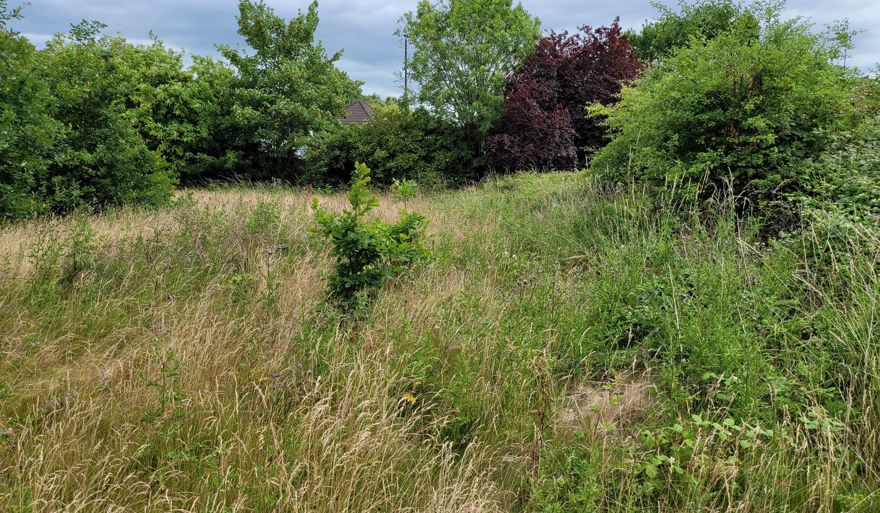
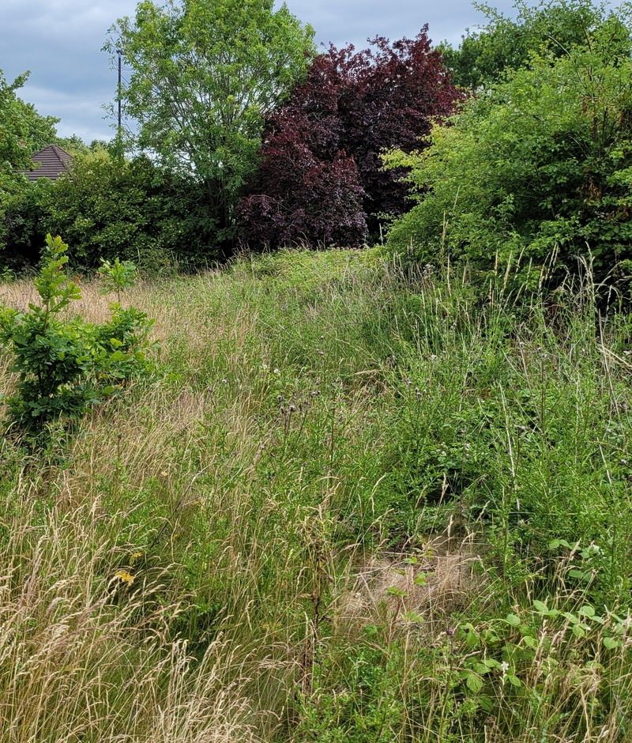
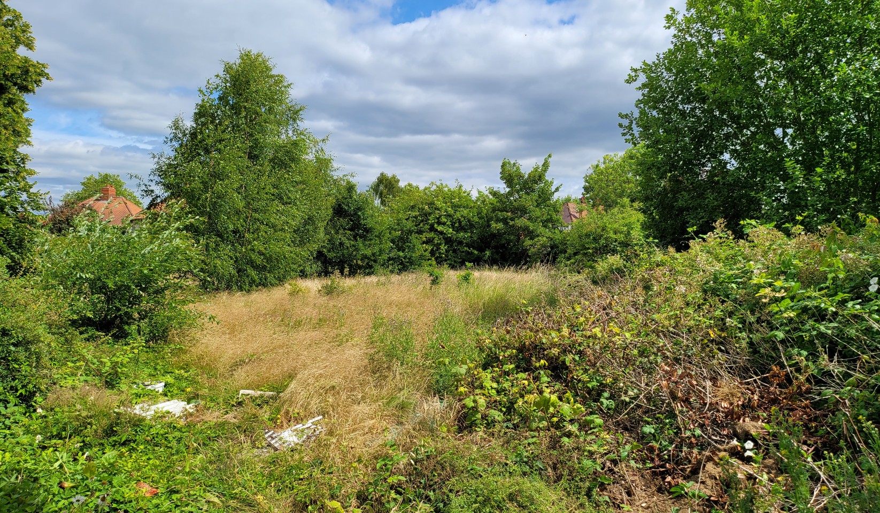
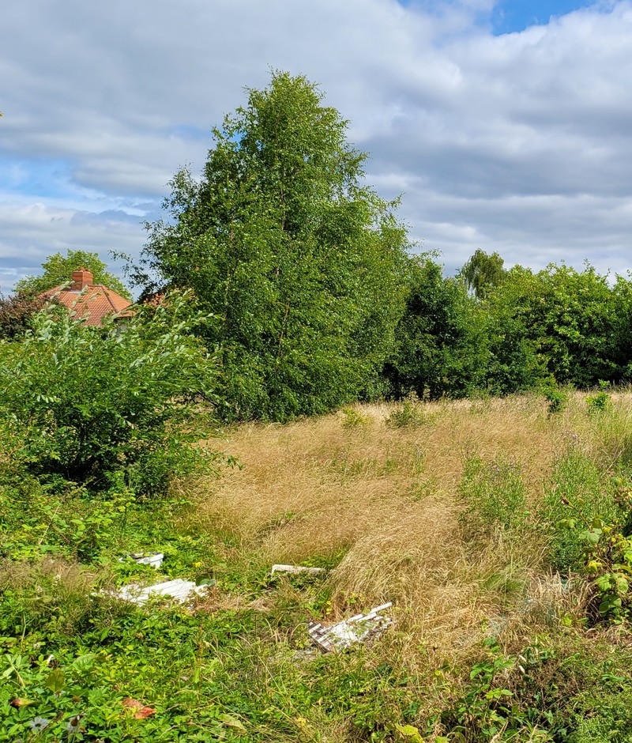
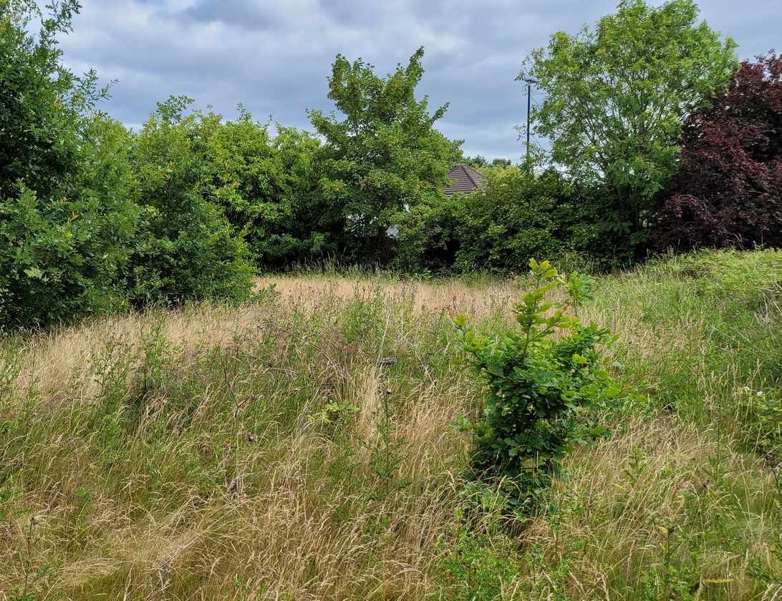
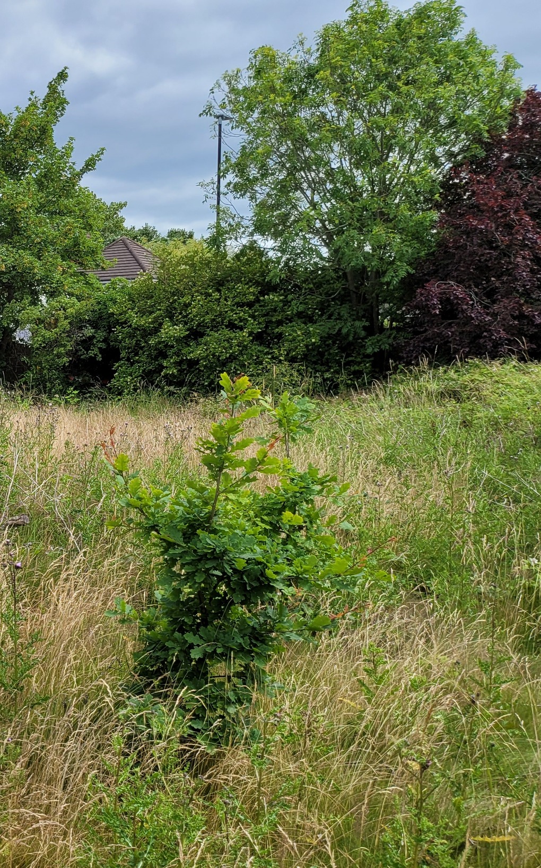
These are photographs of the site in July 2022, before the application. Nothing in them is the new scheme. They show what the planning case had to be honest about: a sports ground, however long it had been empty.

From above

Ringed by houses and gardens.

The green from a neighbouring house in July 2022. Homes back on to it on three sides, which is why separation distances and garden depths shaped the layout as much as the road did.

Photograph of the former bowling green from an upper window, July 2022: dry grass and bramblePhotograph of the former bowling green from an upper window, July 2022: dry grass and bramble
The playing surface

Long grass where the green was.

The same day, at ground level. The playing surface is under long grass and self-set saplings, and the trees round the edge have closed in.

Photograph of the old green in July 2022: knee-high dry grass, bramble and a copper beechPhotograph of the old green in July 2022: knee-high dry grass, bramble and a copper beech
The edge

Bramble, birch and tipped rubbish.

From the boundary. The planning statement described a derelict and overgrown site prone to anti-social behaviour. Leaving it as it was would have done nothing for the street.

Photograph from the site edge, July 2022: bramble, nettles and dumped rubble by a self-set birchPhotograph from the site edge, July 2022: bramble, nettles and dumped rubble by a self-set birch
What it took

Showing the green was no longer needed.

An empty green is still a sports ground.

Birmingham's plan protects sports facilities unless they are shown to be surplus. The application showed it: no bowls since 2007, the clubhouse gone, and four other crown green clubs on the Birmingham side of the catchment.

A site like this? Let's talk
Photograph of a self-set sapling in long dry grass on the old playing surface, July 2022Photograph of a self-set sapling in long dry grass on the old playing surface, July 2022

A council rarely gives up a sports facility because it looks neglected. It needs evidence that nobody is going without. The application supplied it, and the council's planning policy team accepted the case: neither a replacement green nor a compensation payment was needed. Biodiversity was handled separately, through a contribution secured by legal agreement.

The full story

The policy was plain. Sports facilities were protected from development unless a proper assessment showed they were surplus, and it made no difference how long the gates had been shut. So the application could not lean on the state of the site. It had to deal with need.

Our Design and Access Statement set out why the green could not simply reopen. It had shared its facilities with the pub next door. When the pub was converted and houses were built on the land that served the club, the green lost them, and putting new ones on the green itself would leave too little of it to play on.

Working with our client's planning consultant, the application then measured demand. It took a two kilometre catchment, counted about 40,000 people on the Birmingham side of it, applied the participation rate for crown green bowls and compared the result with what was already there: four clubs inside the Birmingham part of the catchment, none of them full. The method was one the council and a planning inspector had accepted on another Birmingham site. On open space, the 0.2 hectares to be lost was set against about 141 hectares within the same two kilometres.

The council's leisure team first asked for a standard compensation payment of £75,000 for the lost green. Its formal response, in June 2023, accepted that the green was suitable for development. The objection was to losing a sports facility without a payment.

When the council asked for a statement on the loss in July, the reply went back within a day. It set out what the policy actually asked for, a replacement only where a need had been shown, and pointed to a 2021 appeal on another Birmingham bowling green (APP/P4605/W/20/3255763), where the inspector had given a payment of the same kind no weight.

In August 2023 the council's planning policy team tested the assessment against the council's own most recent evidence and accepted it. The policy was met and, in the council's words, "in this particular case, replacement facilities or an equivalent financial contribution is not appropriate."

The design moved with the council's comments. Before the application was made, its planning and highways officers agreed the plots and the access, including a six metre shared drive to the two homes at the back. During the application, its urban design team asked for chimneys on the three pairs facing the street and for brick walls where gardens meet the new drive, and a leftover strip along the western boundary went into the rear gardens. The council's report found that the amended plans would enhance the public realm.

Biodiversity was a separate question. Under the biodiversity metric, most of the site's habitat value came from its trees, many of them self-set on the green after it closed, and eight homes with gardens could not replace that on so small a site. The council's ecologist asked for a payment towards habitat elsewhere. We made the case that the first figure would make the scheme unviable, and the sum was reduced before it was secured by legal agreement, with a monitoring fee on top.

The officer recommended approval in February 2024, and the permission was issued on 22 October 2024, once the legal agreement had been signed. It came with 24 conditions, covering materials, landscaping, boundaries, drainage, levels and ecology. A draft condition asking for an earthworks scheme before any work could start was left out after we pointed out that the site was flat. The new footway crossings, and two new street trees in place of the one removed, were left to a separate highways agreement.
The scheme

Four pairs, on the street's own line.

Three pairs of semis face Gospel Lane on the building line of their neighbours, with parking at the front as the rest of the street has it. A fourth pair sits behind, off a short private drive.

The layout

Eight homes, every one with a garden.

Six homes front the road and two sit at the back, reached by a private drive with a turning head. Plot shapes, garden sizes and the distances to the houses behind were agreed with the planning officer before the application was made.

Our drawing 3207-s3-100E, listed on the decision notice. Redrawn in line only. Zoom to read it.

The street

Gospel Lane, as approved.

Approved street elevation: three pairs of semi-detached houses between the existing neighbours

Approved drawing 3207-s3-400C. Three pairs face Gospel Lane, with the existing houses drawn faintly at each end. The new drive runs through the wider gap.

The house

A hipped roof over two-storey bays.

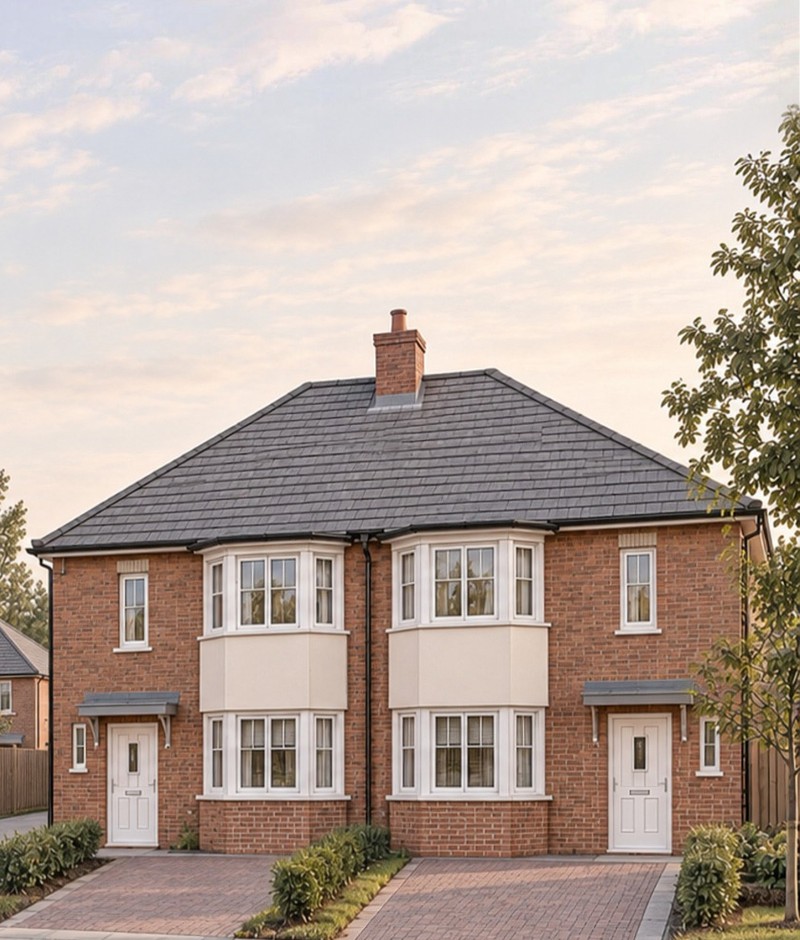
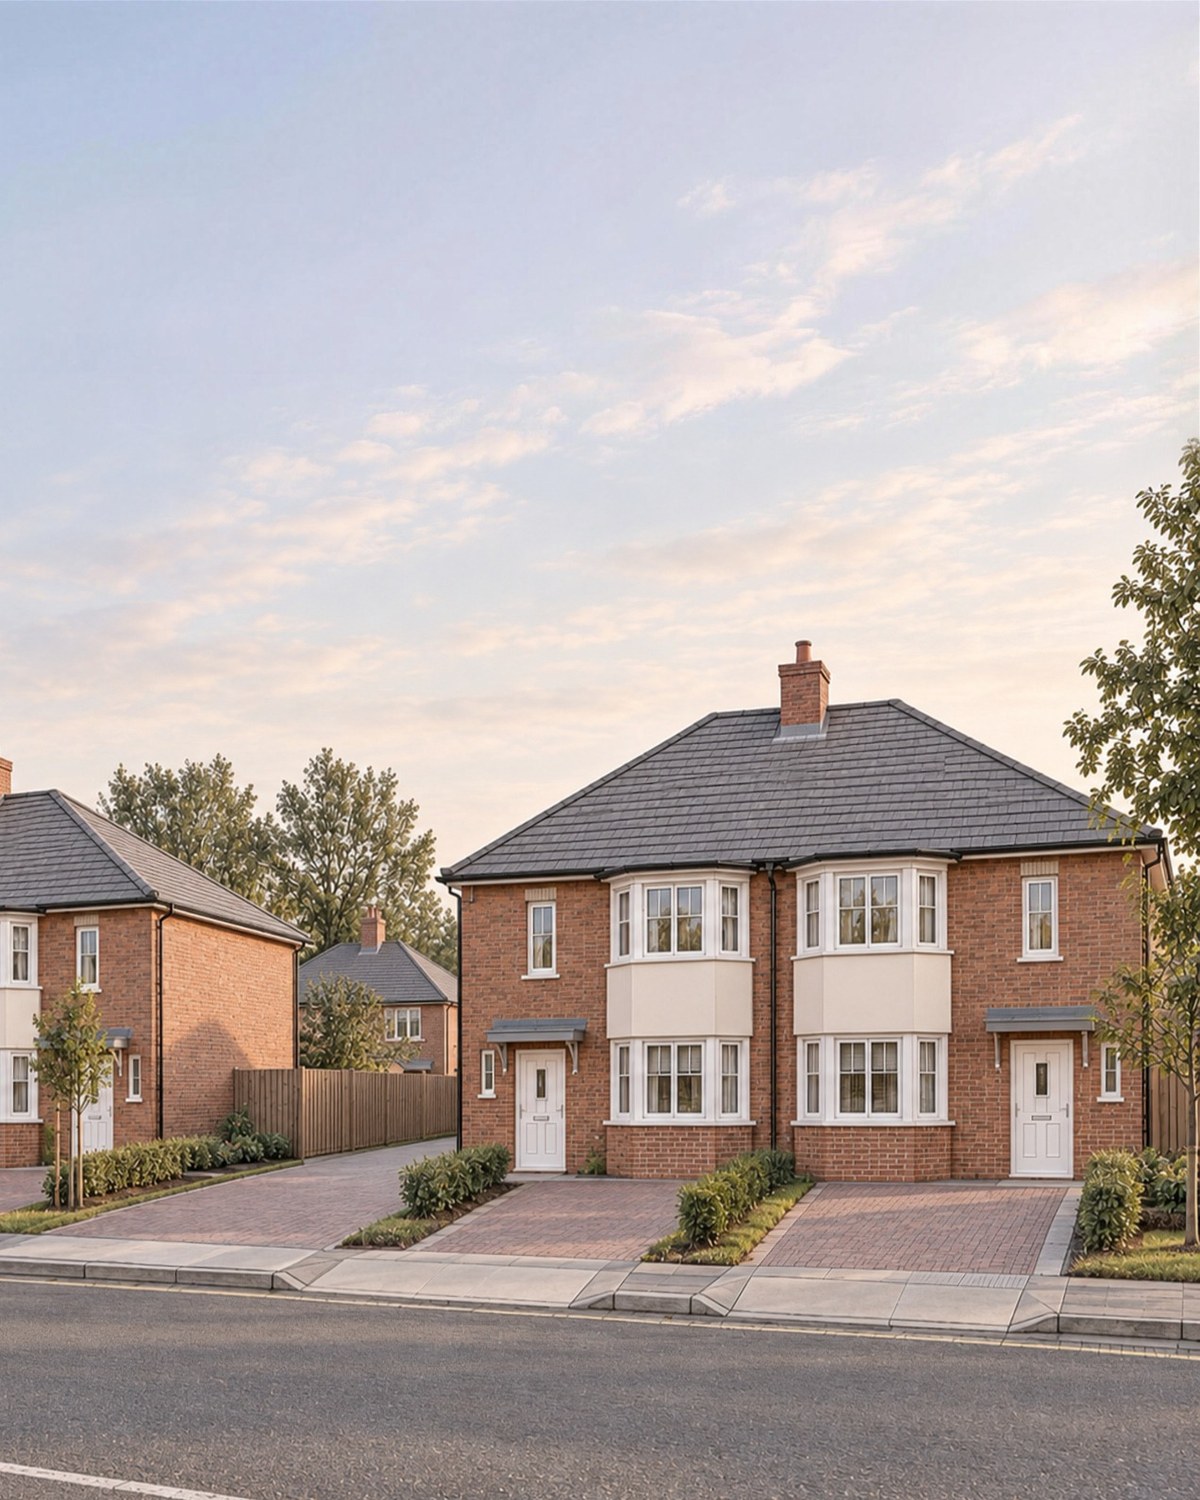
The nearest pair, from the same visualisation as the street view above. The streets around are semi-detached pairs with hipped roofs, bay windows and chimneys, and the six homes facing Gospel Lane take the same three things.

Closer view of the visualisation: the nearest pair, with cream rendered bay windows and paved drivesCloser view of the visualisation: the nearest pair, with cream rendered bay windows and paved drives
The plan

Kitchen at the back, living room in the bay.

A kitchen and dining room across the back, opening to the garden, and a separate living room in the bay at the front. Upstairs are three bedrooms, one with its own shower room.

Approved drawing 3207-s3-200B, ground floor left and first floor right. Zoom to read it.

What we did

From an overgrown green to an approved street.

We took the brief, designed the homes, drew and submitted the application and dealt with the council through to the decision, bringing in the consultants the case needed along the way.

The case

Why the green could go.

History
The green's facilities went with the pub, set out in our Design and Access Statement
Need
A catchment assessment by the client's planning consultant
Supply
Four other crown green clubs on the Birmingham side
Result
Accepted: no replacement green and no payment for its loss

Figures from the planning statement; the result from the council's planning policy team.

The design

Drawn from the street it joins.

Building line
The frontage homes follow the existing line of Gospel Lane
Roofs
Hipped, like the houses to the east and south
Bays
Two-storey bay windows, a feature of the semis round about
Parking
At the front, as the neighbours have it, with planting between

From our Design and Access Statement.

The outcome

Eight homes, on site in 2026.

Decision
Granted by Birmingham City Council on 22 October 2024
Reference
2023/00255/PA
Our part
Architect and agent, and the author of all five approved drawings
On site
Nearly complete in October 2026, to house types amended by others

Working on something similar? Let's talk.

Tell us about your project

Holding land the plan protects?

A Senior Architect will reply. We will give you an initial appraisal and guide you as to what to do next.

Your enquiry will go directly to a Senior Architect.

Thank you. A Senior Architect will reply personally.
Something went wrong sending this. Please call 01926 967 090 or email studio@rickett.co.uk.