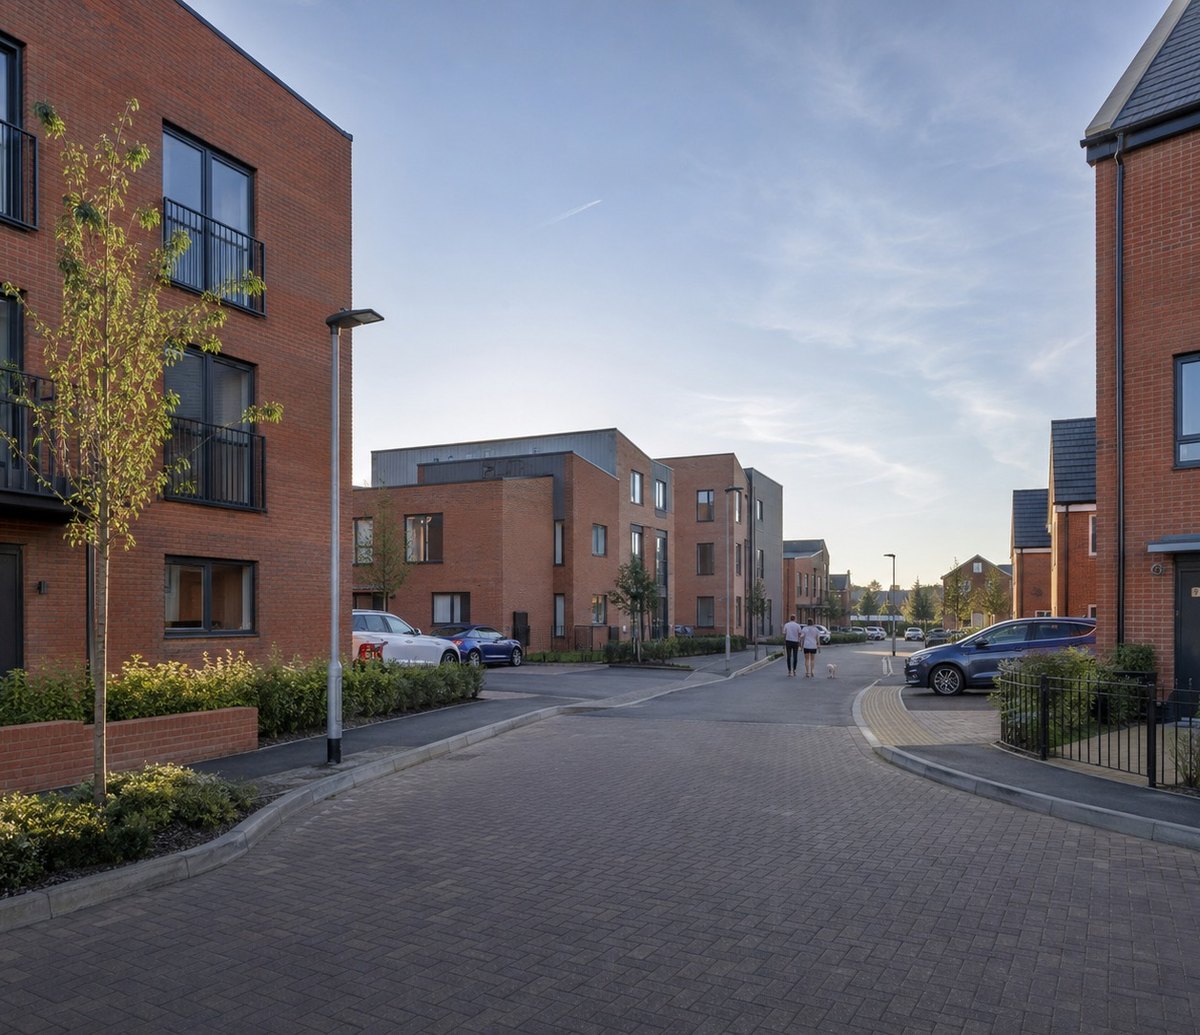
A visualisation of the scheme, not a photograph. Three wheelchair-adapted homes and five lifetime homes sit in the same block that does the acoustic work, so the most constrained building on the site also carries the most demanding accommodation.
The full story
The outline permission on the former Banbury Cattle Market had been won for the site by a previous team. What it bought was the right to build something here in principle, and principle was the easy part. The ground was contaminated, broken up by buried foundations and nineteenth-century railway sidings, and every boundary carried a constraint: a working concrete batching plant to the south, the Marylebone to Birmingham railway to the west, rights of access to a neighbour on Merton Street, and one unmade private road as the only way in.
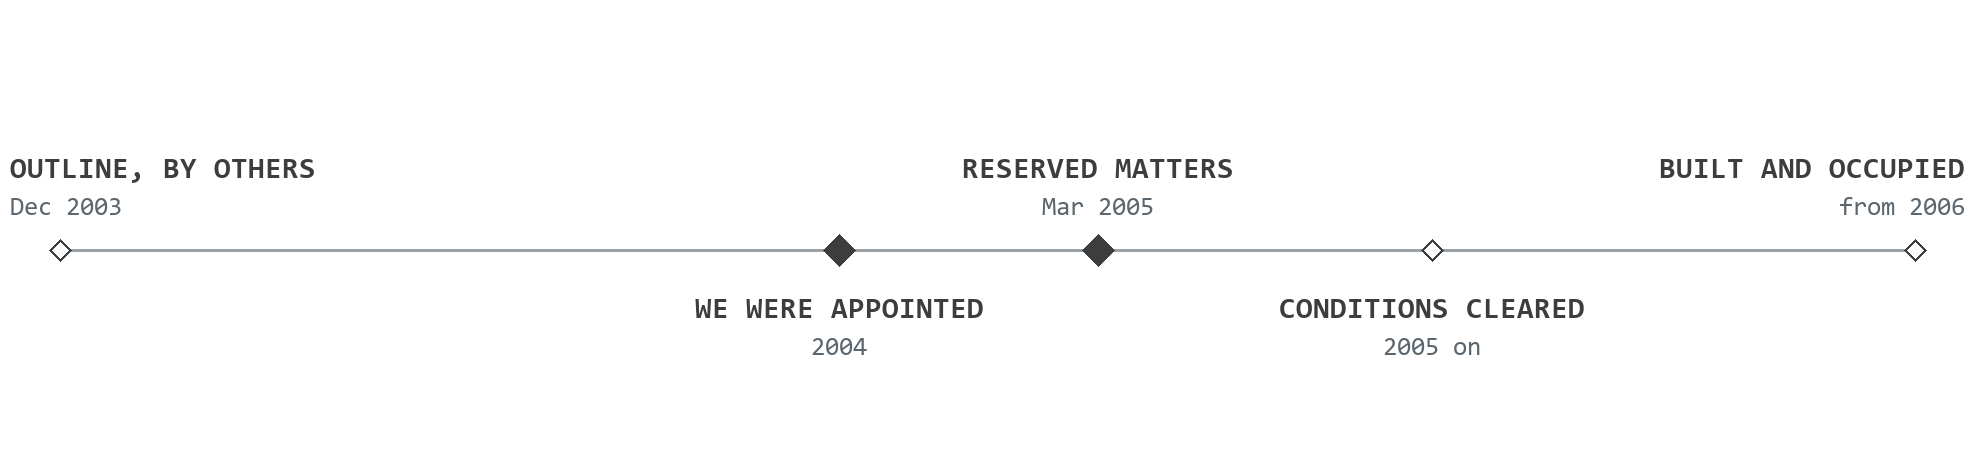
Barteak Developments appointed us to make it real. That meant the Reserved Matters application and the delivery that followed it: the design the council would actually approve, the conditions that would follow, the technical package for all six blocks, and the coordination that carries a mixed-tenure scheme through to completion.
The design had three audiences and they do not want the same thing. A developer is pricing every saleable square foot. A registered provider is holding its own Employer's Requirements for the homes it will own and manage for the next hundred years. A council is running a Reserved Matters application to a fixed committee date with a long list of detail to settle before it gets there. The scheme had to satisfy all three.
The site itself set the plan before any of that. It is a long, narrow strip, so the layout became a sequence of six blocks along a spine rather than a composition around a centre, with the parking courts, the public square and the amenity space threaded between them. Where the buildings sat was decided acoustically as much as commercially: Block F was positioned to screen the homes in Block E from the batching plant to the south. Get that wrong and the flats nearest the boundary are the ones you cannot sell.
We prepared and secured the Reserved Matters approval and took it through Cherwell's March 2005 committee, then cleared the conditions that came with it. The materials package included a facing-brick sample panel built and approved on the site itself. Then came the boundary levels and cross-sections, the gable and entrance treatments on the blocks that read from the street, the bin and cycle stores, and the refuse and fire-tender tracking through the parking courts, which is the condition that quietly decides how wide a courtyard has to be.
From there we delivered the full technical design for all six blocks: plot layouts, elevations, sections and construction details, the staircores, the roofs, and the ground-floor commercial shells. We coordinated the structural engineer, the environmental and contamination engineer, and the landscape and acoustic consultants, and resolved the Part E acoustic separation and sound testing across the stacked apartments. We ran the NHBC approval and the condition discharges through to completion, and drew the marketing information used to sell and let the homes for both Barteak and Oxford Citizens Housing Association.
The detail that protects a developer's margin is duller than any of it. We issued one authoritative accommodation schedule, with every area measured plaster face to plaster face rather than scaled off a drawing, so a hundred and thirty apartments could be priced and sold against a number that did not move. On a scheme with three tenures and six blocks, a single set of areas everyone trusts is worth more than any amount of design flourish.
The contaminated, redundant cattle market was rebuilt as a piece of town: a hundred and thirty apartments over six commercial units, ninety-two of the homes sold on the open market and thirty-eight affordable, including lifetime and wheelchair-adapted homes delivered with Oxford Citizens Housing Association. Nothing on the street tells you which is which.