Case study  /  Rugby

Caldecott Square,
73 homes consented.

A C2 extra care community for Audley Holdings, with operator Oak Retirement, won on a Grade II listed town centre site that had been carrying a commercial consent nobody was going to build.

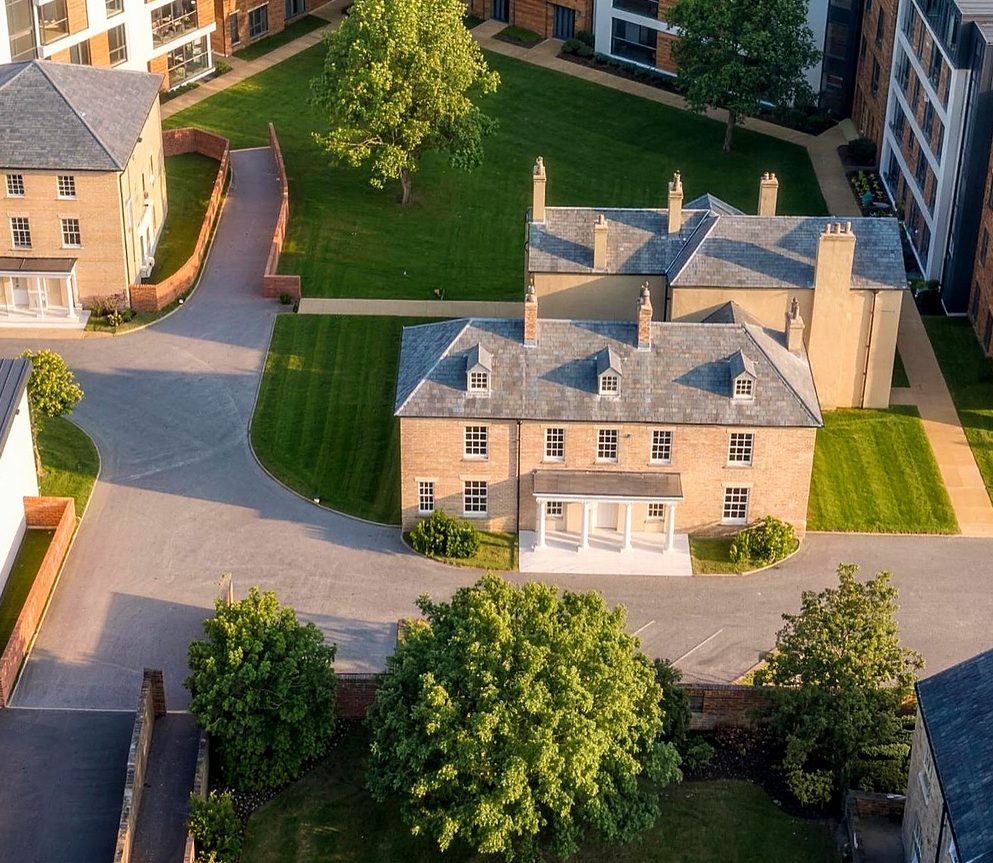
Aerial visualisation of the consented Caldecott Square scheme in Rugby: the retained Georgian listed building standing at the centre of a lawned courtyard, with new extra care apartment blocks in zinc, copper and timber ranged around the edges of the site, two-storey mews to one side, and the tower of St Andrews Church beyond

The listed building held at the centre of its own courtyard, with the new blocks pushed to the edges of the site. A Rickett Architects visualisation of the consented scheme, not a photograph: the scheme won consent in 2016 and was not built.

The facts

Extra care architects, Rugby.

Three plots in the middle of a market town, inside a conservation area, built around an eighteenth century listed building that had been standing largely unused for the better part of a decade.

The project

Seventy-three homes, one courtyard.

73two-bed extra care homes, consented
Location
Little Church Street, Rugby town centre, Warwickshire
Client
Audley Holdings, with operator Oak Retirement
Our scope
Architect and Design and Access author, RIBA Stages 0 to 3
Status
Consented, not built

Full planning permission R13/0128 and the linked listed building consent R14/0570, both granted by Rugby Borough Council on 21 June 2016 following completion of the Section 106 agreement. Use Class C2. The earlier commercial permission on the site was another design team's scheme.

The brief

A consent, but the wrong one.

Audley Holdings bought a town centre site that already held permission for around 93,000 sq ft of offices, a hotel and ground floor retail. The permission had been implemented on paper to keep it alive. Then the market for it went away.

We were appointed in October 2012 to find a use that suited the place instead, and to win fresh consent for it against a listed building at the centre of the site.

Use
C2 extra care retirement, designed with the operator
Constraint
A Grade II listed building to retain and convert
Setting
Conservation area, beside a listed parish church
The accommodation

What seventy-three homes measure.

Homes
73 two-bed, apartments and two-storey mews
Communal
Around 5,600 sq ft, including a public cafe
Also
Dining, sitting room, fitness, cinema, 2 guest suites
Gross internal
Around 72,000 sq ft, about 6,690 sqm
Storeys
5 residential, inside a 4-storey commercial envelope
Heating
Air source heat pumps and underfloor distribution

Areas are taken from our submitted Design and Access Statement and are approximate. The communal figure sits inside the gross internal total, not on top of it.

The timeline

Appointment to issued consent.

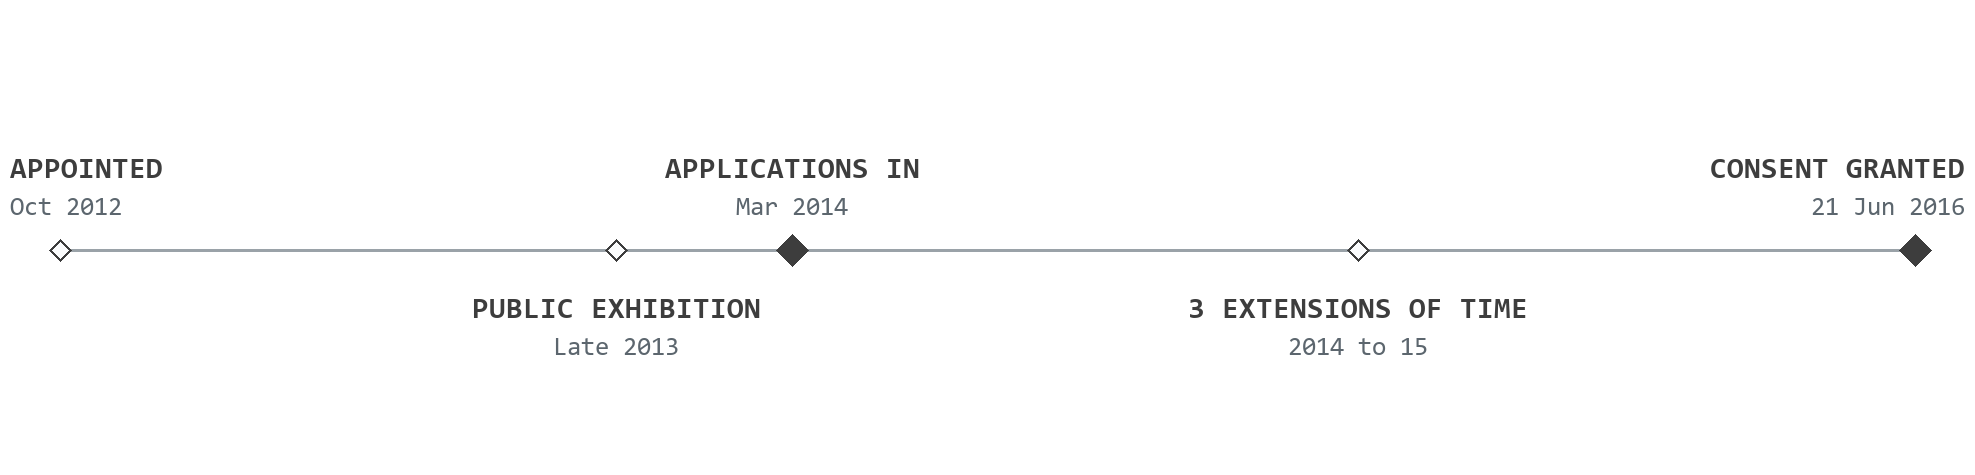
Timeline for Caldecott Square, drawn to scale in time: appointed October 2012; public exhibition in late 2013; the full planning and listed building applications submitted in March 2014; three extensions of time across 2014 and 2015; and consent granted on 21 June 2016

Spaced by time, not by event. The two solid markers are the submission and the grant, and the long flat run between them is the point.

The site

Three plots, every heritage test.

One red line covering a listed building, a locally important building and a redundant parish hall, all of it inside a conservation area and immediately beside a listed church.

The plots

Keep two, lose one.

Herbert Gray College House
Grade II listed, eighteenth century. Retained and converted
Marjorie Hume House
Locally important. Retained
St Andrews Parish Hall
Redundant. Demolished, replaced by mews

The listed building had last been in use by a marriage counselling service. Finding it a use that fitted was the whole reason the scheme worked.

The constraints

Each one could stop it.

Heritage
Conservation area, listed building, English Heritage consulted
Trees
Mature trees under Tree Preservation Orders
Ecology
Bats, and below ground archaeology
Noise
An adjacent leisure use, and an acoustic assessment
Access
One way in, at a substandard junction

A Section 106 agreement also had to be completed before anything could be issued, which is what held the decision after the design was settled.

The starting position

An implemented consent, unbuilt.

The site came with permission for offices, a hotel and ground floor retail, granted to another design team and implemented on paper so it could not lapse. Nothing was ever built under it and the site stood largely unused for years.

That made the earlier permission a sunk position rather than a safety net. Every heritage and amenity argument had to be made again from first principles.

Earlier consent
R08/1466, around 93,000 sq ft, mixed commercial
Our scheme
Around 72,000 sq ft, roughly a fifth less
The scheme

The listed building set the rules.

The layout that gave the listed building its courtyard back, the section that kept the new work inside the height already approved, and the elevation that made the new blocks worth looking at.

The layout

New work, pushed to the edges.

The new apartment blocks went to the perimeter of the site so the listed building kept an enclosed courtyard and its formal frontage was left to read on its own. Two-storey mews replaced the parish hall and work with Marjorie Hume House to form a smaller second court.

The consented site layout, drawing pa-010H. The heavy line is the application boundary; the retained buildings and the new blocks are shown in outline and light fill.

The section

Five storeys, inside four.

The homes sit within the same height as the approved commercial scheme, taking one extra residential storey inside that envelope. The bulky additions the earlier scheme had piled onto the listed building were stripped back, and reducing that extension became the heart of the heritage case.

Site section C-C, drawn from the vector sheet pa-1000C. The cut block is heaviest, the buildings beyond are medium, and the church and town context are faintest.

The elevation

Screened, not stacked.

A courtyard elevation of one of the new blocks: recessed glazing and balconies set behind vertical timber and copper screening, so five storeys of homes read as a layered facade rather than a stack of windows. Zinc, copper and timber on the new blocks, brick and render on the mews.

Courtyard elevation of a new block. The vertical runs are the timber and copper screening; the openings behind them are the balconies.

The gap the consent left

A permission nobody would build.

A consent is not the same as a use.

The site held a live commercial permission and none of it was going to be built. A listed building stood empty at the centre while the consent that was meant to unlock the place quietly aged around it.

Discuss a listed site
Aerial visualisation of the retained Georgian listed building at Caldecott Square standing alone in a lawned courtyard, with new extra care blocks and mews arranged around the edges of the site and planted boundaries between them

The listed building in the courtyard the layout exists to protect. A visualisation of the consented scheme, not a photograph. The value in a site like this is not the permission it already carries, it is finding the use that the place will actually take.

The full story

Audley Holdings acquired a prominent site in the middle of Rugby that already held planning permission. Around 93,000 sq ft of offices, a hotel and ground floor retail had been consented to an earlier design team, and the permission had been implemented on paper so that it could not lapse. Then the market for that accommodation disappeared. The site, built around an eighteenth century Grade II listed building, sat largely unused for the better part of a decade.

We were appointed in October 2012. The first job was feasibility: testing what the implemented commercial envelope could actually become rather than what it had been drawn as. The answer was extra care. The existing footprint and volume could carry around 73 two-bed homes, and the bulky additions the commercial scheme had piled onto the listed building could be stripped back. That single move, reducing the extension to the listed building, became the heart of the heritage case and it is the reason the rest of the scheme was arguable at all.

The site was three plots in one. Herbert Gray College House, the Grade II listed eighteenth century building, had to be kept and brought back into use. Marjorie Hume House, identified as locally important, was to be retained. The redundant St Andrews Parish Hall was to come down and make way for new homes. All of it sits inside the Rugby Town Centre Conservation Area, immediately beside the Grade II listed parish church.

That stacked up a long line of tests, each with the power to stop the scheme. English Heritage was a statutory consultee. Mature trees were protected by Tree Preservation Orders. Bats and below ground archaeology both needed survey and mitigation. An adjacent leisure use raised a noise question that called for acoustic work. The only vehicular access came off Little Church Street at a substandard junction. And a Section 106 agreement had to be settled before any consent could be issued.

From there the layout followed the building. New apartment blocks were pushed to the edges of the site so the listed building kept its enclosed courtyard and its formal frontage was left to read. Two-storey mews replaced the parish hall, working with Marjorie Hume House to form a smaller second court. The communal facilities, with a public cafe, were placed as the shared focus and the public face of the scheme, so it would give something back to the town centre rather than turn its back on it.

Overall the homes sit within the same height as the approved commercial scheme, taking one extra residential storey inside that envelope, and using around 72,000 sq ft against the commercial consent's 93,000. Materials were zinc, copper and timber on the new blocks, with brick and render on the mews, and the scheme was heated by air source heat pumps with underfloor distribution, which carried the ten per cent carbon reduction the local policy asked for.

We ran a public exhibition at the parish hall and presented to local stakeholders before submitting, then took the full planning and listed building applications through more than two years of technical negotiation on highways, trees, noise, ecology and archaeology. Three extensions of time were agreed along the way. Full planning permission and listed building consent were both granted on 21 June 2016, once the Section 106 agreement had been completed. Our role ran across RIBA Stages 0 to 3.

The scheme was not built. The site was subsequently remarketed as fully consented and a different proposal by others came forward for it. What the work produced was a fresh, deliverable extra care permission on a site that had been stuck, and the heritage case to support it, carried through a conservation area, a listed building and a full slate of consultees to a clean, issued decision.

The outcome

A listed site, unlocked.

Architect and Design and Access author across RIBA Stages 0 to 3: the feasibility, the heritage led design, the consultation, and both applications carried to an issued decision.

The consent

Both permissions, one date.

Planning
R13/0128, full permission, 73 C2 extra care homes
Listed building
R14/0570, the linked consent
Granted
21 June 2016, on completion of the Section 106
Held through
Highways, trees, noise, ecology and archaeology

Twenty-seven months from submission to decision, across three extensions of time. The application was carried to an issued consent, not to a resolution to grant.

The heritage case

Less building, better setting.

Retained
The listed building, converted and given a use
Reduced
The extension the earlier scheme had added to it
Protected
Its courtyard, by moving new work to the site edges
Given back
A public cafe, facing the town centre

A heritage argument is easier to win when the new scheme asks for less than the one already approved. Here it asked for roughly a fifth less floorspace.

The position it left

Stuck site, deliverable permission.

Before
A commercial consent with no market, implemented on paper
After
A fresh C2 consent for 73 homes, and the heritage case for it
Status
Not built. The site was later remarketed as consented

What a consent is worth is not the paper. It is whether anyone will build what is on it.

Tell us about your project

Holding a consent that won't build?

A Senior Architect will reply. We will give you an initial appraisal and guide you as to what to do next.

Your enquiry will go directly to a Senior Architect.

Thank you. A Senior Architect will reply personally.
Something went wrong sending this. Please call 01926 967 090 or email studio@rickett.co.uk.