Case study  /  Pub land

White Hart, Oldbury, consented at appeal.

Surplus land beside a trading village pub, refused on highway safety and allowed at appeal in January 2026. One worked example from 28 instructions across the Ei Group and Stonegate estate.

Map of England and Wales plotting the 28 Ei Group and Stonegate pub sites Rickett Architects has been instructed on, from the North East through the Midlands to the South West and South Wales, with the White Hart at Oldbury near Nuneaton marked and labelled

Each marker is one Ei Group or Stonegate site, plotted from the practice's own schedule: 28 instructions across England and Wales. The White Hart, Oldbury is the worked example on this page.

The facts

Surplus pub land architects, Warwickshire.

Appraising surplus and vacant land across a national pub estate, and designing the residential schemes that release its value. At the White Hart, that meant outline consent won at appeal.

The site

Three homes, on land beside a pub.

3homes, outline consent
Location
Land at the White Hart, Ridge Lane, Oldbury, near Nuneaton, North Warwickshire
Client
Ei Group, part of Stonegate Group
Application
North Warwickshire Borough Council, PAP/2023/0324, refused on highway safety grounds
Outcome
Allowed at appeal, reference 6000902, 12 January 2026
Our scope
Architect and design author: site layout, house type, the access and tracking layout, and design support to the application and the appeal

Consented, not built. The planning application and the appeal were run by a separate planning consultant.

The estate

A quiet asset, wrapped around the pubs.

National pub companies sit on pockets of surplus land: old gardens, oversized car parks, redundant outbuildings, all attached to pubs that are still trading. Released carefully it carries real value. Released carelessly it puts the pub at risk.

Instructions
28 sites across England and Wales, from the North East through the Midlands to the South West and South Wales
Split
16 for Ei Group and 12 for Stonegate Pub Company
The work
Appraising what a constrained pub site will really carry, then designing straight to it
Reserved here
Layout, scale, appearance and landscaping. Access was the only matter determined

Site numbers come from the practice's own schedule, which does not record planning decisions. No estate-wide approval rate is implied.

The journey

Three years, and one decisive issue.

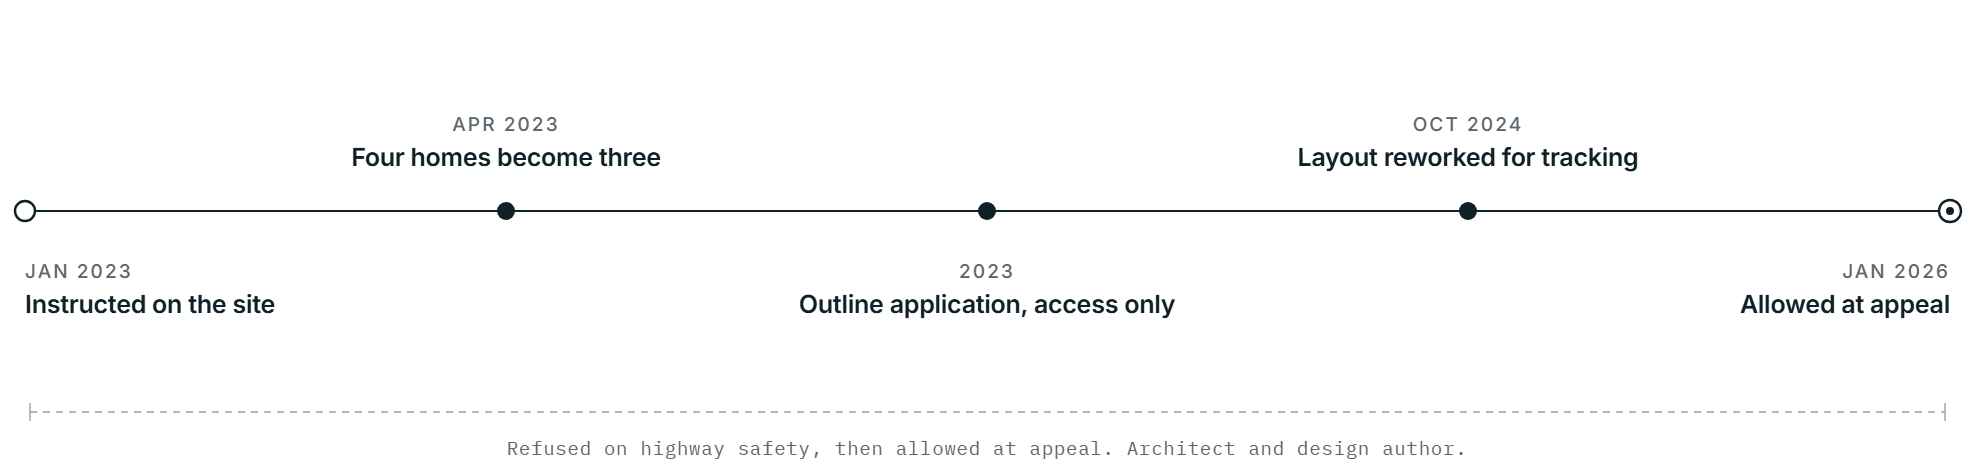
Planning journey for the White Hart, Oldbury: instructed on the site in January 2023; the scheme reduced from four homes to three in April 2023; an outline application for access only in 2023; the layout reworked for vehicle tracking in October 2024; and the appeal allowed in January 2026

Dates from the practice's own records, the revision table printed on the site plan, and the public appeal record.

The site

A corner plot, and a junction.

The land sits behind and beside a working pub on the corner of Ridge Lane. Everything the application turned on is in these two drawings.

The parcel

Surplus land, and a pub that stays.

The red line is the development parcel, the blue line the wider ownership. The pub keeps its frontage on Ridge Lane and the new homes sit behind, on land that has to be cleanly separated from the tenant's holding without disturbing how the pub trades.

The parcel and the retained pub. Zoom for the junction and the village context.

The constraint

Access through the pub car park.

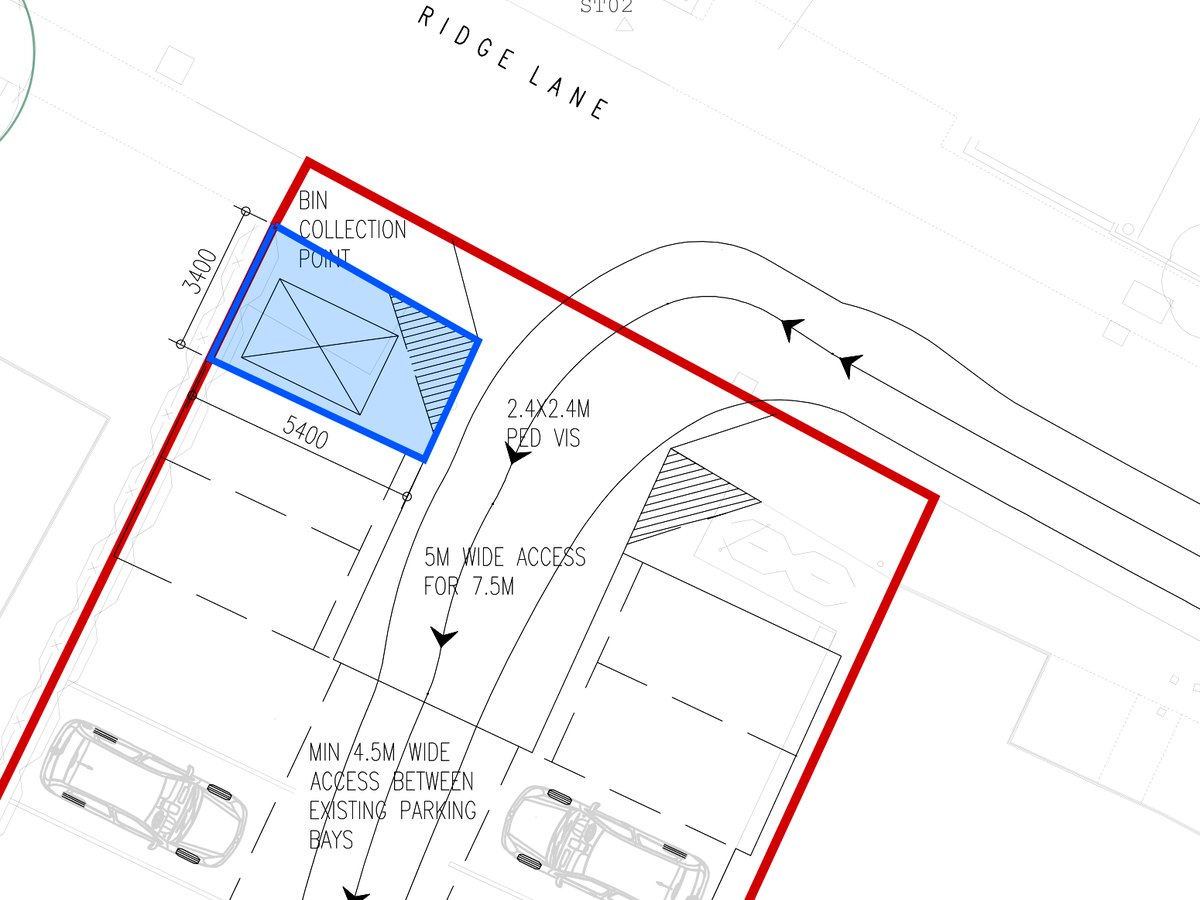
The homes take their access off Ridge Lane, threading between the pub's existing parking bays, where on-street parking limited the visibility at the junction. This is the drawing the case turned on: the access widths, the standard visibility splay, the bin collection point and the tracked vehicle path, all set out against parking that was already there.

The access head, drawn against the pub's existing bays. Zoom for the dimensions.

The scheme

The layout moved until the access worked.

Three drawings from the same sheet, at the same scale, in the order they were issued. The design did not settle on a shape and defend it. It moved, twice, around the one issue that would decide the application.

First issue  ·  2023

Four plots, drawn to the boundary.

The first layout put four homes on the parcel, running down the north-west edge with parking off a shared surface. The instruction had been written around four units. It was more than the plot and its village setting could comfortably carry.

The first issued layout: four plots.

Reworked  ·  Oct 2024

Three plots, and the tracking drawn.

Reduced to three, at a density the plot and the village edge could carry, then the layout adjusted around swept-path tracking so a refuse and delivery vehicle could actually get in and turn. The vehicle envelopes are drawn on the plan rather than asserted in a letter.

Three plots, with the vehicle tracking drawn through.

Consented  ·  Rev E

The layout the appeal was decided on.

The final issue adds the bin collection point at the road edge and the dimensions that carry the access case. Three plots with parking to each, planting along the boundary, and the existing pub parking left where it was. Layout, scale, appearance and landscaping remain reserved.

The consented layout, rev E. Zoom for the plots, the planting and the bin point.

The challenge

Value stays locked until the access works.

The junction decided the whole scheme.

Access comes off Ridge Lane through the pub's own car park, where on-street parking limited the visibility at the junction. That was the ground the council refused on, and the reason the land stayed land.

Talk through your site
Detail of the White Hart site plan at the Ridge Lane frontage, showing the bin collection point highlighted in blue, the standard visibility splay and the access threading between the pub's existing parking bays

A scheme whose access cannot be shown to work safely is not a buildable scheme. Get that wrong on a surplus parcel and the value evaporates: the land stays land, whatever the market would have paid for it with consent.

How the design answered it

The layout was built around the highways case, not fitted to it afterwards. The scheme was first reduced from four homes to three, a density the plot and its village setting could carry alongside the retained pub. Then the access itself was worked out on the drawing: a 5 m wide access annotated for a 7.5 m vehicle, kept to a minimum of 4.5 m between the pub's existing parking bays, with a 2.4 by 2.4 m standard visibility splay and a bin collection point at the Ridge Lane frontage so refuse would be collected at the road rather than inside the site. The swept path of a 7.0 m delivery van is drawn through the access and the turning area, so the claim that a vehicle could get in and out is evidenced on the plan.

Throughout, the pub had to keep trading. The homes, the access and the refuse arrangements were all set out so the surplus land could be released without disrupting an operating business: the parcel cleanly separated, rights of access kept, and the pub's own parking left where it was, with the new access threading between the bays rather than replacing them.

The application was refused on highway safety, and the design held up on appeal. The Planning Inspector allowed the appeal in January 2026 and found the scheme accorded with the development plan, so it was not necessary to weigh the council's housing land supply position in the balance. The planning case and the appeal itself were run by a separate planning consultant, working alongside the client's highways and ecology advisers. Our part was the design that the case was made about.

The outcome

A redundant parcel that now carries consent.

Refused once on highway safety, then allowed at appeal on its own planning merits, with the pub still trading alongside it.

The refusal

Refused on highway safety.

Application
PAP/2023/0324 to North Warwickshire Borough Council, outline, access only
The ground
Highway safety: on-street parking on Ridge Lane limited the visibility at the junction
What it meant
Until the access could be shown to work, the surplus land was locked and the disposal could not proceed

Small village sites turn on the things that cannot be moved. Here that was a junction.

The design answer

Drawn to work, vehicle by vehicle.

Access
5 m wide, annotated on the drawing for a 7.5 m vehicle
Between the bays
A minimum of 4.5 m between the pub's existing parking
Visibility
A 2.4 by 2.4 m standard splay at the Ridge Lane frontage
Refuse
A bin collection point at the road edge, with the swept path of a 7.0 m delivery van drawn through

Figures read off the issued drawing, rev E, not from a summary.

The appeal

Allowed, on the development plan.

Decision
Appeal allowed, reference 6000902, on 12 January 2026, granting outline permission for 3 dwellings
The finding
The scheme accorded with the development plan, so the council's housing land supply position did not need to be weighed
Still reserved
Layout, scale, appearance and landscaping. Access was the only matter determined
Our part
The design. The planning case and the appeal were run by a separate planning consultant

A scheme refused on highway safety was found, on appeal, to be a safe and acceptable place to build.

The estate

One site out of twenty-eight.

Relationship
28 instructions for Ei Group and Stonegate Pub Company, across England and Wales
The pattern
Read what a constrained pub site will really carry, design straight to it, and hold the design together to consent
Accommodation
Three open-market homes, indicative 3-bed 5-person semi-detached, parking to each off the private drive
Floor area
About 93 sqm, 1,001 sq ft, the national space standard for a 3-bed 5-person home and not a confirmed design figure

The house type and the internal layout are reserved for a later stage, so no design area exists yet.

Tell us about your project

Holding a consent that won't build?

A Senior Architect will reply. We will give you an initial appraisal and guide you as to what to do next.

Your enquiry will go directly to a Senior Architect.

Thank you. A Senior Architect will reply personally.
Something went wrong sending this. Please call 01926 967 090 or email studio@rickett.co.uk.