The certificate is permanent. It records the start already made on site as the lawful implementation of planning permission 21/01788/FUL, so the scheme can be completed in full.
The full story
The site had said no before. In 1993 an application for fifteen houses across the farmyard and the land behind it was refused, in part for the loss of an important undeveloped area. In 2019 a scheme carrying the same description as this one, a barn conversion and two new houses, was refused, and the appeal against it was dismissed. The reasons were specific. The position and scale of one dwelling would be dominant and overbearing to a neighbouring house and take its daylight. The layout would give a poor sense of place. And residents would have to carry bins further than the council's maximum recommended distance. Those findings were the real brief.
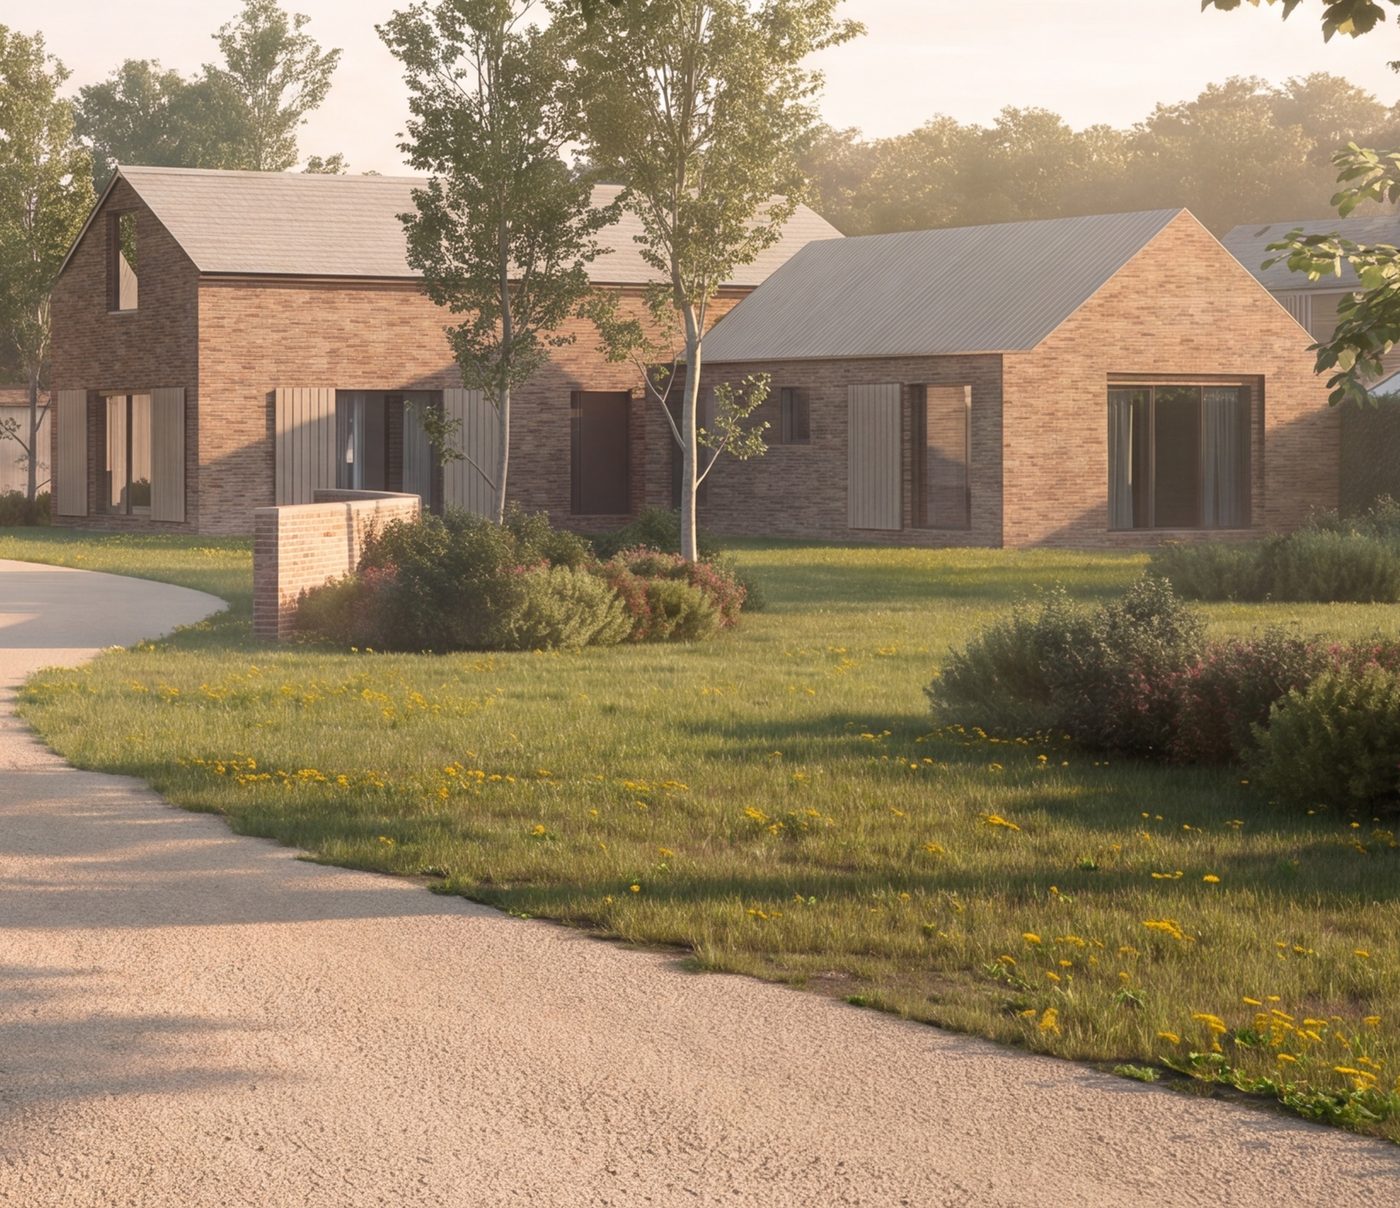
The answer was to move the development rather than argue with the findings. Both new houses went as tight to the western boundary as the protected trees allowed, so their shadows fall away from the houses on the eastern side. Sun studies were run for July and December, at two in the afternoon and at five and eight in the evening, and the design and access statement carried the view from the adjacent conservatory to show what the neighbour would actually see: ground floors screened by the existing boundary, first floors low and pitched. The three homes were arranged around a courtyard so the group reads as a farmstead rather than a row. A bin collection point went inside the site, and the council secured it by condition anyway.
The scheme put nothing on ground that had not been built on. The yard was the developable part; the land north of it is an Area of Restraint, which the site analysis records as the sole remaining significant area of open space at Southam, and it was excluded from the application site altogether. The scheme takes out about 562 square metres of corrugated agricultural building and puts in 517.9 square metres of homes, so the site ends up carrying less floorspace than it started with. The traditional brick barn stayed, and a condition requires any new brick and mortar to match it in type, colour, texture, coursing and pointing.
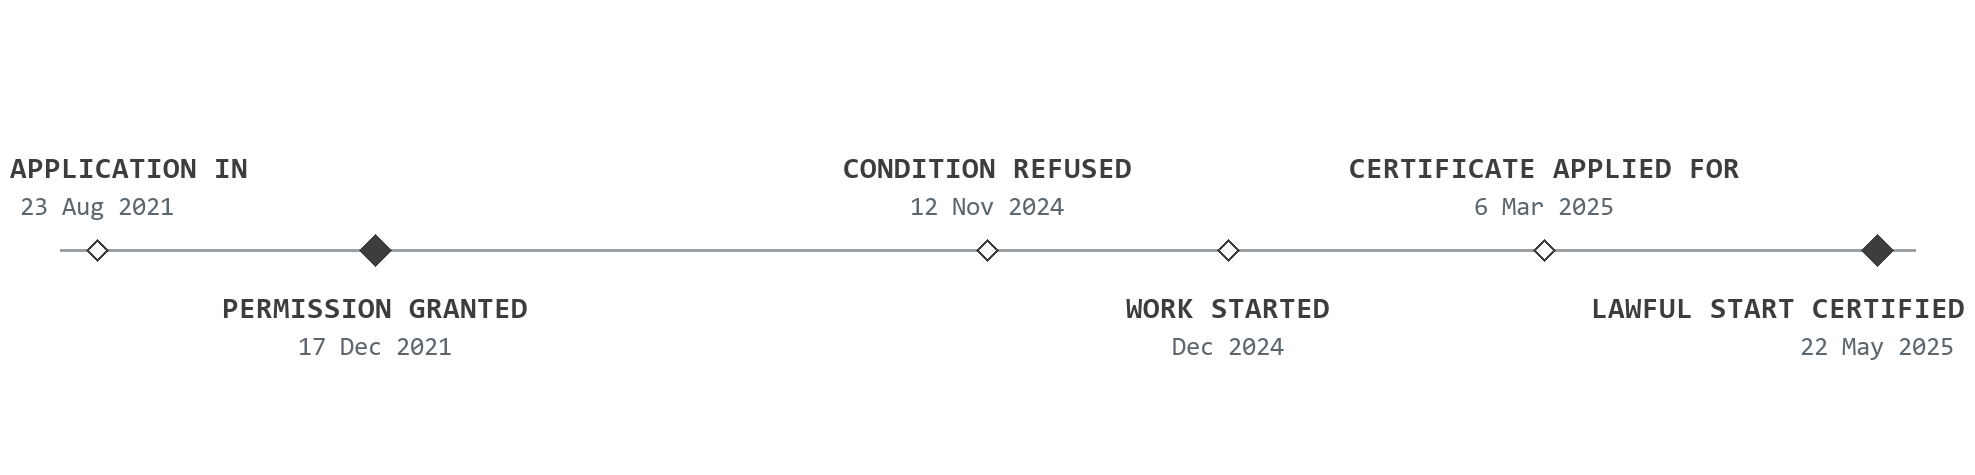
Permission was granted on 17 December 2021, under four months after the council received the application, at the first attempt and with no appeal. It came with twenty conditions. That is where the difficulty started.
A permission runs for three years. Through the autumn of 2024 the pre-commencement conditions were being discharged, and on 12 November the contamination condition was refused, five weeks before the permission would expire on 17 December. A refused pre-commencement condition is not a small thing. If it is a true condition precedent, work begun without it is not the implementation of the permission at all, and on the expiry date the permission simply dies.
Three things then happened at once. The outstanding details went back in. The client made a lawful start on the ground in December 2024, with the foundations poured and dated. And the case was built that the details already submitted were sufficient to discharge every true condition precedent, so that under the Whitley judgment of 1992 the works had implemented the permission. In March 2025 an application for a certificate of lawful development went in to settle it.
The council issued the certificate on 22 May 2025. Its wording is the point: with the final approval of the submitted details on 15 May, the operational development was "not only lawful per se but also the lawful implementation of the development authorised by planning permission 21/01788/FUL". The permission had not lapsed. The scheme is consented, lawfully commenced, and can be completed in full.