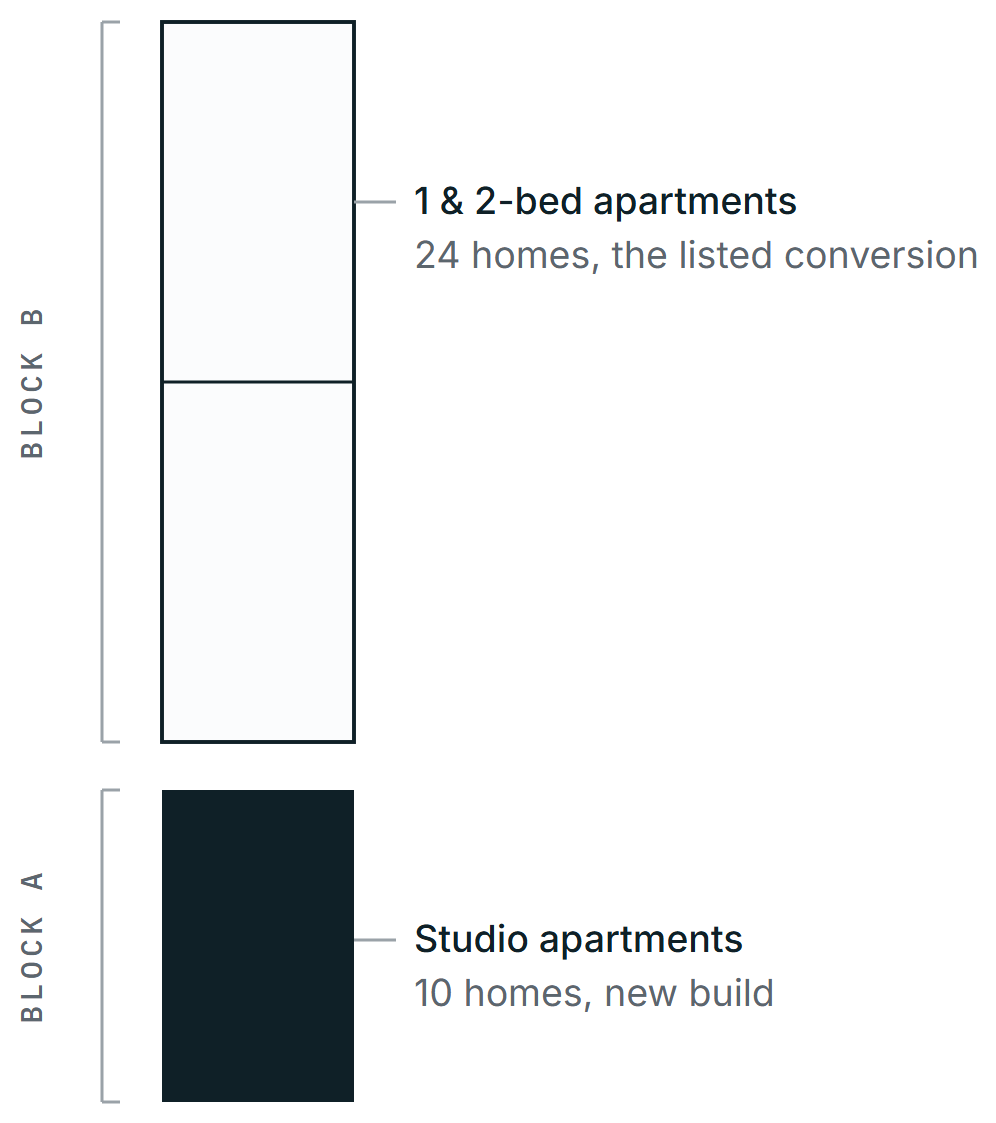
Four fixed constraints on one site: the Coventry Canal Conservation Area, the locally listed 1906 works next door, a long-broken street frontage, and a power-cable easement with one metre of clearance and cables to north and south.
The full story
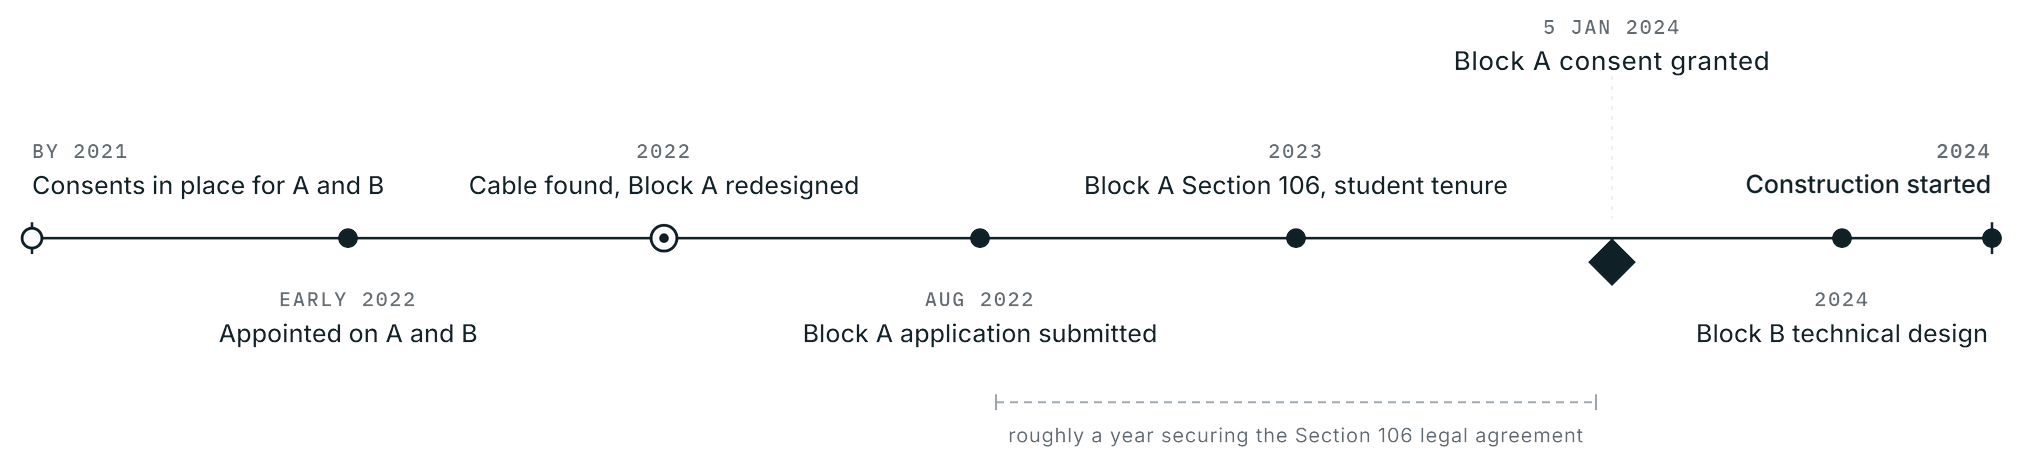
Both phases already carried planning permission when we were appointed. But a permission is not a buildable scheme, and on the studio plot that gap was about to become a problem. The brief was to take the locally listed building's conversion through to construction, and to make the new studio block deliverable. The second job turned into a complete redesign.
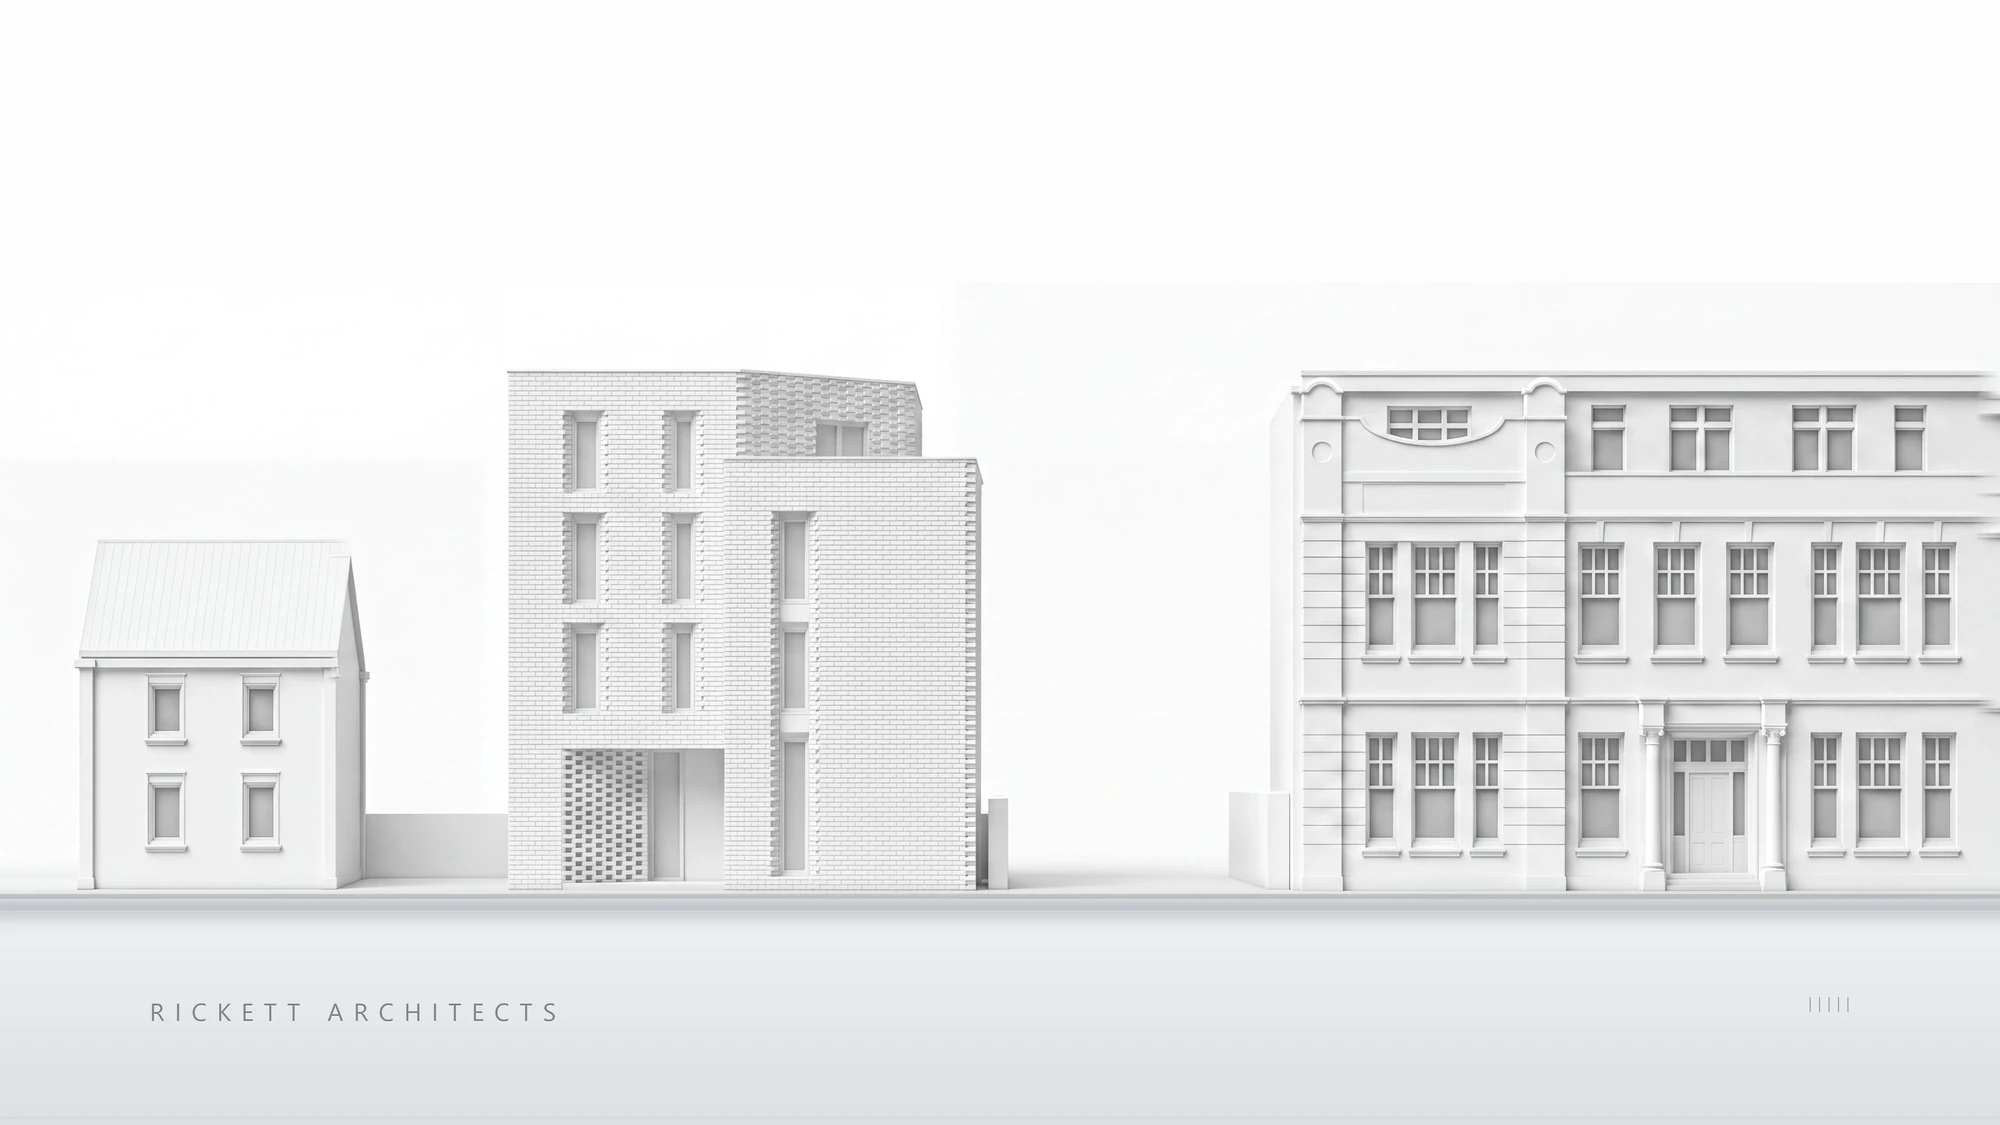
The easement only surfaced when detailed design began and the ground was surveyed. In the words of the Design and Access Statement, it "massively impacted the shape of the design". For Block A we prepared and submitted a fresh full application: a four-storey building of 11.75 m on a 267 sqm site, ten studios from 23 to 41 sqm. The easement became the form. The building steps back at the corner of its plot with a receding, angled-brick slant that cuts the apparent massing and keeps the locally listed works the dominant building on the street, in red brick chosen to echo the 1906 building in a deliberately quieter contemporary language.
A heritage statement set out why the smaller new building would enhance, not harm, the conservation area: filling the gap in the street scene and clearing the derelict car park that had degraded the locally listed building's setting. A protracted, roughly year-long Section 106 negotiation followed, securing the student-accommodation tenure that had to be locked down before the council could issue the decision. Consent was granted on 5 January 2024. The fabric beats Part L 2021 on every element, with a roof-mounted photovoltaic array, modelled at around 37% below the Part L 2021 carbon target.