Case study  /  Leamington Spa

Priory Terrace, granted at committee.

Twelve neighbours objected. A church hall extended, reordered, and given a basement.

An illustrative view of the reordered church hall at 2 Priory Terrace, Royal Leamington Spa, dressed as a community cafe: a timber serving counter and servery to the right, pale timber flooring, tables and chairs, and the existing pointed gothic arch retained on the left leading through to the hall beyond

The reordered hall and its new servery, shown dressed as a community cafe. An illustrative fit-out, not a consented use and not built: the consent is for the extension, the basement and the internal reordering.

The facts

A church hall extended in Leamington Spa.

A former Gospel Hall on a tight backland plot between listed neighbours, taken on at sketch stage and carried through to permission.

The project

Consented over twelve objections.

12objections, consented anyway
Location
Christ Church, Priory Terrace, Royal Leamington Spa
Setting
Royal Leamington Spa Conservation Area, between Grade II and Grade II* neighbours
Client
The church committee
Consent
W/23/1560, Warwick District Council, granted at committee May 2024
Status
Consented, not yet built

The church itself is not listed. Four of its immediate neighbours are.

The brief

A hall the church had outgrown.

Christ Church has worshipped on Priory Terrace for generations, and its hall, the former Gospel Hall, had stopped keeping up: too few seats for the way the room was being used, a dated kitchen, and nowhere near enough storage.

The committee wanted a larger hall with a proper stage, a servery, accessible facilities and real storage, without harming a building that sits among listed neighbours in a conservation area.

Accommodation
Hall about 152 sqm with seating raised from 100 to 180, a new stage and store of about 28 sqm, and a basement of about 125 sqm
Route
One full planning application, determined at committee.
Our role
Architect and agent, RIBA Stages 0 to 3, from sketch stage to permission.
The planning journey

Submitted 2023. Granted 2024.

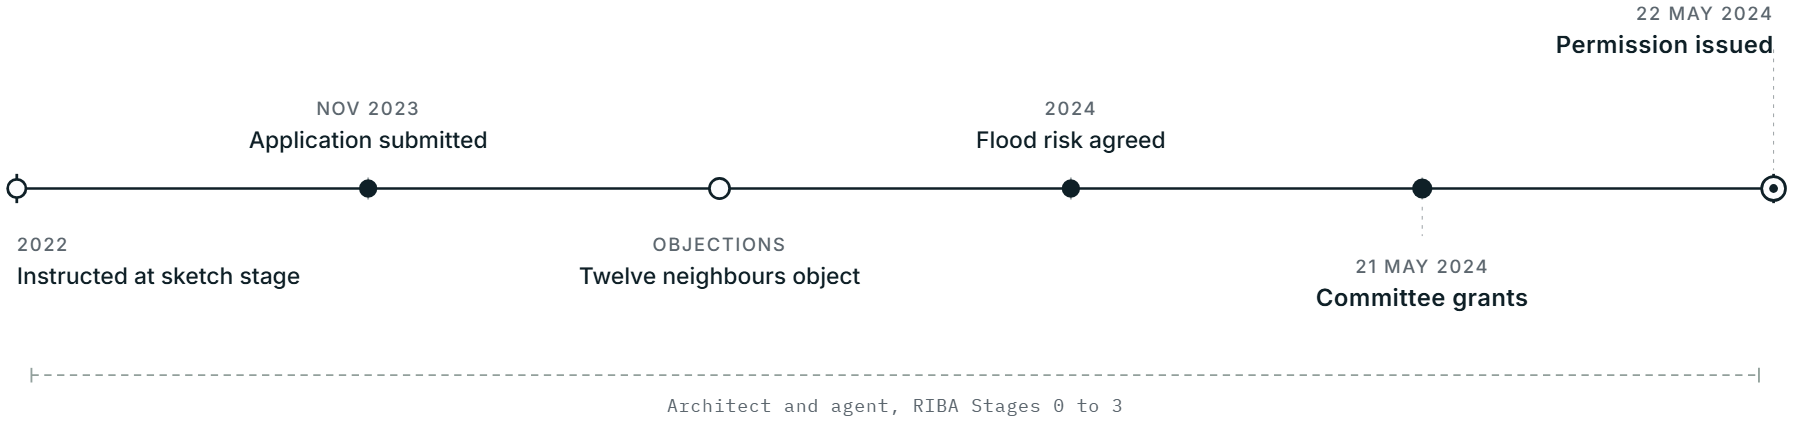
Planning journey for 2 Priory Terrace, Royal Leamington Spa: Rickett Architects instructed at sketch stage in 2023; the application submitted in November 2023; twelve neighbours objecting; the flood risk assessment agreed in 2024; Warwick District Council's planning committee resolving to grant on 21 May 2024; and permission W/23/1560 issued the following day, with Rickett Architects acting as architect and agent through RIBA Stages 0 to 3

About eighteen months from instruction to permission, through a flood-risk information request, a change of case officer, and twelve objections that sent it to committee.

The drawings

Quiet from the street.

The heritage argument and the design are the same idea: the frontage is untouched, and the new work happens at the back and below ground.

The street

Nothing changes here.

The church sits mid-terrace between the listed houses of Priory Terrace. The front elevation is unaltered by the scheme.

The frontage is left alone. That is the heritage case in one drawing.

The section

The space came from below.

A basement won under the hall floor, with the single-storey extension and its new stage at the rear.

The basement is where the storage comes from: added without touching the conservation-area street scene.

The hall

One room, reorganised.

The hall extended to take a new stage, with three protected fire exits, one of them the new lobbied escape from the basement.

The site

A long plot, hemmed in.

The plot runs the full block from Priory Terrace to Church Terrace, with dwellings hard against both sides and no room for parking.

The challenge

The basement was the hard way.

In a flood zone, a basement is the hard way.

An above-ground store would have been cheaper and simpler, and on a Flood Zone 2 site it would have been easier to defend. The committee wanted the basement. Our job was to make it work, not to argue them out of it.

Discuss your site
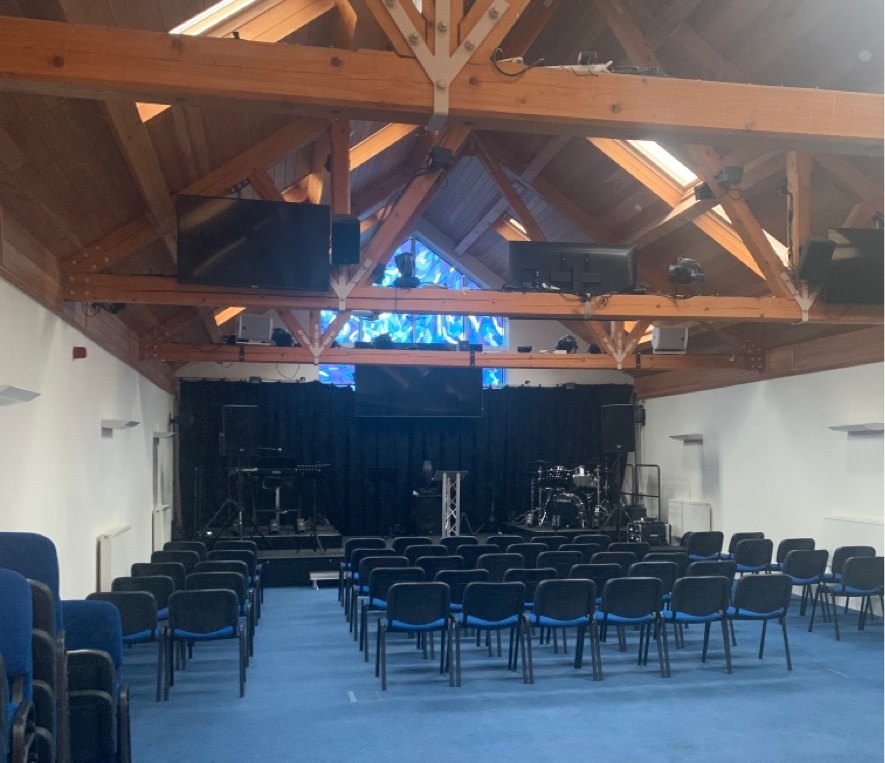
The church hall at 2 Priory Terrace, Royal Leamington Spa as found before the scheme: the hall looking towards its stage, with exposed timber king-post roof trusses, a stained-glass window above the stage, and rows of blue stacking chairs standing on the blue carpet floor beneath which the new basement was proposed

Four constraints at once: a conservation area with listed neighbours on both sides, Flood Zone 2, a backland plot with no parking and a shared access, and twelve objections already on the file.

The full story

This is one of the most constrained sites in central Leamington. The church holds a long, narrow plot running the full block from Priory Terrace back to Church Terrace, hemmed by dwellings on both sides, with a narrow shared access and no parking. The church itself is not listed, but it stands among neighbours that are, including a Grade II* church and two Grade II houses on the same terrace. The site also sits in Flood Zone 2, so the council would not determine the application until a formal Flood Risk Assessment had been produced and agreed.

Against that, the brief asked for a subterranean basement. On a flood-zone site that is the hard way to add space: an above-ground store would have been cheaper, simpler and easier to argue. The committee felt strongly about it. We took the view that our job was to make the basement work rather than to talk the congregation out of the thing they had asked for, so the design problem became a fire problem: how to get people out of a room below ground, in a building whose only escape routes ran through the hall above. The answer was a lobbied stair kept separate from the hall, discharging through a new external door.

Twelve neighbour objections meant the decision was never going to be quiet, and the application went to committee. It also ran long: about eighteen months from instruction to permission, through the flood-risk request and a change of case officer part way through the determination. On 21 May 2024 the committee voted to grant, in line with the officer's recommendation, and the notice was issued the next day, conditioned on a Construction Management Plan, materials matching the existing, and the basement staying in ancillary storage use.

What we did

Sketch stage to permission.

We redesigned the ground floor around the brief and held the application together to a committee vote.

The redesign

We reworked it from inside out.

Hall
Extended to the rear to take a new stage, with the seating layout reworked
Servery
A new servery and reordered kitchen to the side, with storage under the stage
Access
Unisex and accessible WCs, a protected lobby, and a centrally placed sound desk
Below
A new basement of about 125 sqm, conditioned to ancillary storage only

The ground floor was redesigned completely, not adjusted.

The heritage case

We kept the new work quiet.

Roof
A hipped roof rather than a gable, with the eaves dropped below the existing
Materials
Brick to match, secured by condition; the basement access clad in timber to read as boundary
Street
The Priory Terrace frontage unaltered, so the listed neighbours see no change
Case
We wrote the Design, Access and Heritage Statement that carried the argument

All the new work is at the back or below ground, where the street cannot see it.

The determination

We held it together to a vote.

Team
Fire strategy, flood risk and topographical survey commissioned and coordinated
Flood
A Flood Risk Assessment produced and agreed before the council would determine
Fire
A lobbied basement stair kept separate from the hall, out through a new external door
Committee
Twelve objections answered, and approval in line with the officer's recommendation

Eighteen months, a change of case officer, and a committee vote to grant.

Tell us about your project

Got a hall to extend or reorder?

A Senior Architect will reply. We will give you an initial appraisal and guide you as to what to do next.

Your enquiry will go directly to a Senior Architect.

Thank you. A Senior Architect will reply personally.
Something went wrong sending this. Please call 01926 967 090 or email studio@rickett.co.uk.