Case study  /  Northamptonshire

A wedding venue, approved as a home.

A two-storey stone wedding venue in open countryside near a Northamptonshire village, no longer used for weddings. After a pre-application enquiry and a full application, it was granted permission in July 2026 to become one four-bedroom home.

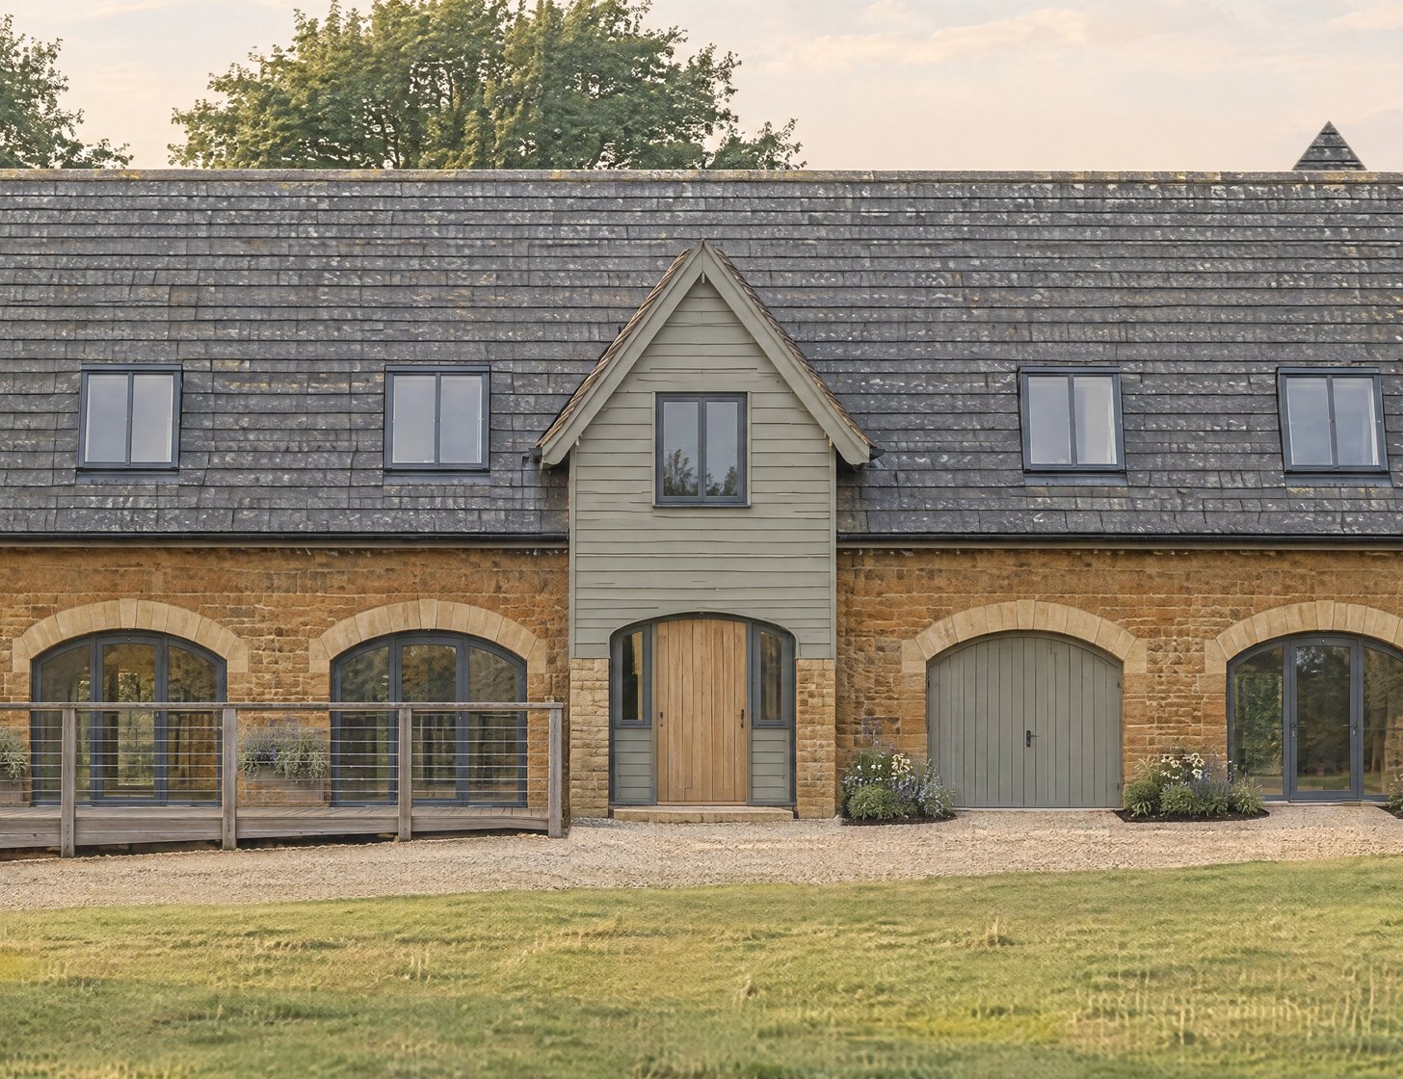
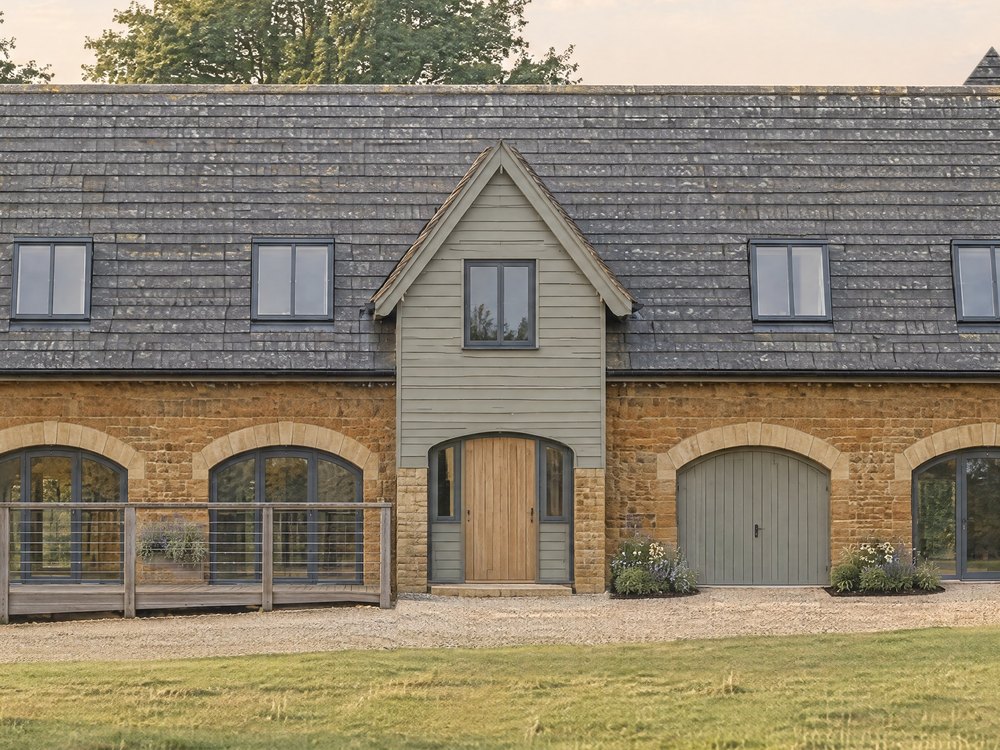
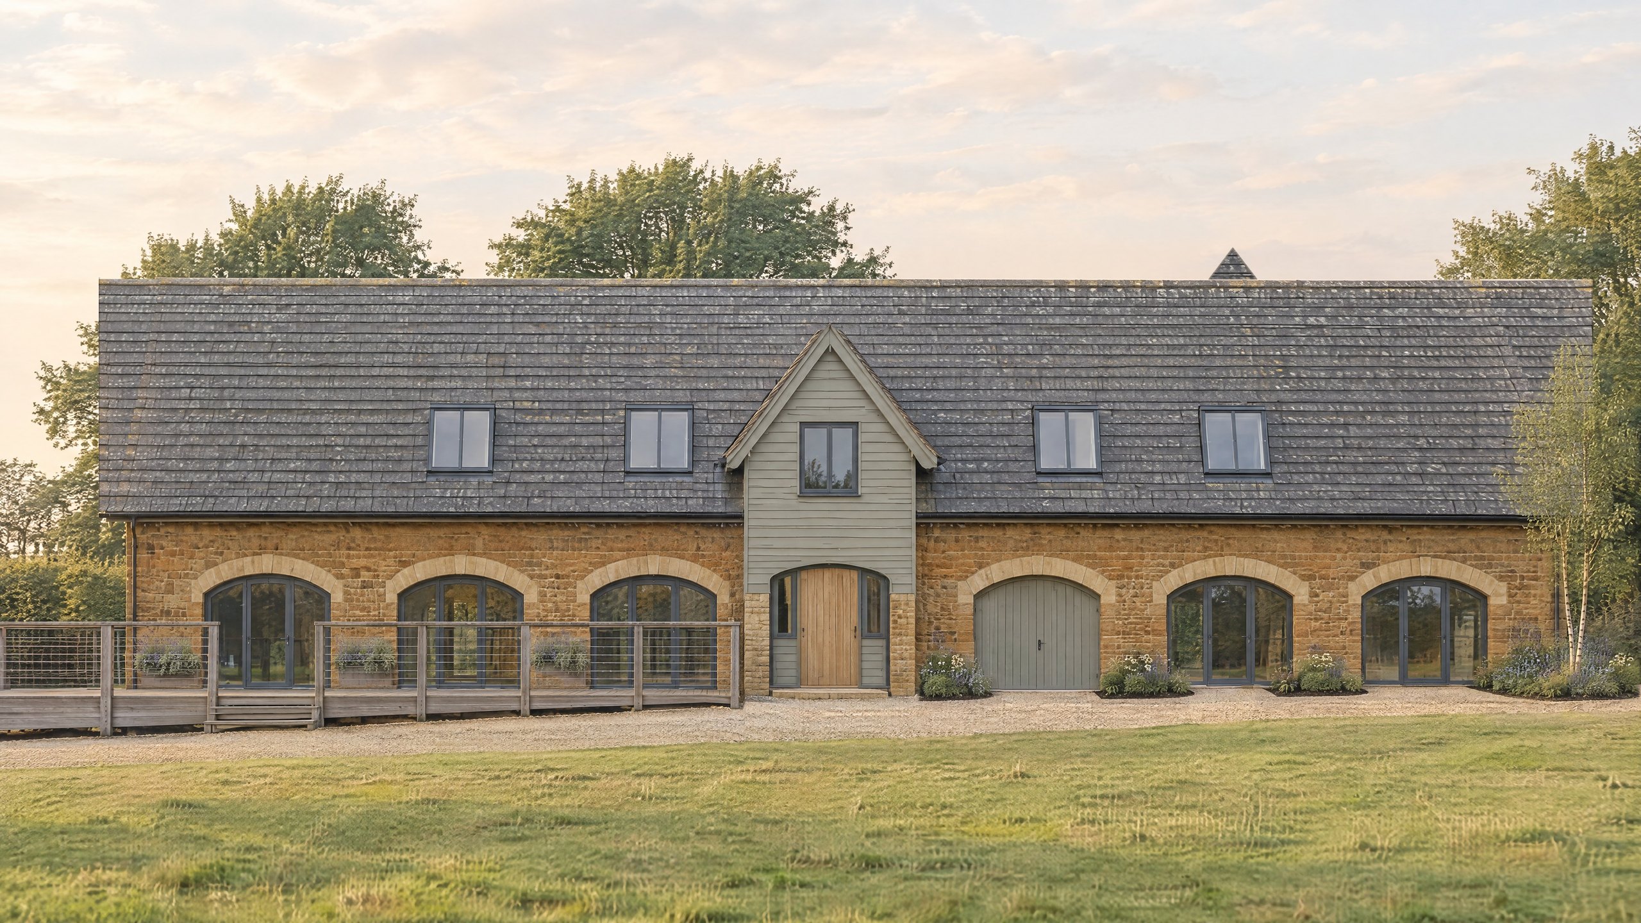
Visualisation of the approved conversion of the stone wedding venue, with arched openings and a timber gableVisualisation of the approved conversion of the stone wedding venue, with arched openings and a timber gable

Visualisation of the approved scheme, not a photograph. Planting and finishes are illustrative.

The facts

Change of use from venue to home, Northamptonshire.

In open countryside a new home is the exception, and one exception the local plan allows is the re-use of a redundant building. With the weddings over, the council found the venue qualified, without asking for it to be marketed first.

The project

What was approved.

288sqm, one home
Location
Open countryside, Northamptonshire
Use
Wedding venue to one four-bedroom home
Our scope
Architect, RIBA Stages 0 to 4: pre-application, both applications, technical design
Status
Granted 20 July 2026; nearing completion in October 2026

Full planning permission granted 20 July 2026 for the change of use of a two-storey wedding venue to a single dwelling, with five conditions; certificate of lawfulness granted 20 February 2026 for the lawful start of an earlier permission. Both are on the council's public register. 288 sqm gross internal, from the application form; no new floorspace.

The brief

A home inside the venue's walls.

Turn a two-storey wedding venue into one home for a private client, inside the walls and roof already there.

Outside, the changes were to stay few: the glazed gables in the roof taken out, roof lights put in, and a front door made in the timber-clad entrance bay.

Bedrooms
Four, with a dressing room
Floors
Two, the upper one in the roof
The site

Stone walls in open countryside.

Building
Two storeys of stone under a pitched tile roof
Past uses
Built as offices, then a wedding venue
Setting
A Special Landscape Area
Access
The existing lane, unchanged
Bats
None found in two inspections

From the council's report and the bat survey.

The timeline

Advised 2025, granted 2026.

Jan 2023
Extension permission granted
2025
Pre-application: acceptable in principle
Nov 2025
Drainage works begin the extension
Jan 2026
Certificate applied for
Feb 2026
Lawful start certified
Apr 2026
Change of use applied for
Jul 2026
Change of use granted

Dates from the council's notices and register.

The building

Same walls, same roof, new front door.

The approved changes outside are few: glazed gables out of the roof, roof lights in, and an entrance door in the timber-clad bay. Inside, the open venue floors become four bedrooms over the living rooms.

As it stood

Six arches and two glazed gables.

The front of the venue as drawn for the application: six arched openings in the stone, a timber-clad bay at the centre with one narrow window, and two glazed gables high in the roof.

Existing front elevation. Not to scale.

The front

Roof lights where the gables were.

The approved front: the glazed gables gone and four roof lights set in the slope. The centre bay gains a window and an arched entrance door with sidelights, and the six arches stay.

Approved front elevation. Not to scale. Zoom to read it.

The plans

Four bedrooms in the roof.

Upstairs, four bedrooms, two bathrooms, an en suite and a dressing room over the entrance. Downstairs, a hall, study, snug, living room, utility and plant room, with a kitchen and dining room at each end.

Approved plans. Not to scale. Zoom to read them.

The plot

One home and its garden.

The building keeps its footprint beside its neighbours, with its deck and steps on the garden side and the lawn and trees beyond. The site is 0.29 hectares, with parking for three cars.

Approved site plan, cropped. Not to scale. Zoom to read it.

What the council decided

A redundant venue, approved as a home.

Permission, 20 July 2026.

With the weddings over, the council treated the venue as a redundant building and found that a home would secure its future. Neither parish council objected, and nobody else wrote in.

Discuss your building
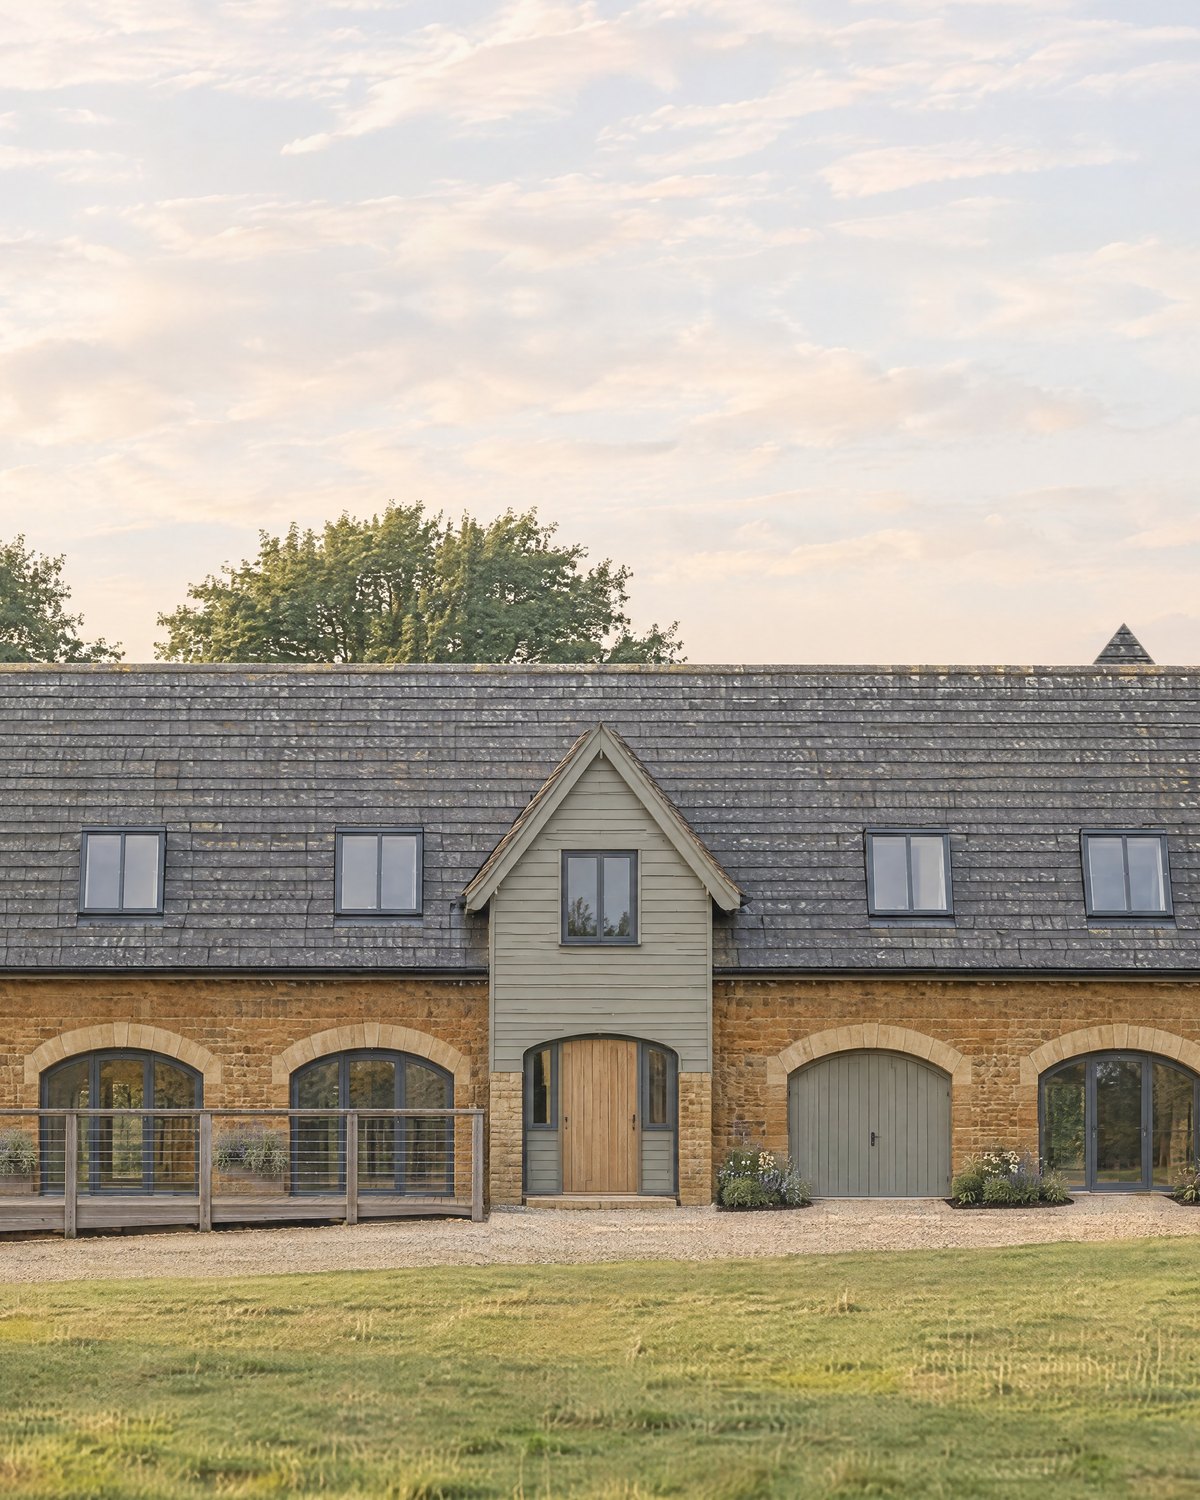
Closer visualisation of the timber-clad entrance gable and its arched door, set between stone wallsCloser visualisation of the timber-clad entrance gable and its arched door, set between stone walls

A local plan policy that protects village shops and pubs asks for marketing before such a use is lost. The council gave it little weight here: the site is some distance from the nearest villages, and the venue is neither a shop nor a pub.

The full story

The building stands in open countryside near a Northamptonshire village, in a Special Landscape Area. Two storeys of stone under a long tiled roof, with six arched openings along its front and a timber-clad entrance bay, it was built as offices and later extended. It became a wedding venue under a 2017 permission, and the council's report at the time recorded that the building itself barely changed: the only addition was a deck on two sides.

Inside, it had been fitted out for crowds: a reception room, a bar, a kitchen and a row of toilets downstairs, and one open room upstairs, vaulted to the roof. The timber-clad bay at the centre held the staircase. When the weddings stopped, it had no use.

A pre-application enquiry in 2025 found its change of use to a home acceptable in principle. Our design kept the stone walls and the roof. Taking the stair out of the bay turned it into the hall and front door, with a dressing room above, and four roof lights took the place of the glazed gables high in the roof. The six arches stayed.

The application went in on 1 April 2026 with our existing and proposed drawings and a bat survey. The bat inspections found no sign of bats and no birds' nests. For building regulations we also produced the technical design: plans, sections and details, coordinated with the structural engineer and the energy assessment. Those drawings set out what to keep: where the glazed gables came out, the roof was to be rebuilt in its existing timbers with the reclaimed tiles, and the timbers, glass and light fittings taken out inside were set aside for reuse.

The council assessed it against the local plan's exception for the re-use of redundant buildings in the countryside and found the venue qualified. It gave little weight to the policy that protects village shops and pubs, noting in any case that other wedding venues were within reasonable distance, so no marketing was needed. It judged that the conversion, with so few changes outside, would have no further effect on the landscape, and it counted a benefit too: a home would bring fewer vehicles down the lane than weddings did. Neither parish council objected, and both logged their comments as support.

Officers granted permission under delegated powers on 20 July 2026 with five conditions. Extensions and outbuildings need a further application, as the site lies in a Special Landscape Area and a public right of way to the west may have views of it. Bird and bat boxes go up before anyone moves in.

The site also held a 2022 permission for a single-storey extension to the venue, granted in January 2023 with three years to begin, so it would have lapsed at the end of January 2026. In early November 2025 we lodged a building regulations application for the extension, and that month its drainage was laid and connected. Building control recorded photographs of the work as satisfactory.

Telling the council that work had started was not enough: its advice was that only a certificate of lawfulness would confirm, beyond doubt, that the permission was still alive. We applied on 19 January 2026, twelve days before the three years were up, and on 20 February 2026 the council certified the start as lawful, which kept that permission alive.
What we did

From pre-application to permission.

We designed the conversion, made the pre-application enquiry, the certificate application and the planning application, and produced the technical design for building regulations.

The use

Why it could be a home.

Policy
Re-use of a redundant building
Test
No longer needed as a venue
Marketing
Not needed in this case

From the council's report.

The design

Small changes outside.

Removed
Glazed gables in the roof
Added
Roof lights, a front door
Kept
Stone walls, six arches, the roof
Area
288 sqm, no new floorspace

The building's footprint, unchanged.

The certificate

A permission kept alive.

Permission
2022 extension, granted January 2023
Start
Drainage works, November 2025
Certified
20 February 2026

A consent near its deadline? Ask us early.

Tell us about your project

Holding a building that's outlived its use?

A Senior Architect will reply. We will give you an initial appraisal and guide you as to what to do next.

Your enquiry will go directly to a Senior Architect.

Thank you. A Senior Architect will reply personally.
Something went wrong sending this. Please call 01926 967 090 or email studio@rickett.co.uk.