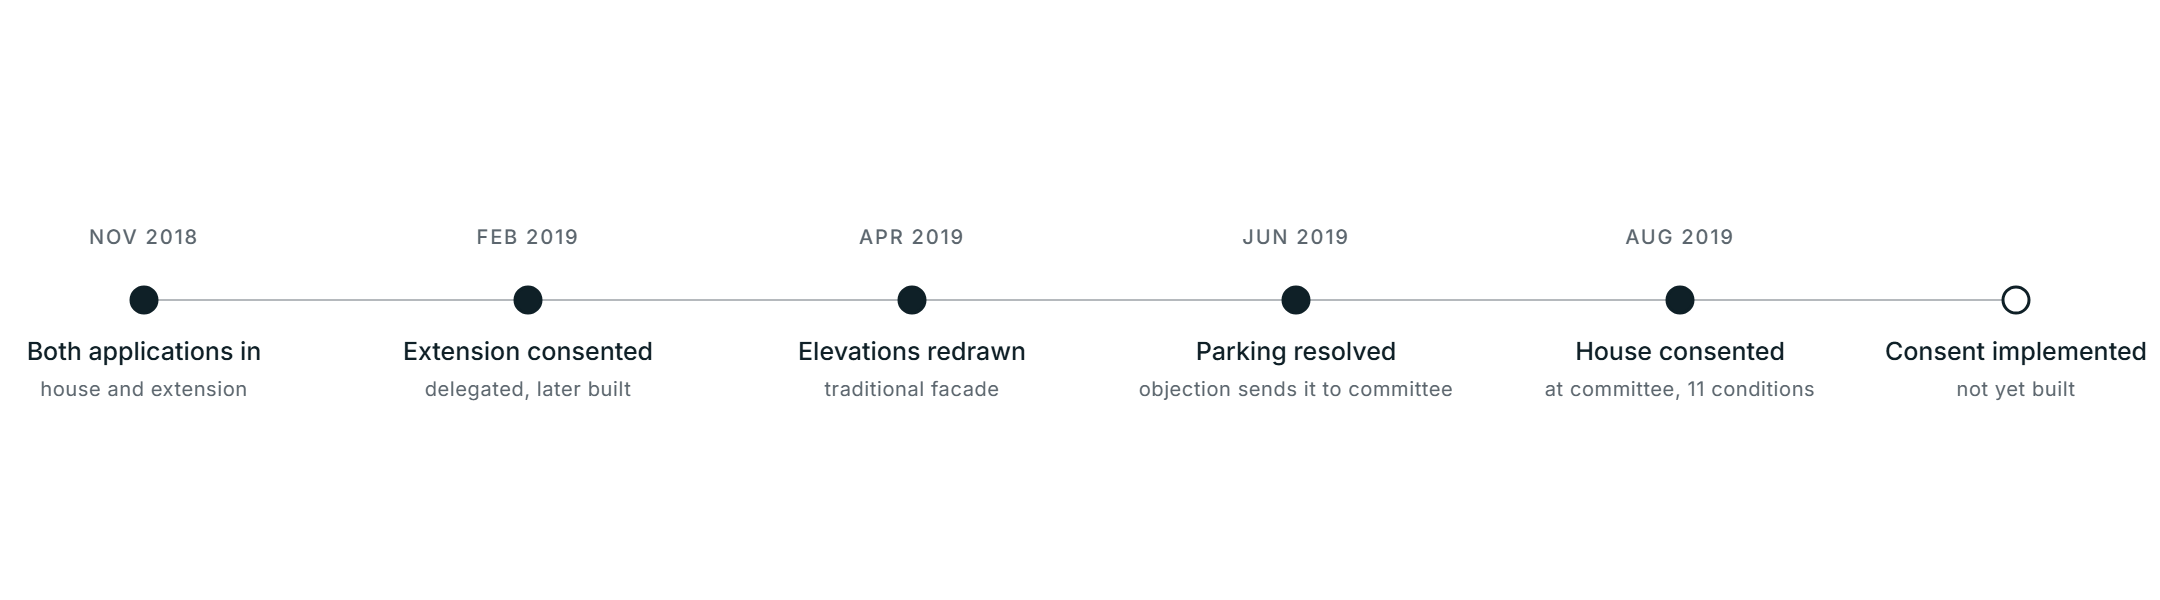
The section
Bedrooms low, living lifted.
Read it from the slope up. The ground floor is tucked into the bank, and the living space sits above it, open to the light and the view through the tall gable. It is an unusual way round for a house, and it is the reason this one works.
The site section. Zoom for the cut ground and the original site line.
The front elevation
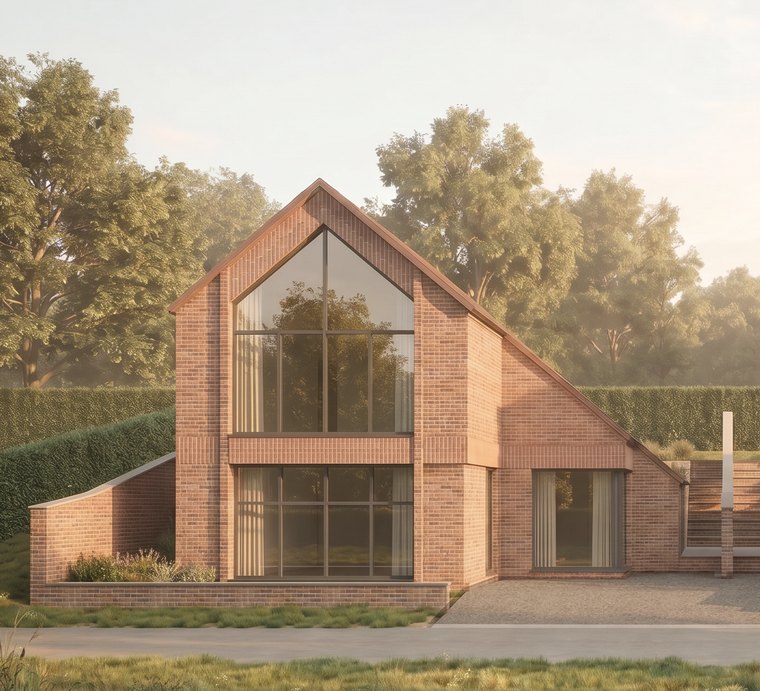
A contemporary gable, in Napton's brick.
The gable is the face of the house: a tall glazed opening under a steep pitch, with a lower entrance link running down beside it, all in brick laid to match the cottage next door and a plinth course at the base.
The front elevation. Materials fixed by planning condition.
The plot
An infill strip, off Vicarage Road.
The new house takes the western part of a wedge-shaped plot, with the client's retained cottage to the east, a new access off Vicarage Road, and the mature trees along the boundaries kept.
The consented site layout. Zoom for the boundary and the retained trees.
Ground floor
Three bedrooms, in the ground.
The ground floor holds the three bedrooms with their bathrooms, a utility and a workshop, gathered around the entrance and stair, with the parking and the electric vehicle point in front.
Ground floor, 83.8 sqm. Drawn at the same scale as the first floor.
First floor
One room for living, facing south.
Up a level the whole floor opens out: kitchen, dining and living together, turned to the south and the view, with an exit into the garden at that level because the ground rises behind.
First floor, 73.6 sqm, drawn at the same scale as the ground floor.