Feasibility study  /  Cambridge

A dance school, with room for more.

A working dance school and a warehouse on a residential Cambridge street. Our feasibility study measured whether the site could keep the school, add the studios it lacked and carry offices alongside, before the client decided whether to buy.

A Rickett Architects visualisation of the massing tested in the feasibility study: a timber-screened building with two pitched gables set between a retained brick dance school and the neighbouring houses on a Cambridge street, in low warm light

A visualisation of the massing the study tested. Materials are illustrative. Not a planning consent, and not built.

The facts

Feasibility study architects, Cambridge.

A commercial question before a design one. Could one tight site keep a dance school teaching, give it more room, and pay its way with offices next door? The client needed that answered before committing to the site.

The project

What the site could carry.

2,161sqm
Location
A street of houses in Cambridge's Central Conservation Area
Client
A private client, weighing the site before committing to it
Our scope
RIBA Stage 0 and 1: the brief, a site appraisal and a feasibility study
Status
A study, not a consent. The site purchase did not go ahead

Rickett Architects Stage 0 and 1 report and feasibility study, early 2020. 2,161 sqm, 23,263 sq ft, is the larger of the two options tested, school and offices together. No application was made and nothing was built. The school and the street are not named.

The brief

Can one site do both?

The dance school had outgrown its building. Too few studios, changing rooms too small, and space made up with portable cabins. It wanted to stay, and to keep teaching while anything was built.

The client's idea was to keep the school's building, take down the warehouse beside it and put serviced offices there, with as much lettable space as the site would allow.

The question
How much the site will hold, and what stands in the way
The school
Two more studios, larger changing rooms, a cafe, and the cabins gone
The offices
Co-working and serviced space aimed at start-ups
The catch
The school stays open throughout, so the build may be phased
The accommodation

What the two options measure.

School today
713 sqm, 132 of it in portable cabins
School proposed
949 sqm, 10,215 sq ft, with new studios in a basement
Offices, Option A
1,212 sqm gross, 741 sqm lettable
Offices, Option B
1,052 sqm gross, 609 sqm lettable
Cycle parking
About 86 spaces at one per 25 sqm, too many for the frontage alone

Gross internal areas from the study's own schedules, approximate at feasibility stage. Lettable is the offices plus the hot-desk space.

The site

Houses on every side.

Setting
Central Conservation Area. No listed buildings on the street
Neighbours
Homes all round, their outlook to keep and no overlooking to the rear
Daylight
All from the street side, on a deep plan
Noise
Already an issue with neighbours, and offices need quiet
Escape
Travel distances that call for two stair cores
Flood
Flood Zone 1

Findings are the study's own, from its site appraisal and its opportunities and constraints diagram.

The feasibility study

Two options, because the roof was the risk.

The plans worked either way. What nobody could know at Stage 1 was whether three full storeys would be permitted on this street, so the study measured the building both ways.

The site read

What the plot would allow.

Noise, escape distances, cycle parking, the neighbours' outlook and the one direction daylight comes from, all set down on one drawing before any plan was drawn.

The study's opportunities and constraints diagram, over a map base. Not to scale. Zoom to read it.

Option A

Three full storeys.

The larger building: 1,212 sqm of offices, 741 sqm of it lettable, 132 sqm more lettable than Option B. The study's own risk note is blunt. The angle of this roof was unlikely to be accepted.

Option A, outlined over the surveyed street elevation. Diagrammatic.

Option B

The ridge it has now.

The safer building: the existing ridge height kept and the roof stepping down at one end. 1,052 sqm of offices, 609 sqm of it lettable. Less to let, and less to argue about.

Option B, to the same scale and ground line as Option A. Diagrammatic.

The plans

Three plans, every floor covered.

Three diagrammatic floor plans from the feasibility study, side by side: a basement with two dance studios and two smaller rooms served by twin stairs; a ground floor with the school's studios, reception and changing rooms on the left and a cafe, hot-desk space and three offices on the right; and the first and second floors, a ring of offices around a central lightwell

Option A. Basement: 01 and 02 are the school's new studios. Ground: 8 to 13 the school, 14 a cafe, 15 hot desks, 17 to 19 offices. Upper floors: 20 to 27 offices around a lightwell. Diagrammatic, not to scale.

The schedule

Every room measured, both ways.

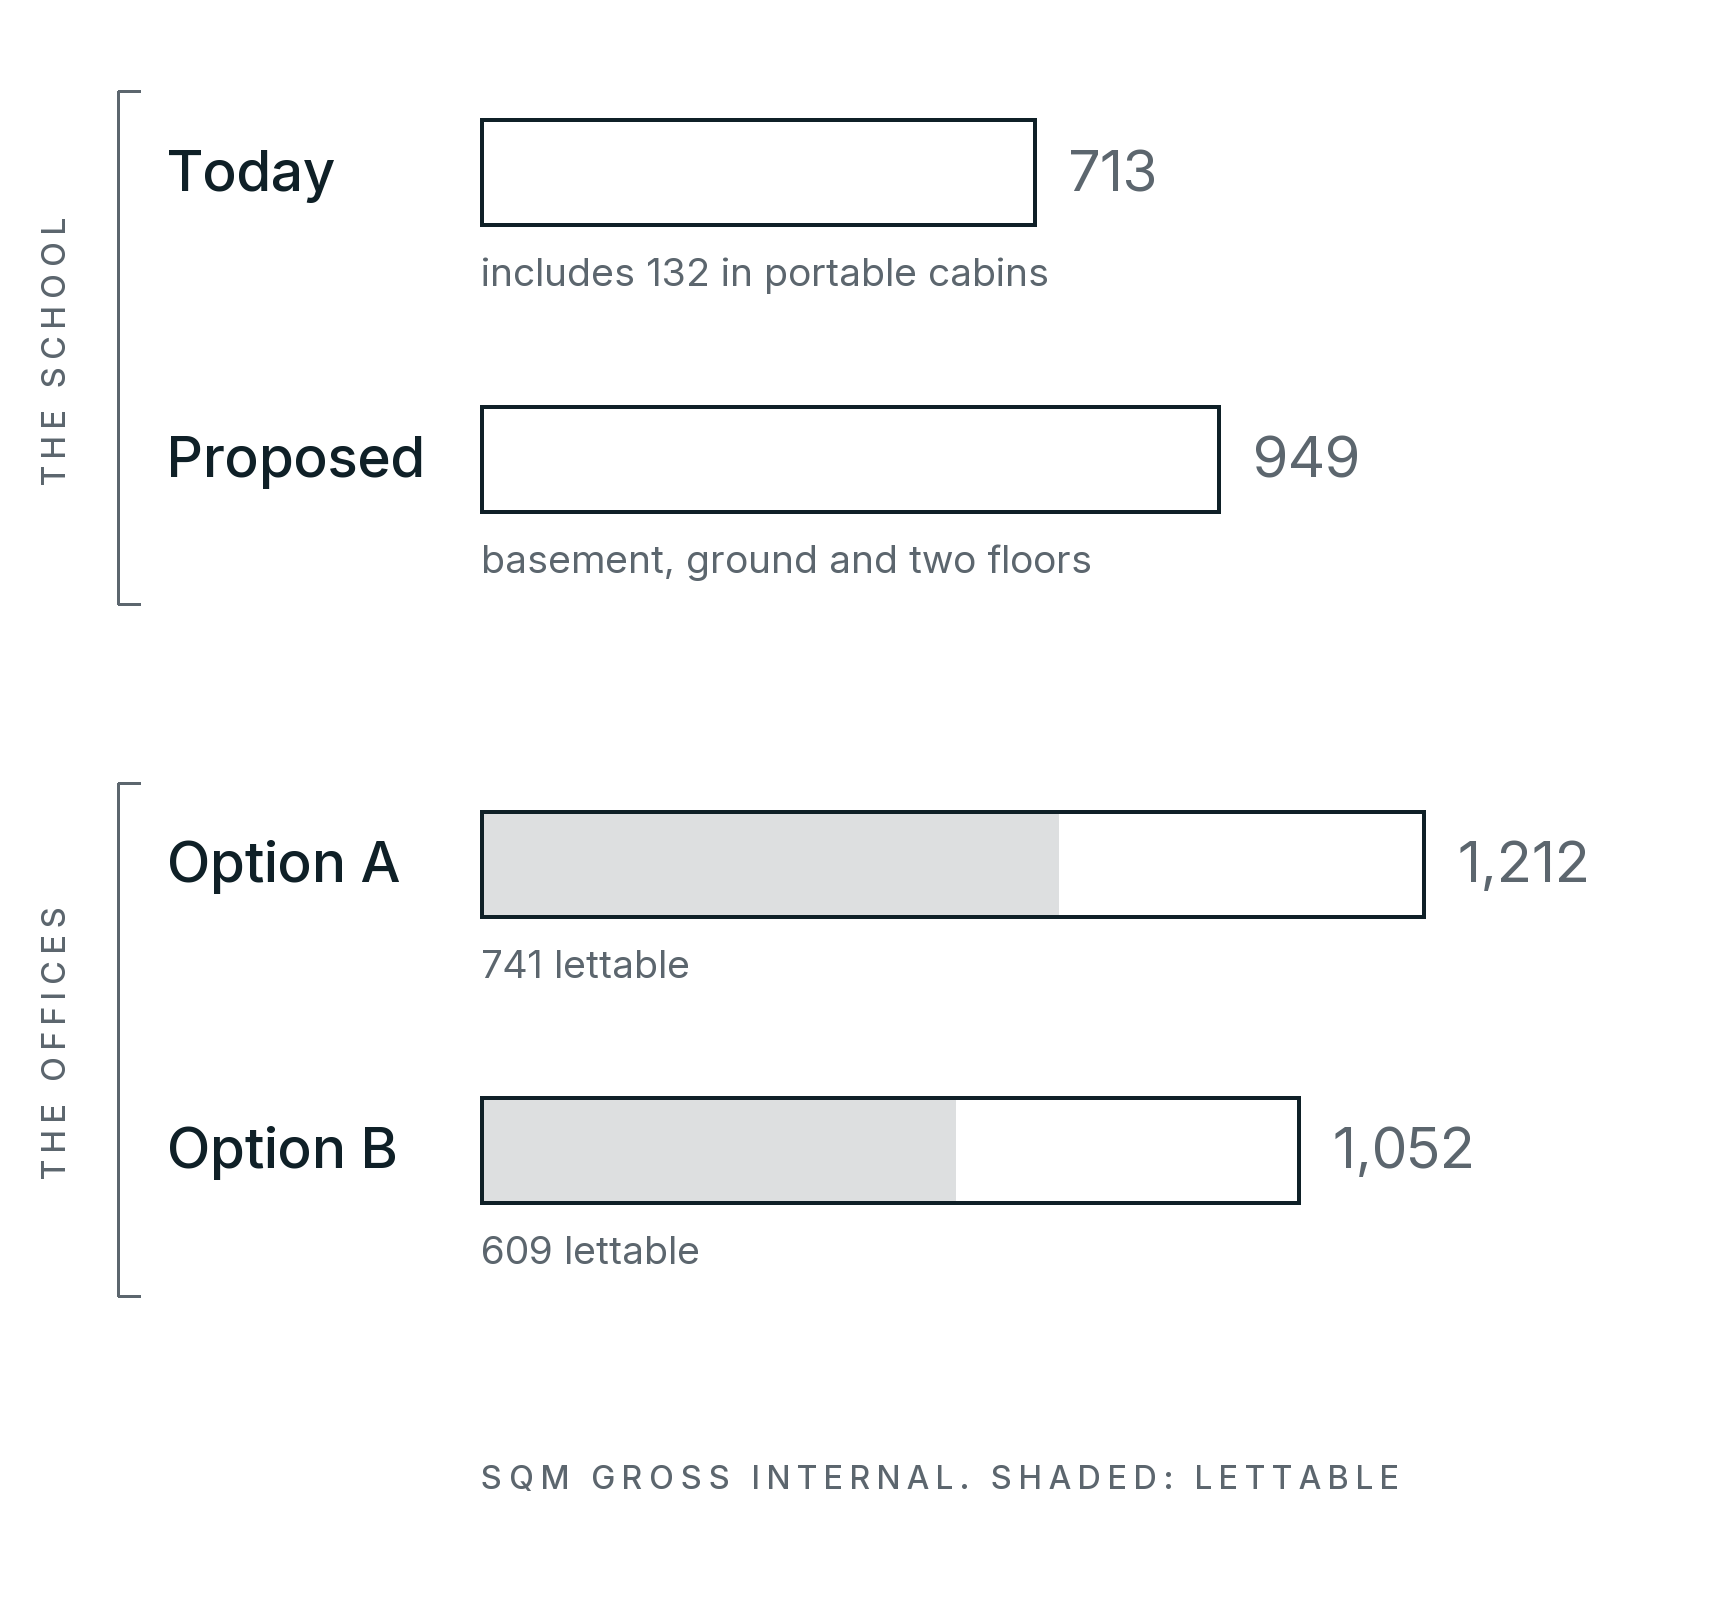
Each option carries a room-by-room schedule: studios, changing rooms, offices, hot desks and circulation. These are the totals an appraisal would be run on.

Gross internal areas from the feasibility study, in square metres: the school today 713, including 132 in portable cabins; the school proposed 949; offices Option A 1,212 with 741 lettable; offices Option B 1,052 with 609 lettable

Totals from the study's accommodation schedules, sqm gross internal. Bars to one scale.

The massing tested

Designed from the roof down.

The street is a run of pitched roofs and gables, so the study began there: a roof that keeps the rhythm of its neighbours, with the building drawn down from it.

The street today

A school, a warehouse, close neighbours.

A photograph from December 2019, looking along the street. The school's building, with its arched windows, stays. The ivy-covered brick warehouse beside it is the part that would go.

Photograph looking along the street in December 2019: a tall brick dance school building with arched windows, an ivy-covered brick warehouse with a pitched gable beside it, and bay-fronted brick houses in the foreground
The same view, as tested

Two gables between two neighbours.

A visualisation from the same spot, not a photograph. The tested massing takes the warehouse's place beside the retained school building. Timber and zinc are illustrative: the study tested massing, not materials.

A Rickett Architects visualisation looking along the same street: a timber-screened building with two pitched gables standing between the retained brick dance school building and the bay-fronted houses
The idea

Six steps from a roofline to a building.

The study's six concept stages, redrawn as timber models in a visualisation. Read the neighbouring roofs, mirror their pitch across the plot, then pull the pattern of the roof down into the floors beneath until roof and building are one form.

A visualisation of six timber concept models in sequence: the surrounding buildings, a pitched roof raised on posts, the roof mirrored across the plot, stacked roof-derived layers, the roof pattern pulled into the form, and the resolved building generated by the roof pattern
The study model

Set against its neighbours.

The tested form in the study's own street model from 2020, between the retained school building and the houses. It is massing only. The slatted screen is the concept, not a specification, and that is the point at Stage 1.

The study's white massing model of the street: houses on the left, the retained dance school building with arched windows, the tested new building with a slatted screen and two pitched gables, and houses on the right
What the study found

Room for both. One roof in doubt.

The bigger option came with a warning.

Option A gave 132 sqm more lettable space, and the study said plainly that its roof was unlikely to be accepted. Option B kept the existing ridge height. The client had both figures before deciding on the site.

Weighing a site? Ask us early
A closer view of the Rickett Architects visualisation from along the street: the two timber-screened gables of the tested building beside the retained brick dance school building, with bicycles and a hedge at the pavement

The study's own summary was that there are viable options on the site, with the planning risks explored alongside them. A floor area on its own is only half an answer. The other half is what it would take to get it permitted.

The full story

The roof was the headline risk, not the only one. Noise is the first thing a dance school and a quiet office disagree about, and the study flagged that the wall of the existing building would need heavy sound insulation, on top of the circulation strip placed between the two as a buffer.

Safeguarding shaped the plan as much as planning did. The school and the offices each have their own entrance, and the study noted that any shared fire escape would have to be shown to be acceptable in an emergency. Daylight comes from the street side only, so a lightwell brings it into the deep plan. Shrink the lightwell and there is more to let, but the hot-desk space behind it gets darker and harder to let.

Two smaller things carried real floor area. Cycle parking at one space per 25 sqm came to about 86 spaces, more than the frontage could take, so some of the ground floor had to go to bikes. And the basement that gives the school its new studios was held back about three metres from the neighbour's footings. The study closed with what Stage 2 could still improve: less circulation, a tighter lightwell, and a small cafe won back from the changing rooms.

What we did

From a question to two measured answers.

We took the brief from both sides, the school and the client, read the site and its planning context, and tested two buildings against it, each with a full schedule of areas.

The brief

Two users, one building.

The school
Studio sizes, ceiling heights and sprung floors checked against dance teaching guidance
The offices
Hot desks, private offices, meeting rooms and shared space for a start-up market
Kept apart
Separate entrances, for the protection of the students
Policy
Read against the Cambridge Local Plan on design, roof extensions and cycle parking

A brief written down before a line was drawn.

The study

Measured, not sketched.

Existing
The school's building and cabins measured room by room, 713 sqm in all
Options
Two buildings tested, at three storeys and at the existing ridge
Schedules
Every room in both, with gross, lettable and circulation areas
Massing
A 3D study model set in the street, and six concept stages

Enough to run an appraisal on real areas.

The outcome

An answer the client could act on.

The answer
Viable options exist on the site, for the school and the offices together
The warning
Option A's roof was unlikely to be accepted
Still open
Noise, shared escapes and the lightwell, each named as a risk to resolve
What happened
The site purchase did not go ahead, so the study was never taken to planning

Weighing a site of your own? This is the stage to ask.

Tell us about your project

Weighing a site? Ask us early.

A Senior Architect will reply. We will give you an initial appraisal and guide you as to what to do next.

Your enquiry will go directly to a Senior Architect.

Thank you. A Senior Architect will reply personally.
Something went wrong sending this. Please call 01926 967 090 or email studio@rickett.co.uk.