Case study  /  Worcester

Broomhall,
ready to build.

Seventy affordable homes for Bromford, taken to a complete technical design while the planning application was still waiting on a decision.

Visualisation of the consented scheme at Broomhall, Worcester: a three-storey apartment block in red brick with a chalk render bay and a red tiled hipped roof on the corner, with two-storey brick and render houses running along the street beyond

Broomhall, Bath Road. An indicative visualisation of the consented scheme, not a photograph: the homes are consented and technically resolved, and construction has not begun.

The facts

Affordable housing architects, Worcester.

Three hectares of greenfield on the A38 at the southern edge of the city, inside a strategic allocation for more than 2,500 homes, carrying a planning application that had been running for four years.

The project

Seventy homes, every one affordable.

70homes, 100% affordable in perpetuity
Location
Bath Road, Broomhall, on the southern edge of Worcester
Client
Bromford, one of the country's larger registered providers
Our scope
RIBA Stage 4 to 6, and the Principal Designer duty under CDM 2015
Status
Consented, technically resolved, conditions clearing

The permission was won for the site by a previous team before we were appointed. We were the delivery architect, not the planning agent, and the application was decided by Malvern Hills District Council in February 2026.

The brief

Start drawing. The decision will come.

Bromford asked us to take a scheme designed for planning by somebody else and turn it into information a contractor could build from, while the application it depended on was still sitting undecided at the council.

That is a deliberate bet on the client's part, and it only pays if the technical work is finished before the decision arrives rather than after it.

Site
2.98 ha of greenfield, allocation SWDP45/1, all of it in Flood Zone 1
Route
Appointed for delivery in June 2025, eight months before the decision
Inherited
A planning layout and a set of planning drawings, not a construction set
The mix

What seventy homes actually means.

One bed
32
Two bed
19
Three bed
17
Four bed
2
Social rent
49 homes, 70%
Shared ownership
21 homes, 30%
Homes, GIA
About 4,340 sqm / 46,700 sqft
Parking
110 spaces

Eighteen flats in three blocks, fourteen maisonettes and thirty-eight houses. Mix and areas from our own accommodation schedule.

The timeline

Four years and eight months waiting.

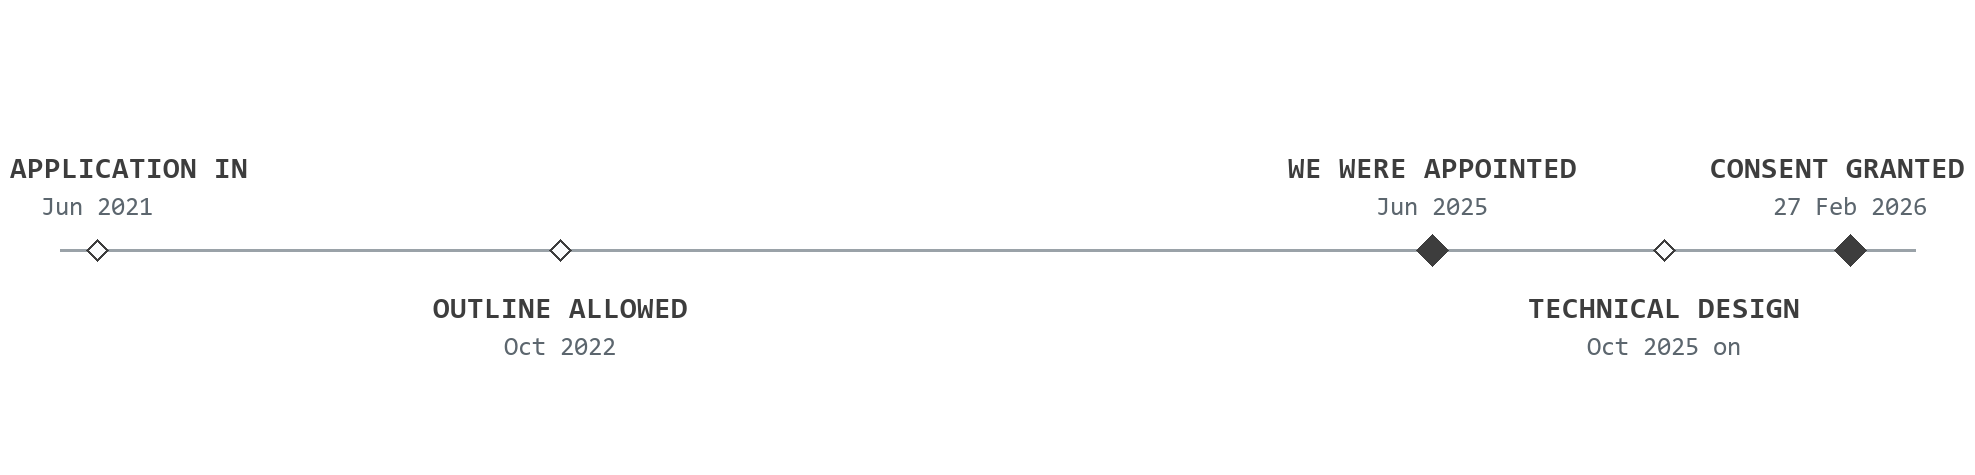
Timeline for Broomhall, Worcester, drawn to scale in time: the planning application validated in June 2021; the outline permission for the wider urban extension allowed at appeal in October 2022; Rickett Architects appointed in June 2025; technical design running from October 2025; and full planning permission granted on 27 February 2026

Spaced by time, not by event, which is why the gap reads as a gap. The application was validated in June 2021 and decided in February 2026. We joined for the last eight months of it, and the conditions have been clearing through 2026.

The scheme

Drawn plot by plot.

A single coordinated layout the engineers could work to, and behind it the details that decide whether a home is accessible, warm, quiet and safe.

The layout

One drawing everyone works to.

The inherited planning drawings were rebuilt into a single cross-referenced general arrangement, with every plot numbered, handed, typed and tenured on the face of it, and the levels, drainage, parking, charging points, boundaries and tree protection coordinated onto the same sheet.

Our general arrangement, at 1:250, cropped to the built parcel. Bath Road runs along the western edge; the brook corridor holds the eastern boundary.

Accessible homes

Level access, designed into the threshold.

Six ground-floor apartments have to meet the optional accessible standard, Part M4(2). That is decided at the front door: a paved landing falling away from the opening, a slot drain, a bonded damp-proof course and a threshold with no more than fifteen millimetres of upstand, all set against a beam and block floor.

One threshold detail from the technical package. Accessibility either survives this drawing or it becomes a ramp bolted on afterwards.

The flats

One jamb detail, three problems solved.

Where a window meets the wall in an apartment block, one drawing has to settle three separate things: the fire-rated cavity closer that also acts as a damp-proof course, the guarding for an openable area sitting below 1.1 metres from floor level, and the sealant line that keeps the frame weathertight. Settled once, it is then the same in all three blocks.

The jamb, in plan. A technical package is several hundred drawings like this one, and every one of them has to agree with the others.

The gap in the consent

Eighteen flats, and no specification.

A house type repeats. A communal core does not.

Our client had standard house types, refined over many schemes. What they did not have was a standard for three-storey blocks of flats: door entry, smoke ventilation, fire doors, emergency lighting, communal heating.

Discuss your scheme
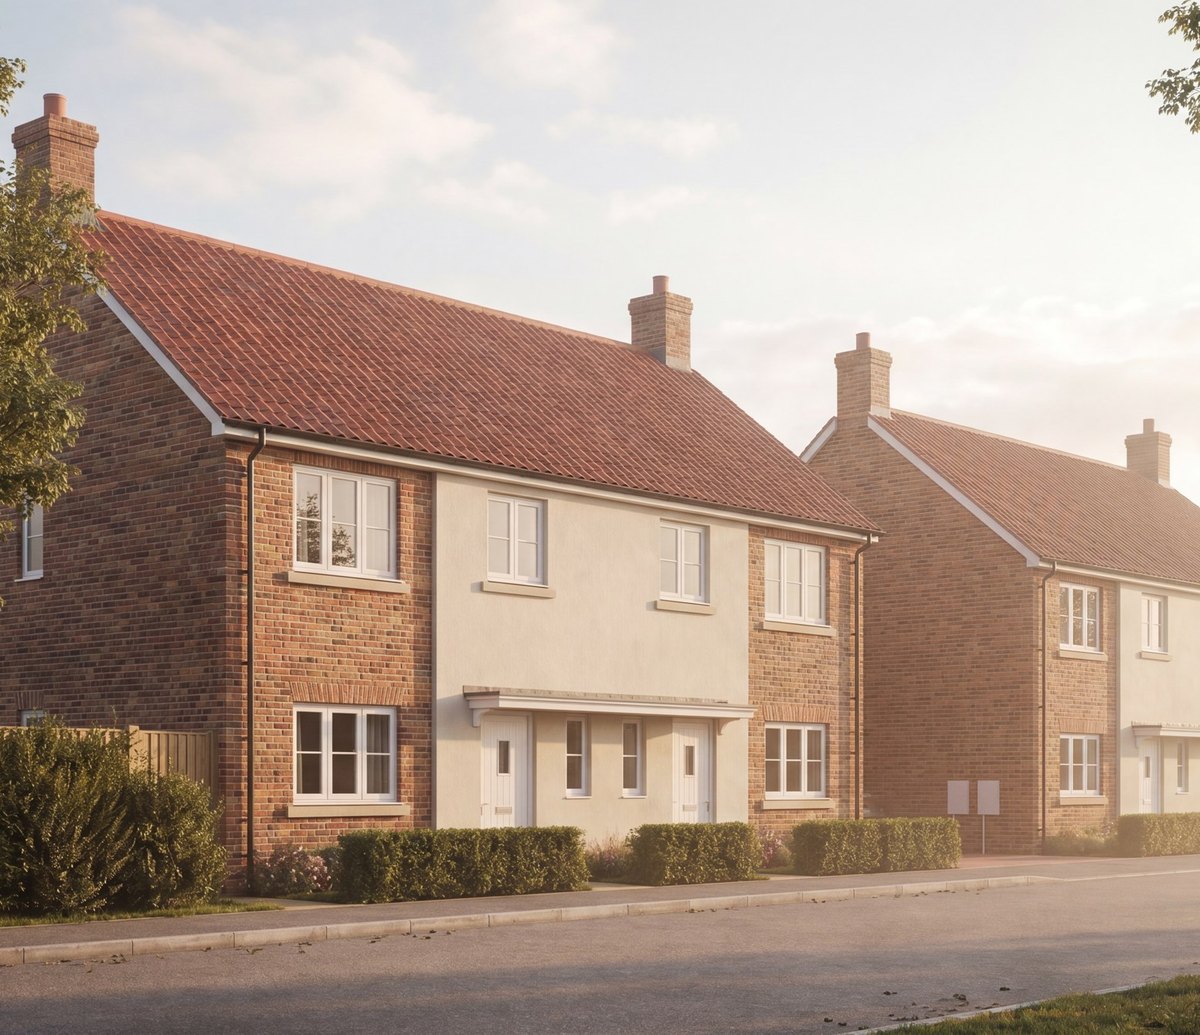
Visualisation of the consented houses at Broomhall, Worcester: a pair of two-storey homes in red brick with chalk rendered fronts, cast stone window cills, white windows and a red tiled roof, with a further pair beyond and clipped hedges to the pavement

We wrote the communal strategy from first principles and then applied it identically across all three blocks, so the client now holds it as a standard rather than as a one-off for this site.

The full story

Bromford came to us in June 2025 holding a planning application, not a planning permission. It had been validated in June 2021, it had been to committee, and it was still undecided. The design that had got it that far belonged to another team, and it was a planning design: enough to describe seventy homes to a council, nowhere near enough to build them.

The instruction was to start anyway. Take the inherited information, resolve it into a construction set, and be finished before the decision lands. That is an unusual amount of faith to place in an outcome nobody controls, and it changes what the architect is for. There is no planning application to win here. There is only the question of whether, on the day the notice arrives, the client can build.

The first job was to make the legacy information usable. A planning layout carries plots and roofs; it does not carry a coordinated set of levels, drainage runs, retaining structures, boundary types and plot references that a structural engineer and a civils team can both work to without contradicting each other. We rebuilt it into one cross-referenced general arrangement and issued the first version in October 2025.

Then the house types. Fourteen types and variants, from one-bedroom apartments to a four-bedroom detached house, each drawn as a full pack: elevations, sections, substructure, floor plans with setting out, joist zones, services layouts, roof plans, kitchen and bathroom details, canopies and a fire strategy, with a window schedule and a door schedule keyed to it. Then the same information again plot by plot, seventy times, because a plot is a type plus a handing plus a tenure plus a set of levels, and a contractor builds plots rather than types.

The apartment blocks were the real gap. Three blocks of six one-bedroom social-rent flats, three storeys each, and no standing client specification for any of it. Everything a house does not have had to be decided from first principles: the door entry system, smoke ventilation to the landings, fire-rated communal doors and ironmongery, emergency lighting, communal heating, signage, and the cladding fire questions that follow any three-storey residential block. We settled it once and applied it to all three, which is what turns a one-off answer into something the client can reuse.

Compliance ran alongside all of it. Six ground-floor apartments to the optional accessible standard, with level access designed into the threshold rather than added as a ramp. Part O overheating, and the SAP and photovoltaic coordination across every plot. Acoustic glazing and ventilation set by the site's own noise assessment. A materials schedule covering all seventy plots, brick by brick and tile by tile, and a full set of NHBC technical conditions worked through with the warranty provider.

Full planning permission was granted on 27 February 2026, with thirty-five conditions attached. By then the technical design was substantially issued, and the discharge applications went in within days. We have produced the architectural information those discharges are built on, including the construction environmental management plan, and the conditions have been clearing through 2026.

We also drafted the conveyance information once the layout was frozen: a master plan and an individual deed plan for every plot, forty-five drawings, issued in December 2025 and updated in January 2026. It is not glamorous work and it is exactly the kind of thing that holds up a first sale if nobody has done it. As Principal Designer under CDM 2015 we produced the pre-construction information, and we are still on the project: the current information issue is dated August 2026, and our concept design for the next phase went to the client in February.

What we did

Technical design, and the CDM duty.

Stage 4 to 6 for a registered provider with a large technical team and a review cycle to match, plus the Principal Designer role and the information behind the condition discharges.

The package

Thirty-eight issues in ten months.

Issued
38 numbered information issues, October 2025 to August 2026
Types
14 house and apartment types and variants, each with door and window schedules
Plot by plot
Setting out, levels, materials and handing for all 70 plots
Reviewed
28 rounds of client comment, tracked on their own document system

A large client technical team is a good thing and a slow thing. The answer is issue discipline, not fewer issues.

Compliance

The standards, resolved in the drawing.

Accessible
Part M4(2) for the six ground-floor apartments, level access detailed in
Energy
Part O overheating, with SAP and photovoltaic coordination across the plots
Fire
Communal strategy and cladding questions settled for the three-storey blocks
Warranty
NHBC technical conditions worked through with the warranty provider

Compliance written into the detail is cheap. Compliance discovered on site is not.

Beyond the drawings

Conditions, deeds and the CDM duty.

Conditions
We produced the architectural information the discharges are built on
Principal Designer
Appointed under CDM 2015, pre-construction information issued
Conveyance
Master plan and a deed plan for every plot, 45 drawings
Still here
Current issue August 2026, and appointed on the next phase

The clearest verdict on a delivery appointment is whether the client gives you the phase after it.

Tell us about your project

Got a consent that needs delivering?

A Senior Architect will reply. We will give you an initial appraisal and guide you as to what to do next.

Your enquiry will go directly to a Senior Architect.

Thank you. A Senior Architect will reply personally.
Something went wrong sending this. Please call 01926 967 090 or email studio@rickett.co.uk.