Case study  /  Rugby

Inwoods Park, out of the ground.

A care-village consent, turned into 25 homes now on site.

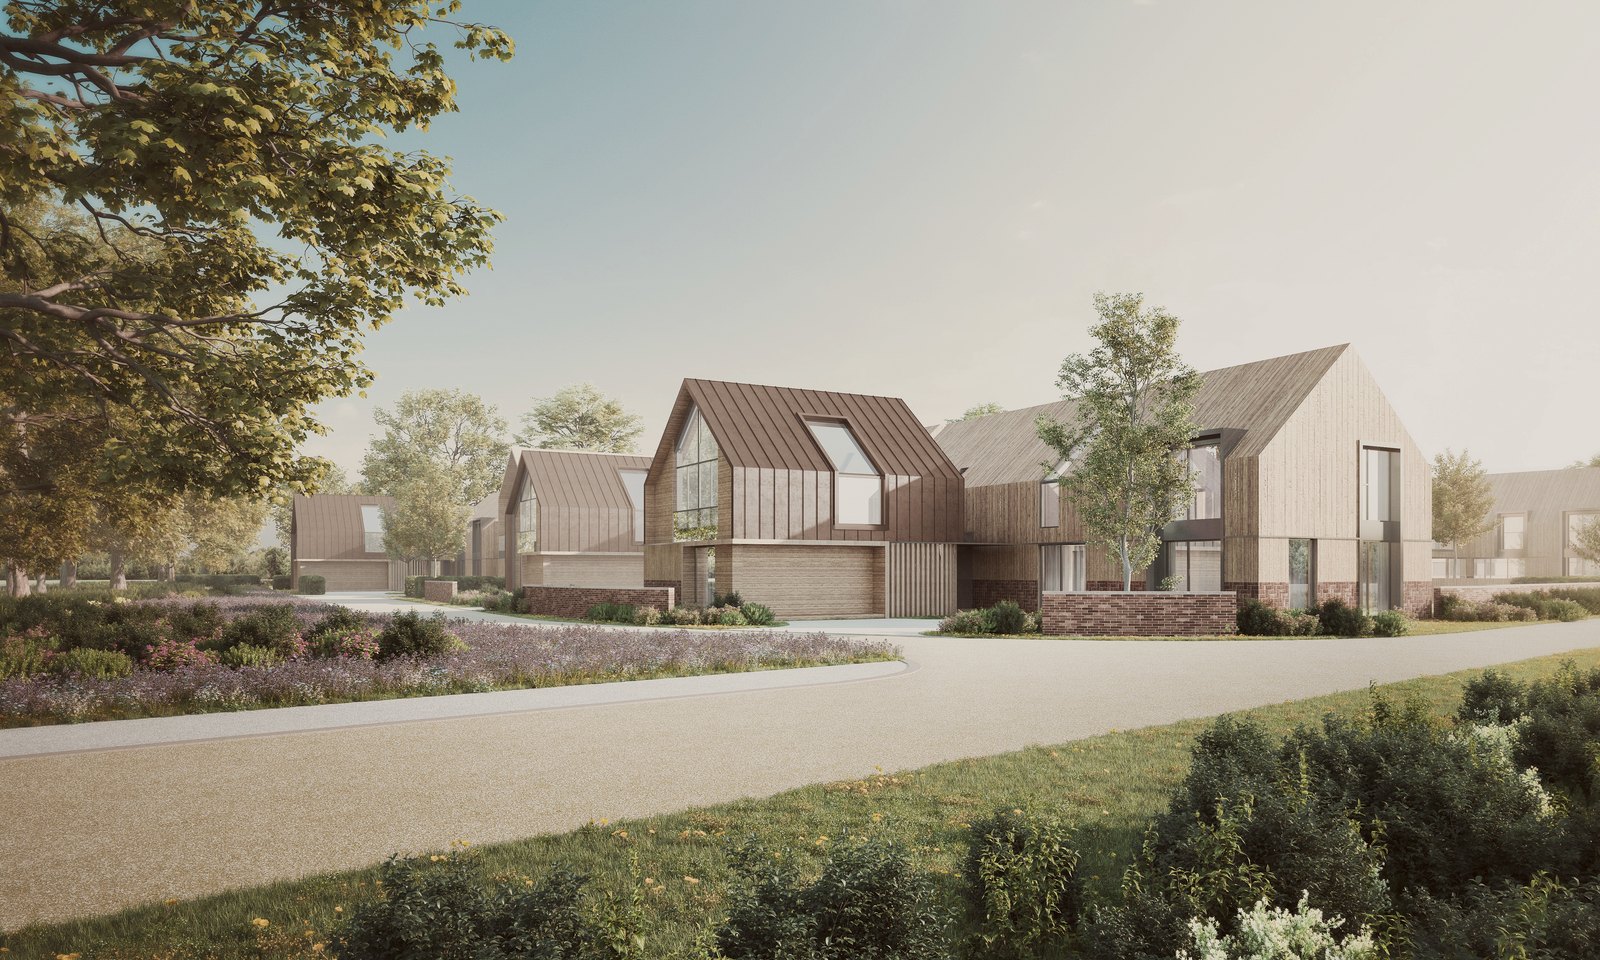
Visualisation of Inwoods Park, Rugby, designed by Rickett Architects: a row of contemporary agrarian houses with standing-seam zinc roofs, timber cladding, brick plinths and full-height gable glazing, seen across a wildflower meadow in soft early-morning light

Visualisation of the consented scheme, seen across the meadow. The homes are under construction.

The facts

A 25-home development on Rugby's edge.

BoBen Construction's redevelopment of the former Inwoods House site on Ashlawn Road: one full application, granted at committee, now being built.

The project

Full permission, on the first application.

25homes consented
Location
Ashlawn Road, Dunchurch, Rugby
Client
BoBen Construction
Application
Full permission R23/0491, Rugby Borough Council. Granted at committee, 20 March 2024
Mix
20 open-market houses and 5 affordable bungalows
Our role
Architect and planning agent, from first sketch through technical design and conditions
Status
On site. Construction started January 2026

The consent carries 37 conditions and a Section 106 agreement.

The brief

A care-village consent, not houses.

BoBen Construction had bought the former Inwoods House site on the southern edge of Rugby, with an extant consent for a Use Class C2 retirement village already on the land. That consent was part of the site's value: it established the principle of development on previously developed land, and stood behind the purchase as a fallback. It just was not the open-market homes BoBen wanted to build. The southern end was designated Green Infrastructure the council wanted kept open.

The job was to carry that established principle across to a different use: a deliverable scheme of houses that people would pay for, on a site with a protected green corridor. That is what they brought us in to do.

Site
About 3.4 hectares (8.4 acres), previously developed.
Route
Full, detailed planning application, not outline.
Accommodation schedule

20 houses. 5 bungalows.

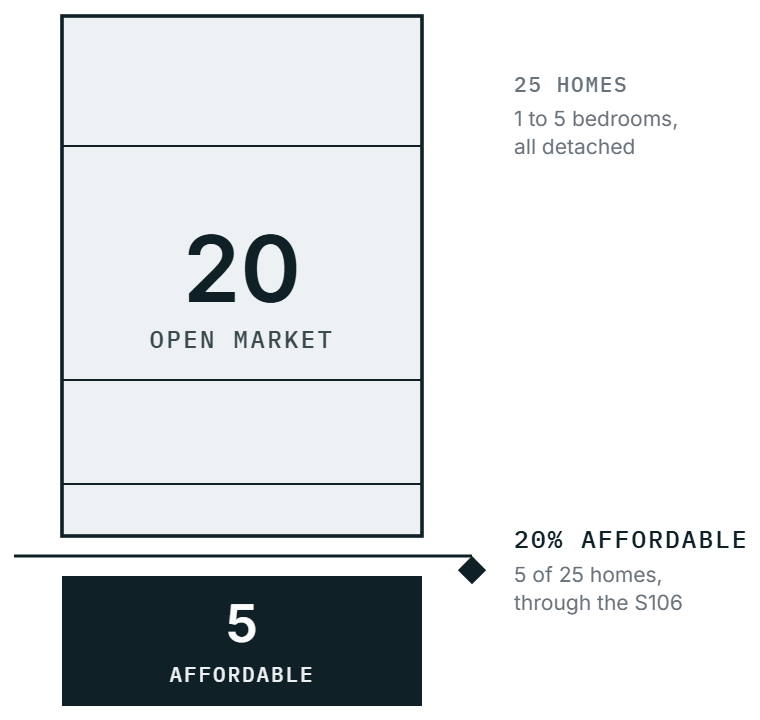
A stack of 25 homes by tenure: 20 open-market houses drawn as an outline block above and 5 affordable single-storey bungalows drawn as a solid block below, with a marker showing the affordable homes as 20 per cent of the scheme, 5 of 25, delivered through the Section 106.
  • 20Open-market houses, 2 to 5 bedPlots 1 to 20
  • 5Affordable single-storey bungalowsPlots 21 to 25
Open market
Seven house types, all detached, two to two-and-a-half storeys.
Affordable
Five detached bungalows, one and two bed, through the Section 106.
Bed mix
3 one-bed, 7 two-bed, 9 three-bed, 4 four-bed, 2 five-bed.

Rickett Architects accommodation schedule, job 3343.

The planning journey

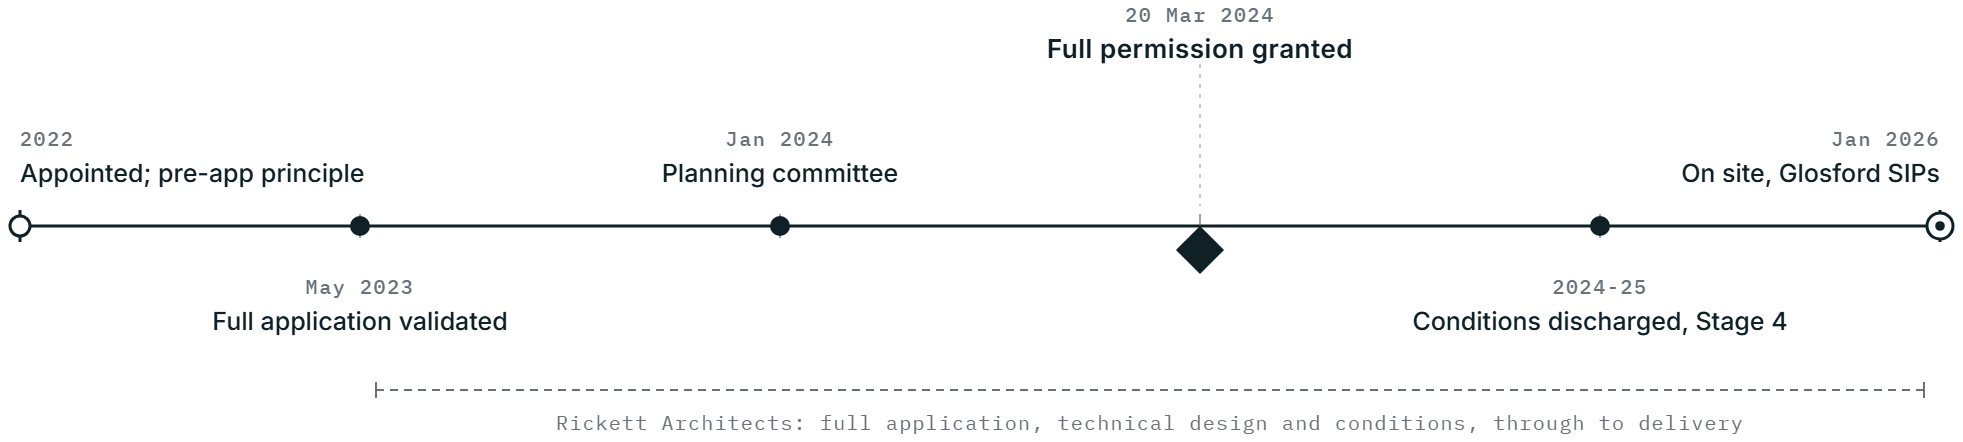
Appointed 2022. On site 2026.

Planning journey: Rickett Architects appointed by BoBen Construction in 2022 after pre-application advice confirmed the principle; the full application was validated in May 2023; it went to planning committee in January 2024; full permission was granted on 20 March 2024; conditions were discharged and Stage 4 technical design followed through 2024 and 2025; and construction began on site in January 2026.

The milestones, from pre-application advice to full permission and the start on site.

The scheme

Contemporary agrarian, in zinc, timber and brick.

Gabled forms with full-height gable glazing, standing-seam zinc roofs, timber cladding and brick plinths, set behind the retained trees on Ashlawn Road. The first of them are now standing.

The street

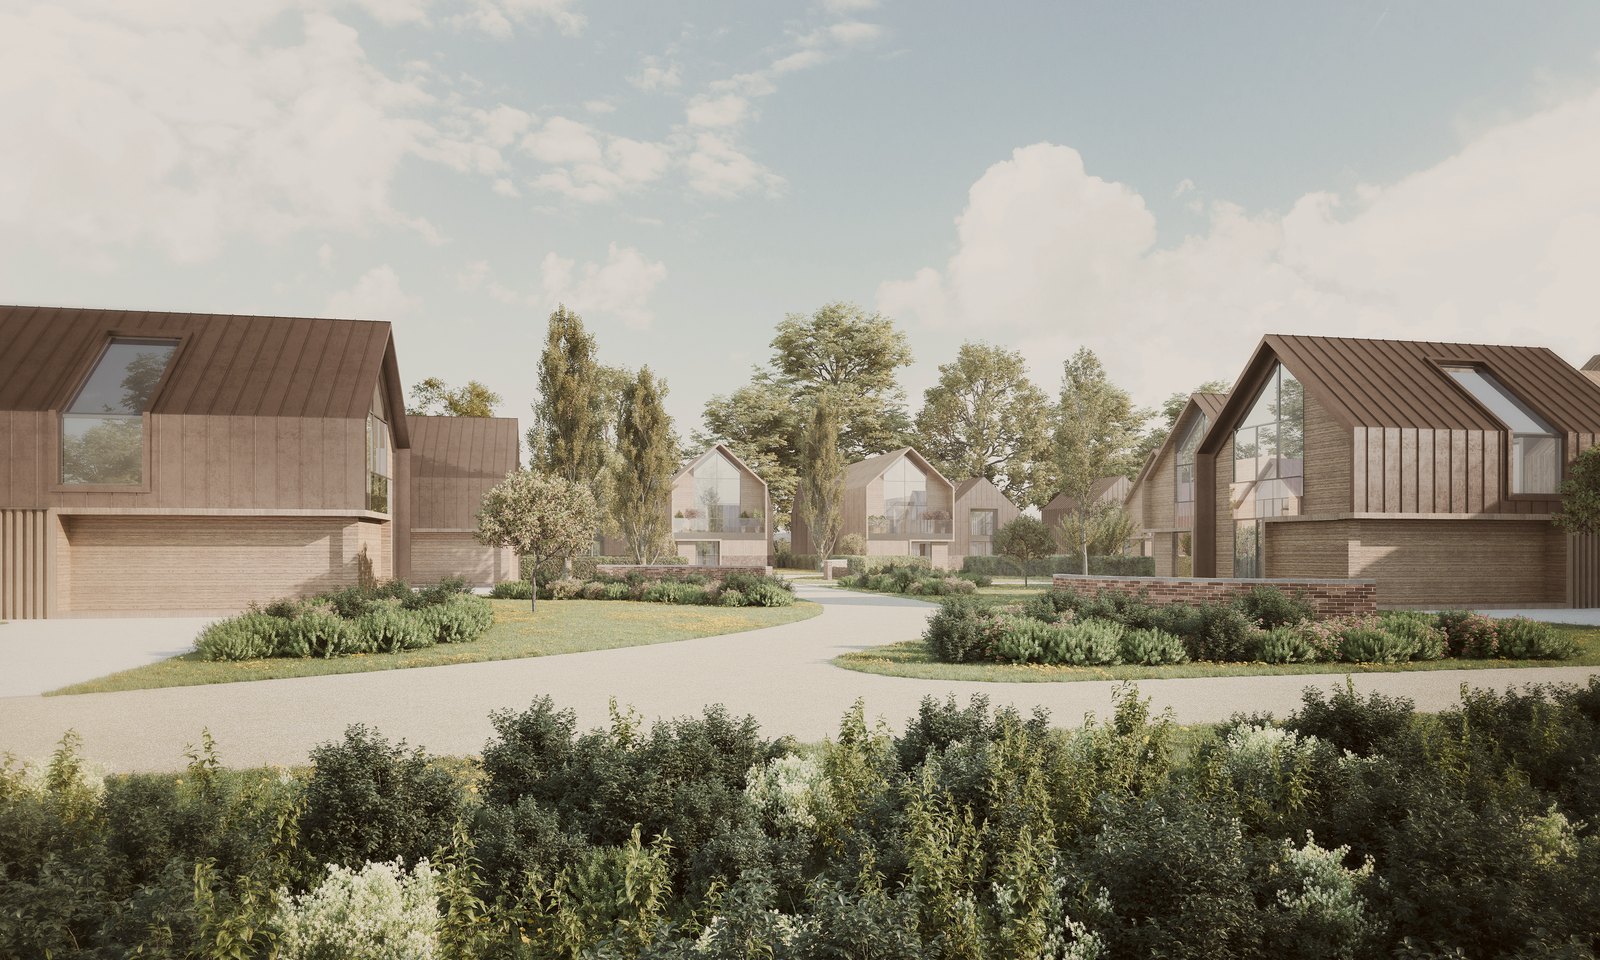
New streets with a village grain.

Detached houses behind planted verges, the gardens running back to the retained trees. Visualisation of the consented scheme, by Picaro Studio.

Visualisation of Inwoods Park, Rugby: the new street sweeping past detached gabled houses with standing-seam zinc roofs and timber cladding, planted verges either side and mature trees beyond
On site

The zinc, off the drawings.

Photographed in June 2026: the VMZinc standing-seam roof, Millboard cladding and Vandersanden brick, approved under condition 3, built as drawn.

Photograph of a house under construction at Inwoods Park, Rugby, June 2026: the standing-seam zinc roof and zinc-clad dormers over timber cladding and a brick plinth, nearly complete
Site plan

25 homes, pulled west of the corridor.

The consented layout. The Green Infrastructure corridor stays open where the site narrows south-east.

The landscape

Positioned for the views.

Planting runs between the homes, and the houses are set to look south over the open countryside. Visualisation of the consented scheme.

Visualisation of Inwoods Park, Rugby: detached houses with zinc roofs and timber cladding set among garden planting and winding paths, with open countryside and mature trees beyond
Groundworks

Roads and drainage in first.

Kerbed, surfaced and drained by June 2025. The attenuation pond, the swales and the two new accesses all went in ahead of the frames.

Photograph of the new estate road at Inwoods Park, Rugby, June 2025: fresh tarmac curving between kerbed plot entrances and grass verges, with site fencing, stacked materials and mature trees beyond
Constraints

What the layout had to resolve.

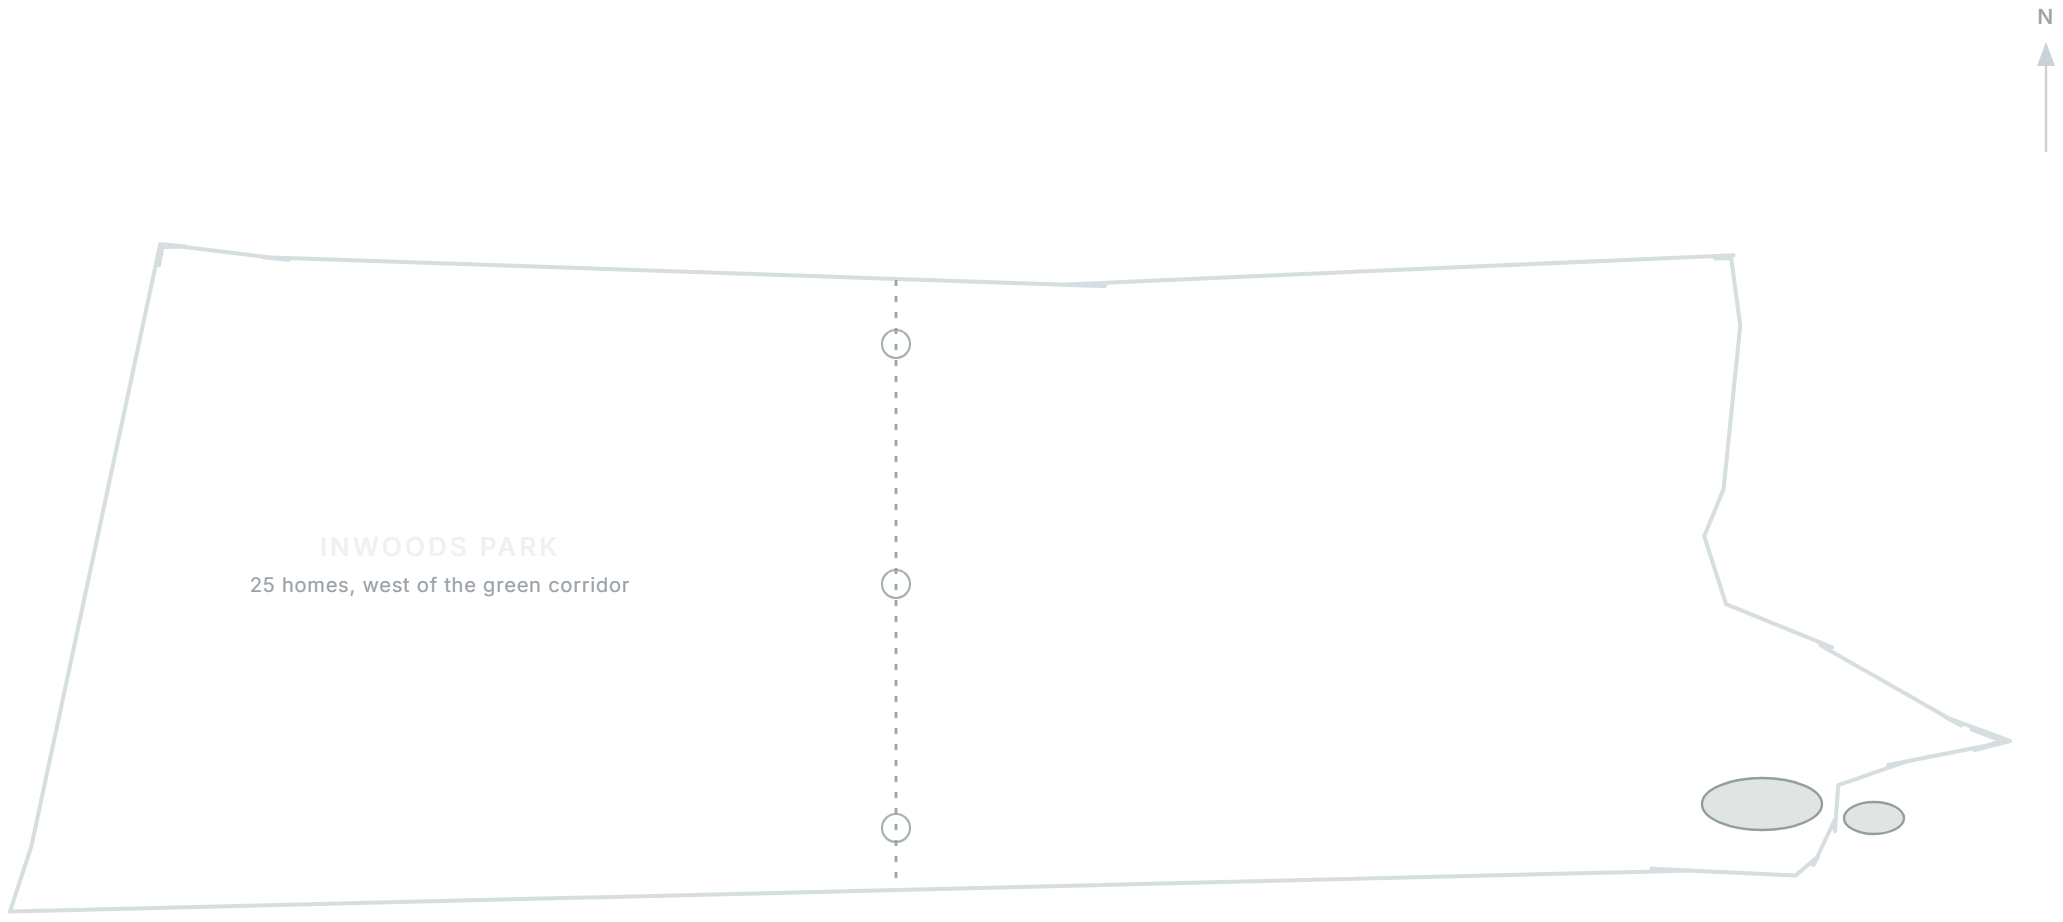
Indicative schematic. The boundary is traced from the consented site plan; pre-existing constraints only.

House type

Open-plan family houses, built to sell.

A typical house type: open-plan living opening south to the garden, with an integral garage.

The opportunity

One consent. A different scheme.

Consented for a care village. Bought for homes.

The care-village consent was an asset: it set the principle of development, fixed the corridor datum, and stood as a fallback. What it could not deliver was the homes BoBen bought the site for. Granted at committee, March 2024.

Discuss your site
Rickett Architects study of the Inwoods Park site boundary, drawn in light linework: the elongated parcel on the southern edge of Rugby narrowing to its south-east spur, with the avenue of protected limes crossing the centre and the drainage ponds held in the retained green corridor

Five fixed constraints on one site: the Green Infrastructure corridor at the southern end, an avenue of TPO limes through the middle, an active badger sett on the eastern boundary, arsenic and lead in made ground, and clay beneath it all, with a single watercourse ditch as the only outfall.

The full story

The site looked open, but almost every part of it was spoken for. The land had been Inwoods House, then a training centre, then offices, all since demolished, and the ground carried localised arsenic and lead in made ground that needed targeted remediation before homes could sit on it. The southern third had to stay open as the council's Green Infrastructure corridor. Across the middle ran an avenue of mature limes protected by a Tree Preservation Order, with beech hedges and protected oaks along the boundaries, and an active badger sett on the eastern edge that had to be kept and worked around.

The ground was as awkward below as above. Levels fall around eight metres from Ashlawn Road down to the south, where a single ordinary watercourse ditch was the only place surface water could go. Clay beneath the gravel ruled out soakaways, so every drop had to be held back and released slowly. On top of that sat the access: two new junctions onto Ashlawn Road under a Section 278 agreement, with the NCN41 cycleway to widen to three metres. For a developer none of that is abstract. Remediation, attenuation, tree protection and highway works are each a cost line and a programme risk, sitting between buying the land and selling the first home.

The layout answered the site rather than fighting it. The homes were set against what the land would take, with built form and gardens held inside the line the earlier care-village consent had established, so the council could see the green corridor was not being eroded. The drainage became part of the landscape: swales, an attenuation basin and a flow control device hold surface water back and release it below the greenfield rate, cascading through the existing pond into the southern ditch. One team ran planning, highways and drainage, ecology and arboriculture, ground investigation, transport and air quality into a single submission, and answered the planners' questions on mix, windows and drainage rather than letting them stall the application.

What we did

First sketch to funding, sales and site.

Architect and planning agent on the same scheme from concept to construction, and the drawings that fund and sell it.

The planning route

One submission, everything answered.

Pre-app
The principle of development confirmed with Rugby Borough Council in 2022, before design work committed the client
Application
Full and detailed, validated May 2023. Not an outline: a resolved design the council could grant and the client could build
Consultants
Planning, highways and drainage, ecology and arboriculture, ground investigation, transport and air quality, coordinated into one submission
Decision
Granted at committee, 20 March 2024, with 37 conditions and a Section 106

Queries on the housing mix, the window treatments and the drainage were answered during determination rather than left to stall the application.

The site strategy

Water held back, and made landscape.

Corridor
Built form and gardens held west of the Green Infrastructure line set by the earlier consent
Trees
The TPO lime avenue kept, with the beech hedges and oaks on the boundaries
Ecology
The active badger sett retained behind a working buffer
Drainage
Swales, an attenuation basin and a flow control device release water below the greenfield rate into the southern ditch

Clay rules out soakaways and the land falls around eight metres north to south. The drainage became landscape rather than a fight against it.

Technical delivery

Resolved to the eaves, ridge and dormer.

System
SIPs timber-engineered structure with glulam, detailed with the frame contractor
The set
Eaves, ridge and box-dormer junctions and the cladding build-ups, dimensioned for site

The part that never shows in a brochure, and the part that gets the scheme built without surprises on site.

Funding and sales

The drawings that sell the homes.

Conditions
Discharged in managed packages, keeping the programme moving
Plots
Per-plot conveyance and Land Registry plans, produced for the client's funding and sales
On site
Timber-frame construction started January 2026, with coordination continuing as the homes go up

A consent is the start of the job, not the end of it. The same team carries the scheme through funding, sales and construction.

Tell us about your project

Holding a consent for something else?

A Senior Architect will reply. We will give you an initial appraisal and guide you as to what to do next.

Your enquiry will go directly to a Senior Architect.

Thank you. A Senior Architect will reply personally.
Something went wrong sending this. Please call 01926 967 090 or email studio@rickett.co.uk.