Apartment schemes that keep their unit count
The constraints that quietly erode density get tested while the massing can still move.
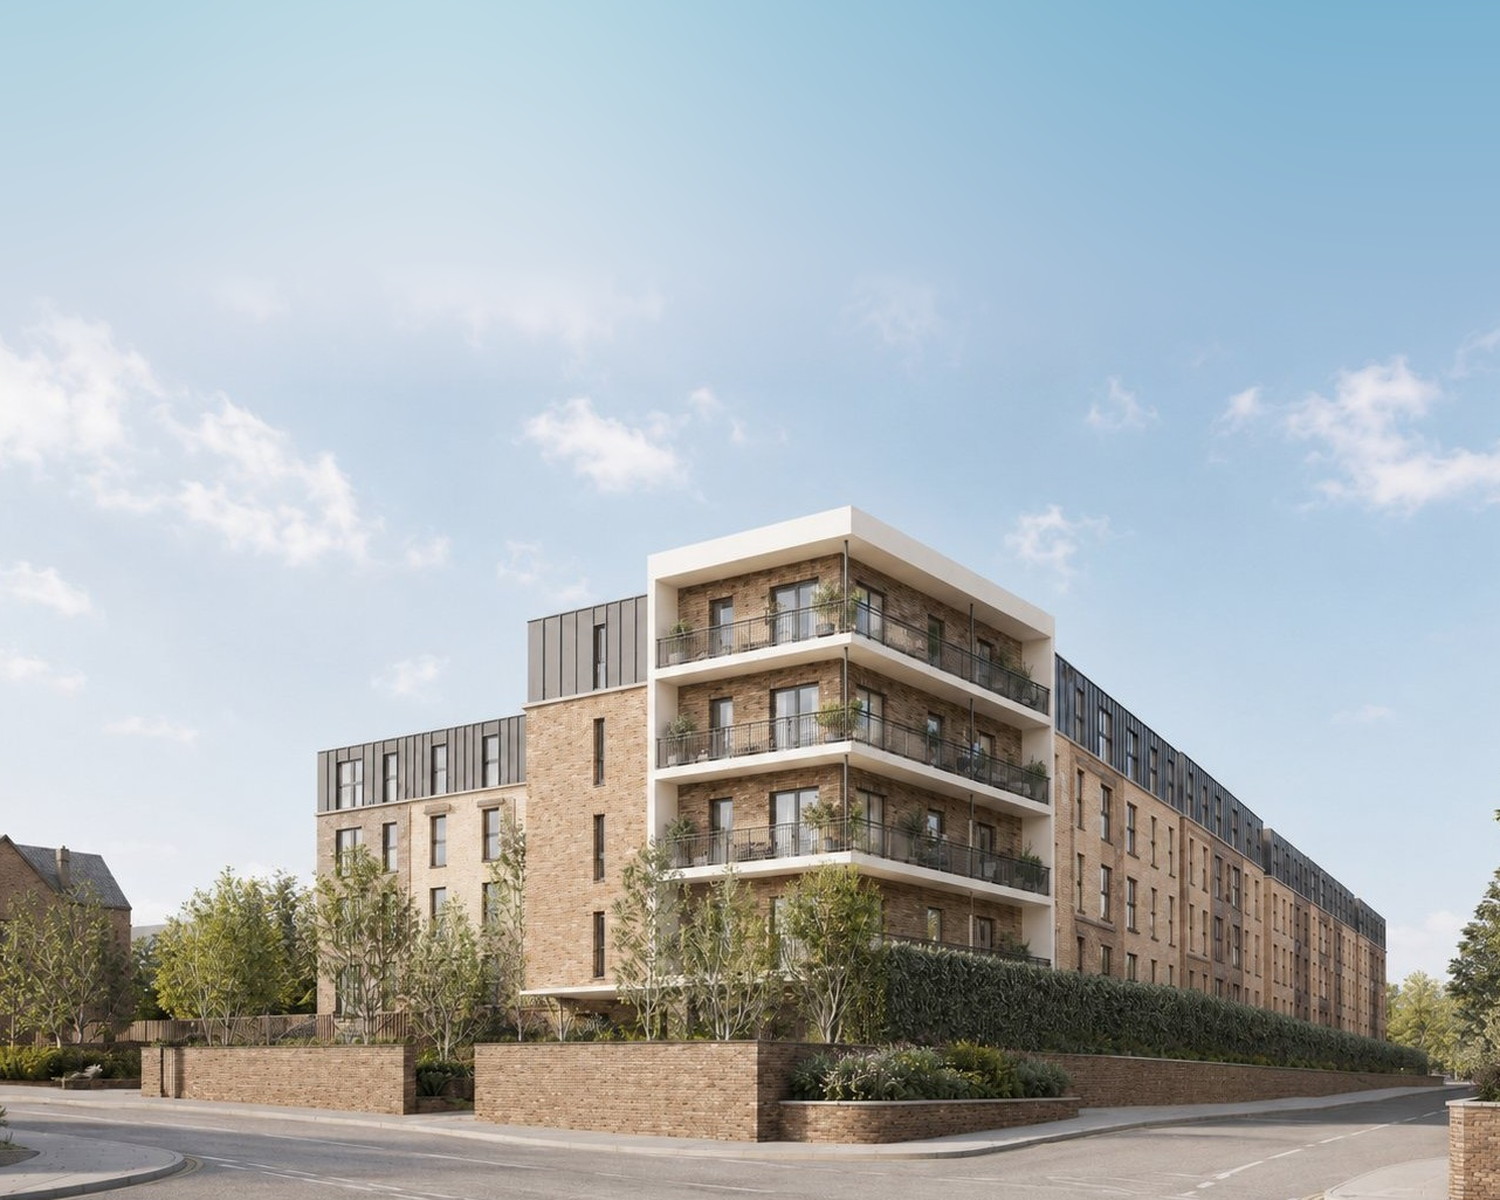
Newbold Road
A contaminated gas works that had never held housing, designed first for 98 apartments, then for 122.
View project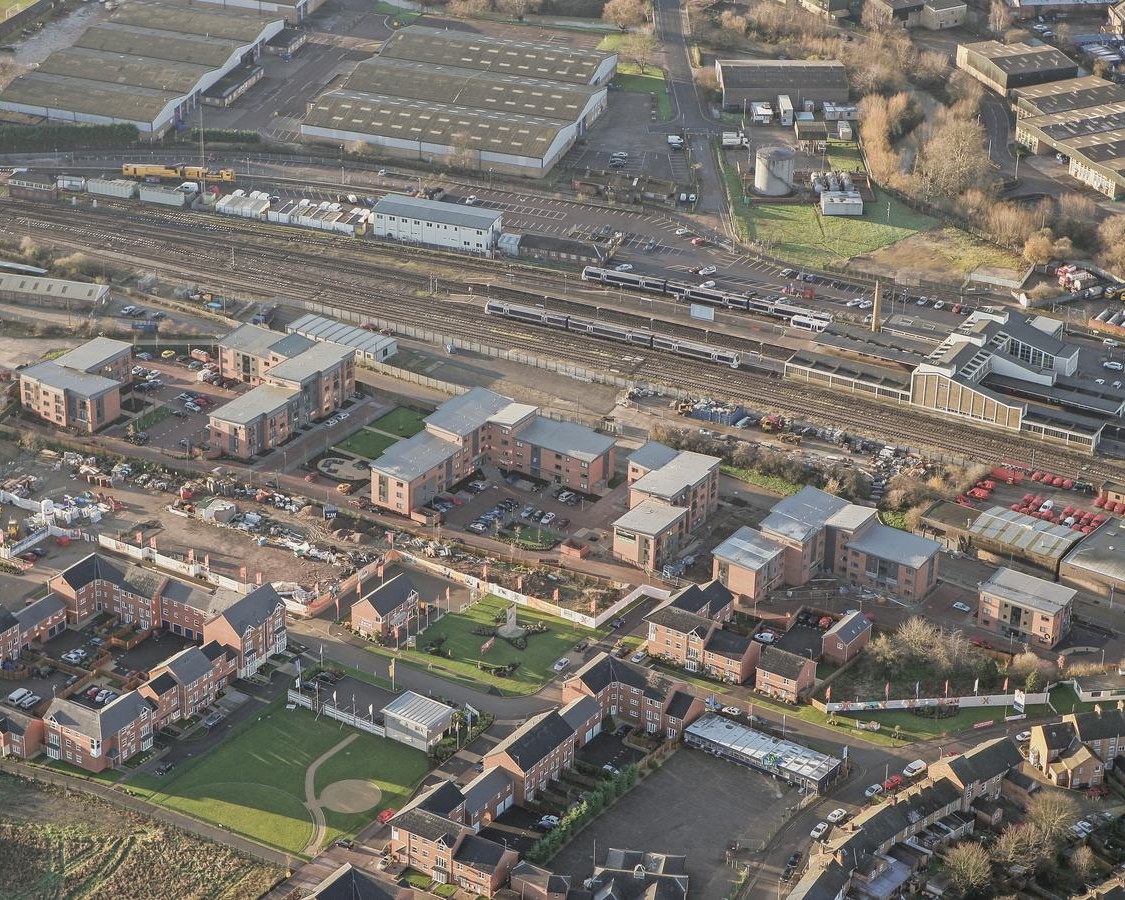
Market Quarter
A contaminated cattle market rebuilt as six blocks, with the reserved matters won at committee.
View project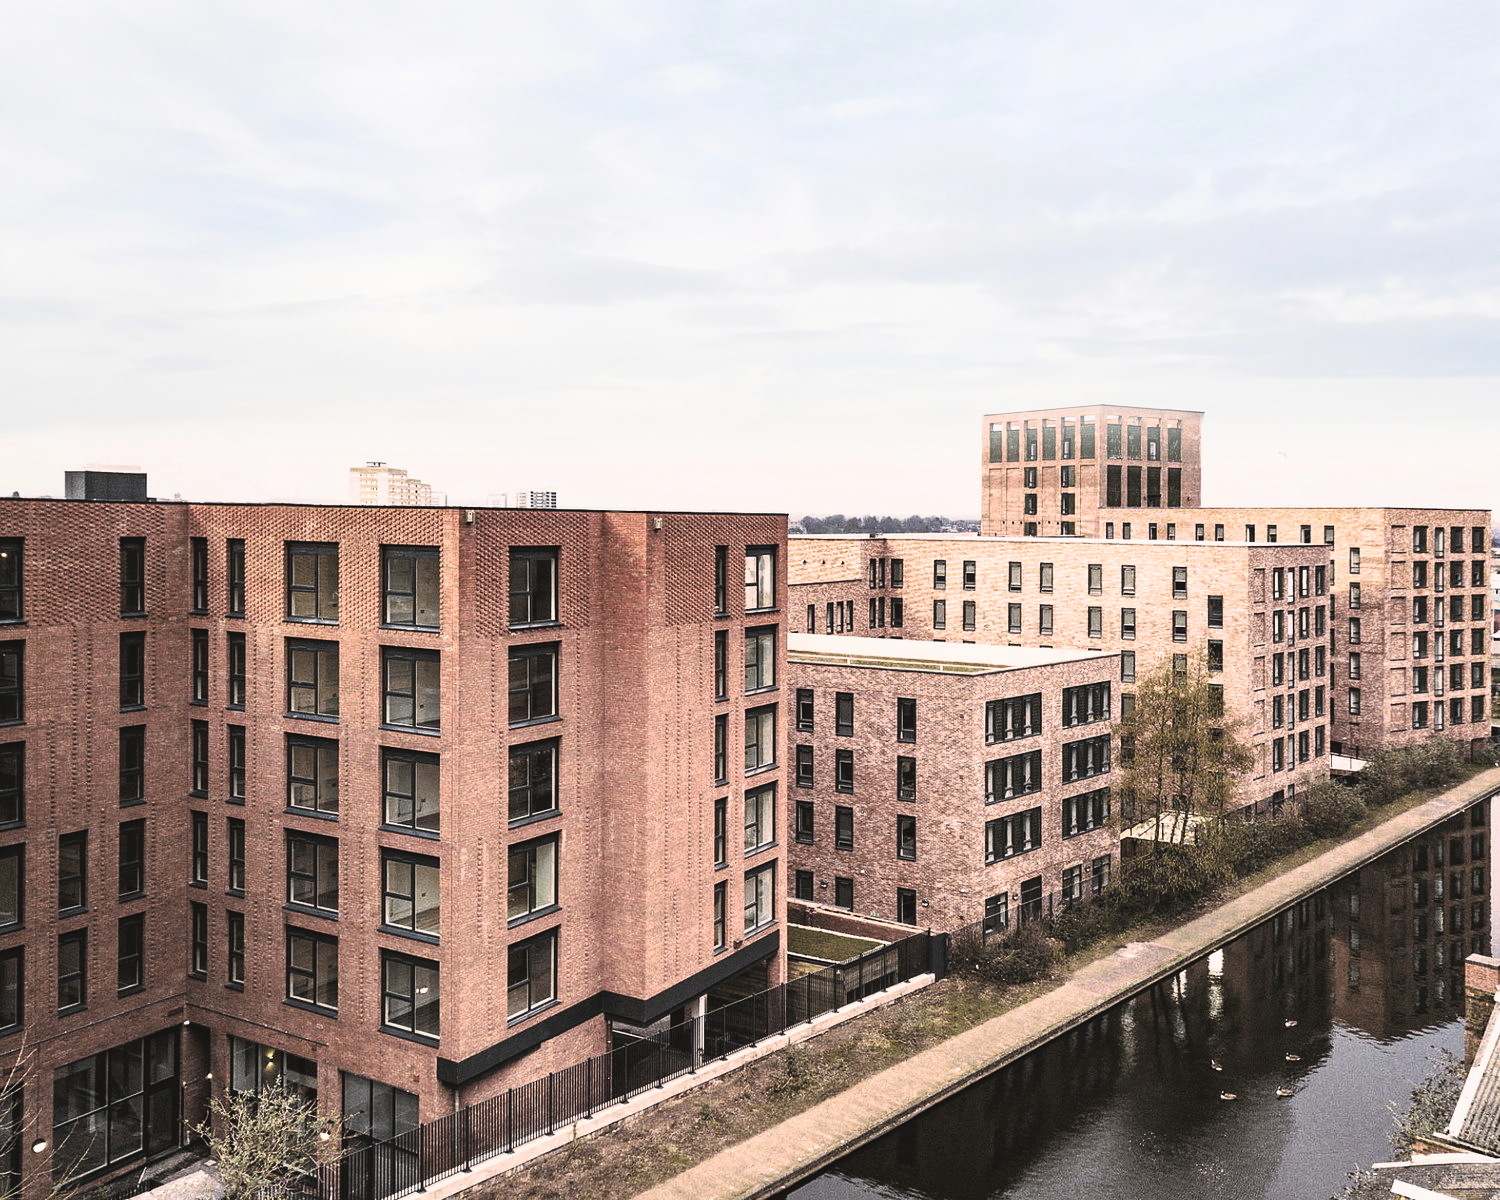
Cliveland Street
Six canalside storeys in the Gun Quarter, taken from a consent on paper to handover.
View project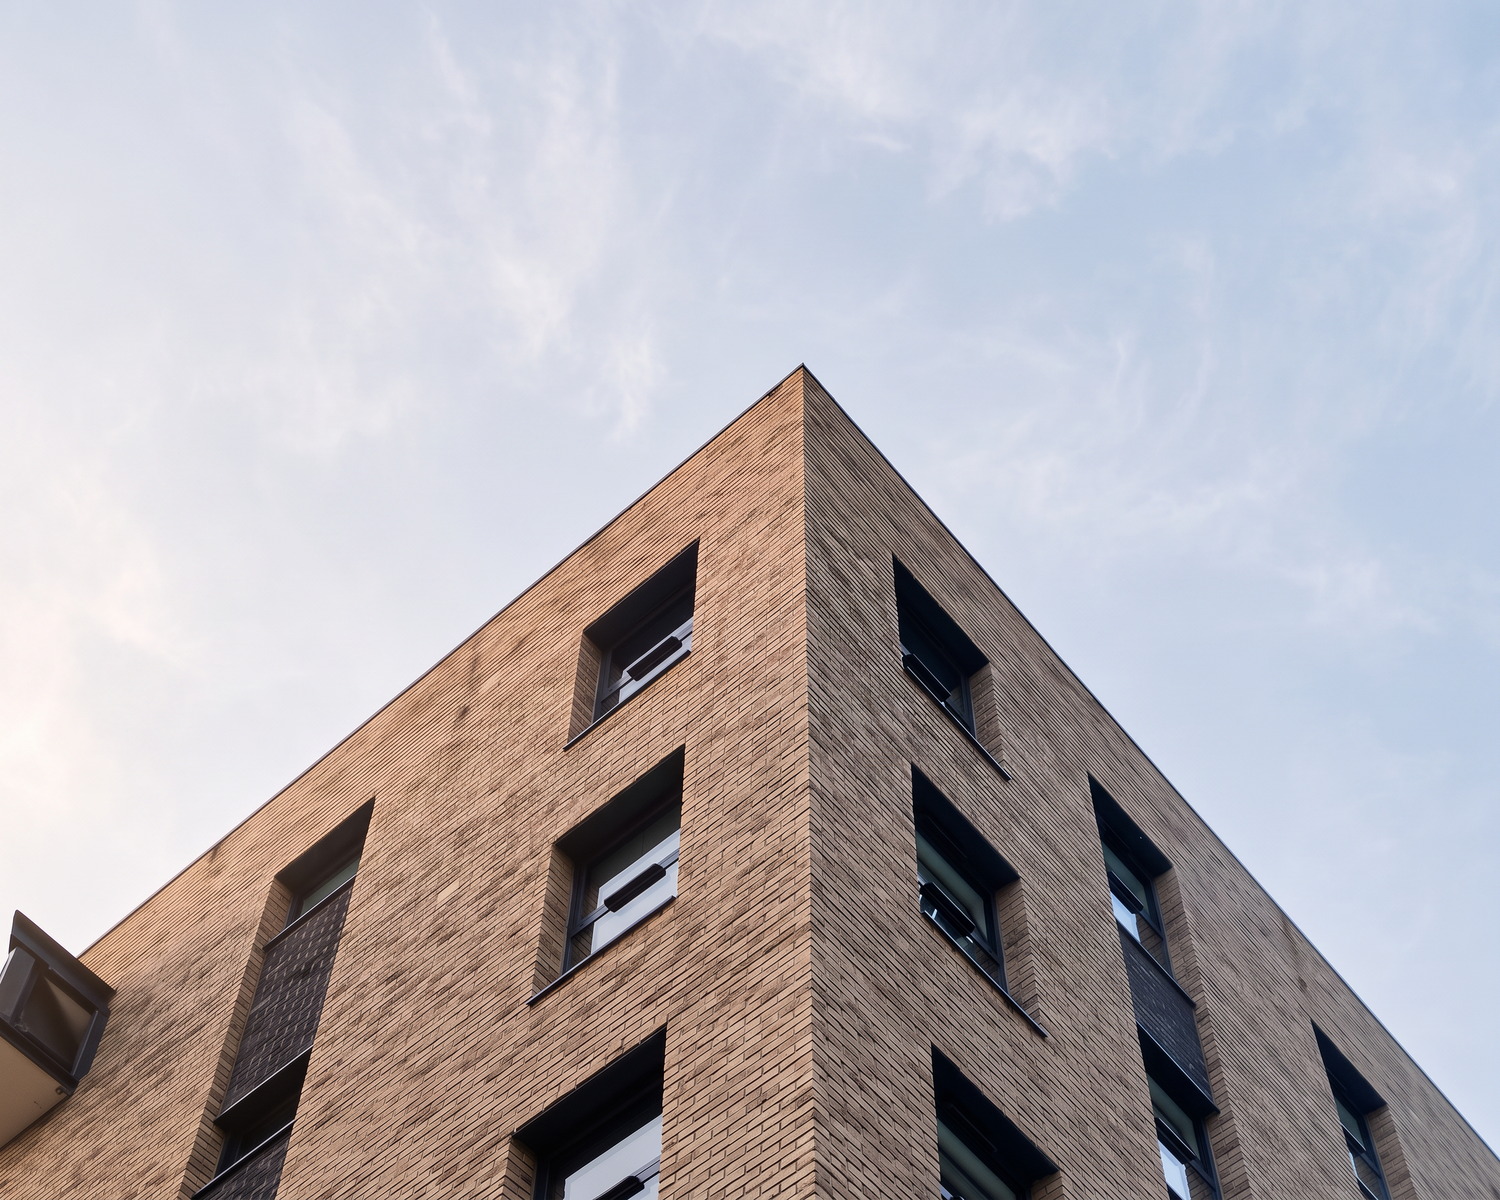
Tennant Street
An outline for up to forty homes on a tenth of a hectare, and all forty held at reserved matters.
View project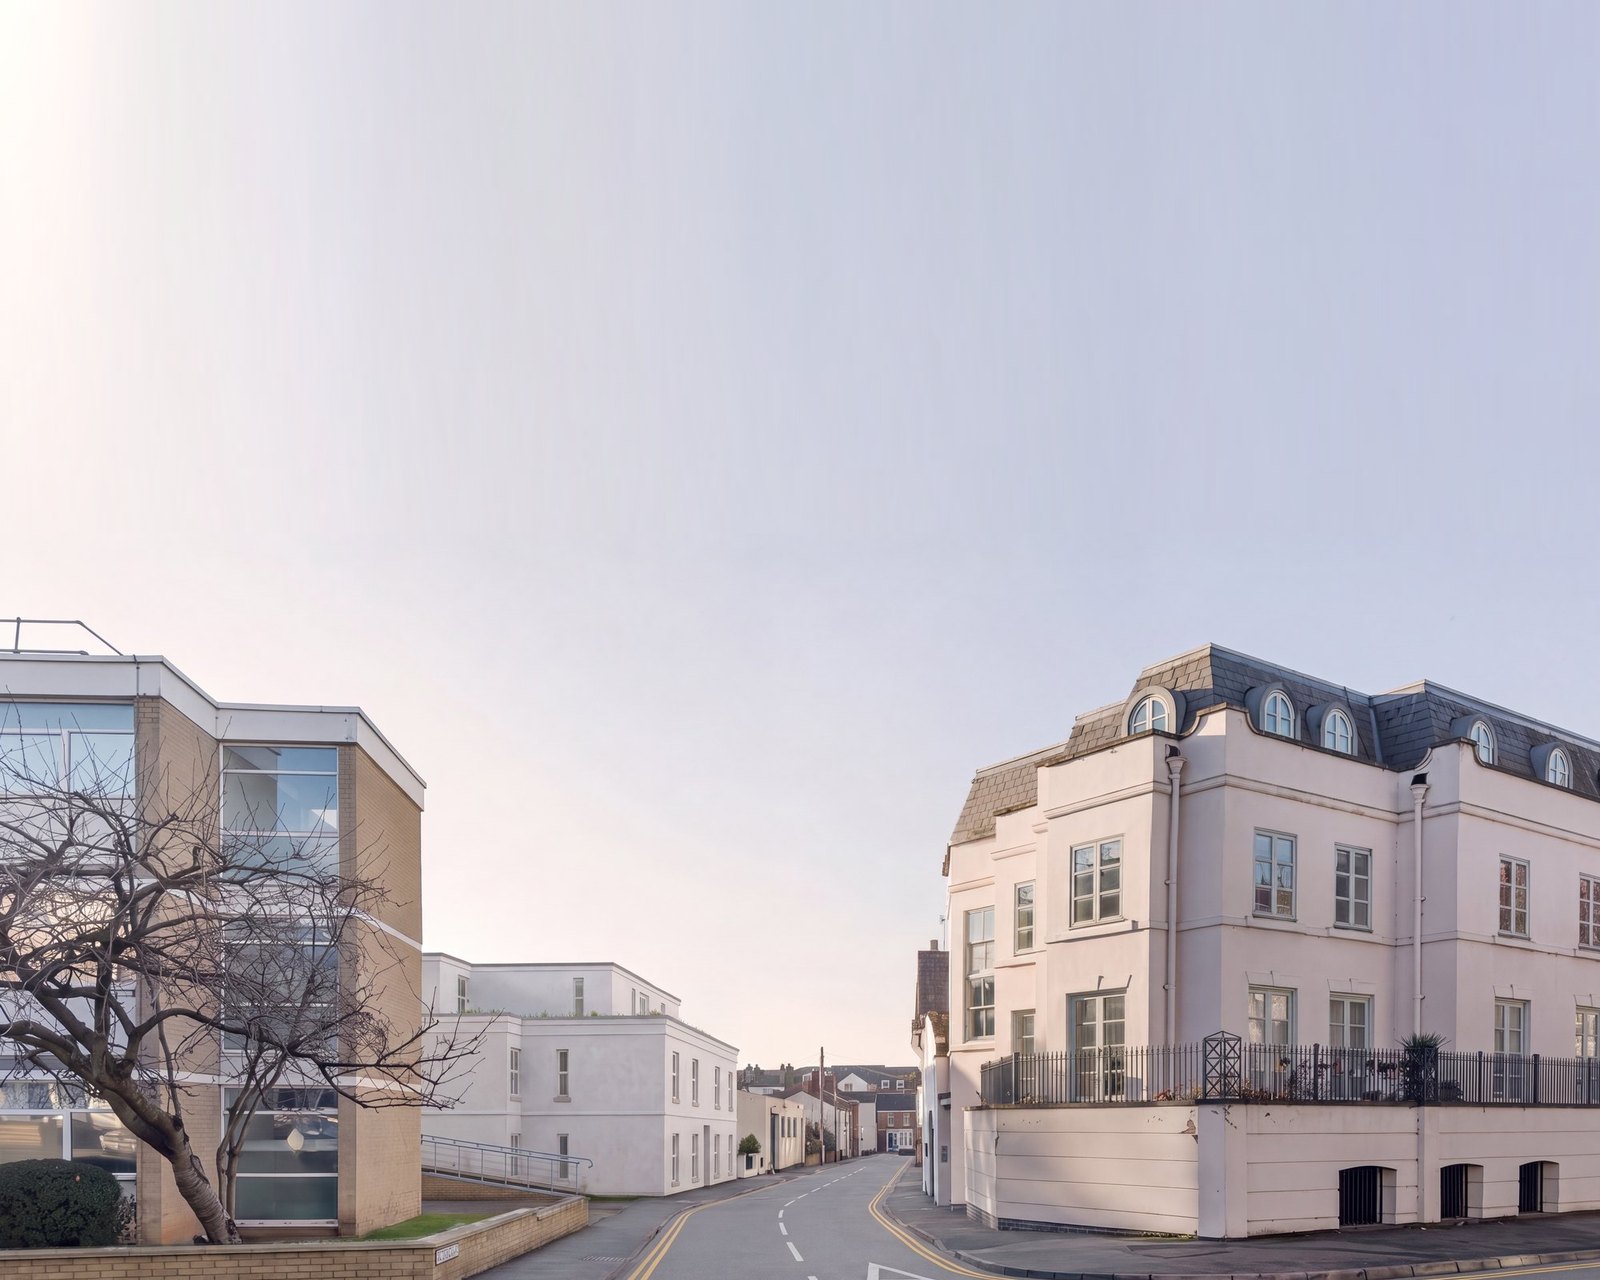
Cross Street
Eight apartments on a town-centre plot that had been refused on noise six months earlier.
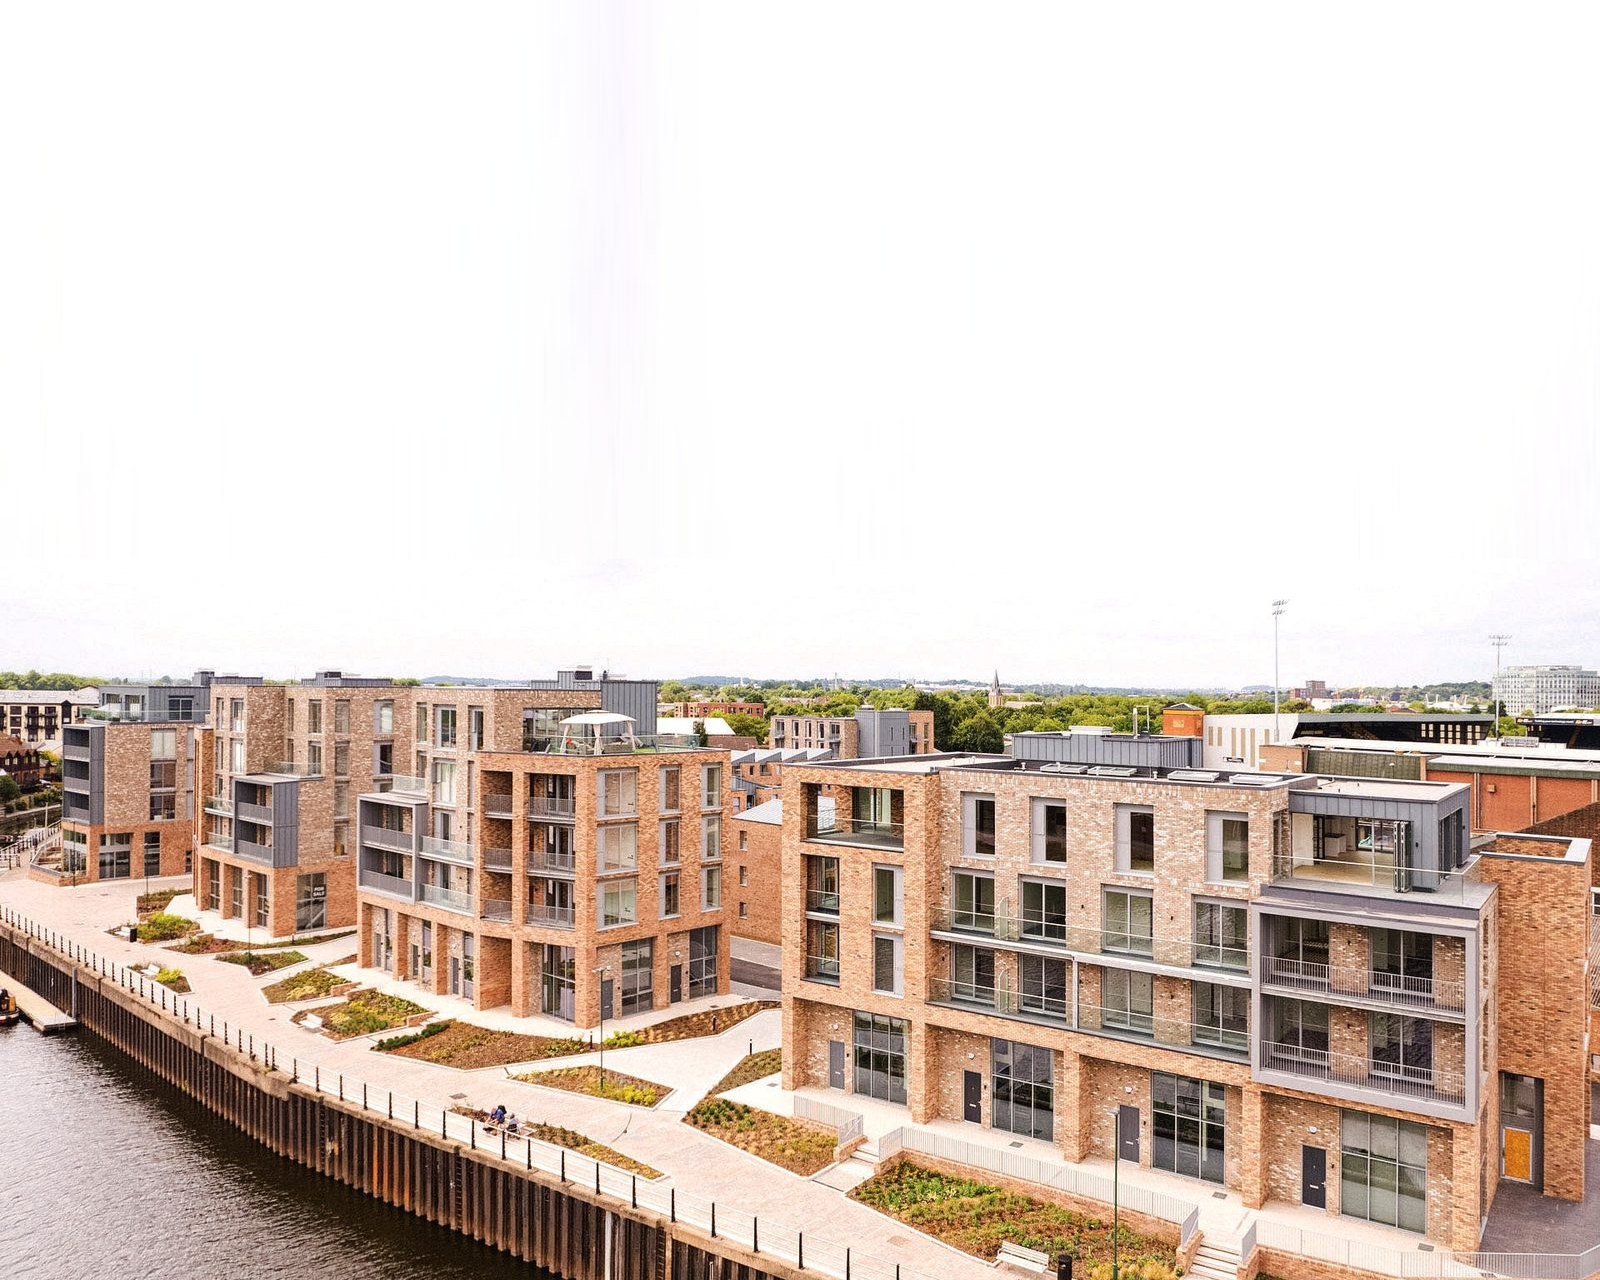
Muller Yard
Forty-four apartments, fourteen townhouses and ground-floor retail on the bank of the Trent.
Get to know your site.
 What the site takes · 01
A capacity figure that survives planning.
Massing, daylight, parking and amenity tested against the site at feasibility, so the unit count can go to a lender or into a land appraisal.
Read more → Protecting the yield · 02
Where the unit count leaks.
Daylight, overlooking and separation resolved while the massing can still move, rather than at validation when every fix costs homes.
Read more → Massing · 03
The reason blocks get refused.
Height, rhythm and the relationship to neighbours made defensible in policy terms before submission, with the authority engaged early.
Read more → Brownfield · 04
Abnormals counted, then designed around.
Remediation, demolition and ground conditions quantified at feasibility, so density and layout can absorb them and still meet policy.
Read more → After consent · 05
A consent is not a building.
Apartment blocks are won at planning and lost in delivery. Working drawings, conditions and contract administration are core work here.
Read more →98 homes to 122, one red line.
Newbold Road, Rugby. A contaminated gas works that had never held housing, designed first for 98 apartments, then for 122.
Send us the site and the unit count the deal needs. A director gives you an honest view of what it will carry.
→ Start a conversation
Newbold Road is one of six apartment schemes on this page, carrying 410 homes consented or built between them in Rugby, Banbury, Birmingham, Nottingham and Leamington Spa. Three of the six were designed on permissions won by other practices, and taken through to handover. The practice reaches back to 1970.
A capacity figure that survives planning.
An optimistic figure per acre is a number that has not met the constraints yet, and the meeting usually happens at validation, when every fix costs homes.
A feasibility study tests the real erosion first: massing against daylight and separation, parking and amenity against policy, floorplate depth against the units it has to hold. What comes out is a count that has already survived the things that reduce density at planning, which is why it can carry a land appraisal. Mix follows demand and policy together, so the scheme is both saleable and consentable. See what to test before you buy land.
Where the unit count leaks.
Daylight, overlooking and separation distances are the quiet erosion in an apartment scheme. Discovered late, each one is paid for in units: a floor comes off, a wing steps back, a corner is lost. Resolved at the massing stage they are design variables instead, settled through orientation, set-backs and floorplate depth before anything is submitted.
At Tennant Street in Birmingham an outline allowed up to forty apartments on about a tenth of a hectare, hemmed in on every side. A twelve-storey tower stood hard against one boundary, and the council required no principal habitable windows to face it. We designed the building that held all forty, and secured the reserved matters approval for it. An outline consent is worth what can be built against it.
The reason blocks get refused.
Most apartment refusals are decided on massing, and a committee asks the same three questions every time: what this does to overlooking, what it does to the townscape, and what it does to the amenity of the people already there. Those questions are easier to answer in a drawing than in a rebuttal.
So we make the height, the rhythm of the elevation and the relationship to neighbours defensible in policy terms before submission, and engage the authority at pre-application while objections are still cheap to answer. At Cross Street in Leamington Spa the first scheme was refused outright on residential amenity, with a public car park on one side and a four-storey office behind. The answer was architectural rather than acoustic: habitable rooms turned to the street, and a courtyard cut into the back. Eight apartments were granted at committee six months after the refusal.
Abnormals counted, then designed around.
A brownfield apartment site carries costs a greenfield one does not: remediation, demolition, buried foundations, ground conditions, sometimes flood risk. Assumed, they wreck an appraisal late. Quantified at feasibility, they become part of the brief, and the density and layout can be designed to absorb them while still meeting policy.
The schemes on this page are almost all of this kind. Newbold Road in Rugby was a contaminated nineteenth-century gas works that had never held housing, and the first job there was to prove homes could stand on it at all. Market Quarter in Banbury was a contaminated cattle market with buried foundations and old railway sidings. Muller Yard in Nottingham sits in Flood Zone 3 on the bank of the Trent.
A consent is not a building.
A permission comes with conditions, a planning set that was never meant to be built from, and a programme that starts the moment the site changes hands. On a block of flats that gap is where money is lost, which is why several developers appoint us after somebody else has won the consent.
At Cliveland Street in Birmingham, Elevate Property Group bought a canalside site in the Gun Quarter with a six-storey permission for 52 apartments already in place, designed by another practice. We made no application for the building itself. We produced the working drawings, ran building regulations with an approved inspector, prepared and discharged at least ten conditions, and issued fourteen monthly architect reports through to handover. At Muller Yard in Nottingham the same appointment took 58 riverside homes from a consent on paper to a scheme a contractor could price, build and hand over.
Questions? Start here.
Straight answers to what developers ask first about a block of flats.

How many apartments will my site actually take?
That comes from a feasibility study, not a rule of thumb per acre. Massing, daylight, parking, amenity and policy are tested against the site itself, so the apartment count has already survived what usually erodes density at planning and can carry a land appraisal.
Read more→
Can an apartment scheme keep its units on a tight urban site?
Yes, if daylight, overlooking and separation are resolved while the massing can still move. At Tennant Street in Birmingham an outline allowed up to forty apartments on about a tenth of a hectare beside a twelve-storey tower, and all forty were held through the reserved matters approval.
View the project→
Do you design apartment blocks, or mainly houses?
Apartment and medium-density work is core here. The schemes on this page run from eight apartments on a refused town-centre plot to 130 beside a mainline station, with 122 consented on a former gas works in between. The practice has worked since 1970, with more than 2,500 projects behind it.
See the work→
What stops massing becoming the reason a block is refused?
Making the height, rhythm and relationship to neighbours defensible in policy terms before an apartment block is submitted, and engaging the authority at pre-application so objections surface early. At Cross Street in Leamington Spa a scheme refused on residential amenity was redesigned and granted at committee six months later.
Read more→
Can an apartment scheme work on brownfield with abnormal costs?
Usually, once the abnormals are quantified rather than assumed. Remediation, demolition and ground conditions are costed at feasibility, then density and layout are designed to absorb them. A contaminated gas works at Rugby and a contaminated cattle market at Banbury both carry consented apartment schemes.
Read more→
Who will I deal with on a scheme this size?
A director, from the first enquiry onwards. On an apartment block the judgement calls on massing, viability and planning strategy are where senior experience pays for itself, so a director keeps them and stays accountable, backed by an experienced team.
Read more→