Case study  /  Leamington Spa

Cross Street, refused then built.

Refused on noise in 2022. Eight apartments, built and sold.

Visualisation of the completed scheme at 16 Cross Street, Royal Leamington Spa, seen down Cross Street toward the Willes Road junction: the new three-storey white rendered apartment building with its set-back top floor and rooftop planting sits quietly between a brick and glass office and a pale rendered building with a slate mansard roof

Cross Street toward the Willes Road junction. Visualisation of the consented design.

The facts

Town-centre apartments in Leamington Spa.

A refused site in the Royal Leamington Spa Conservation Area, taken from the first feasibility sketch through to the last apartment sold.

The project

Eight homes on a full plot.

8apartments, sold
Location
16 Cross Street, Royal Leamington Spa
Setting
Royal Leamington Spa Conservation Area, opposite the Grade II* listed Lansdowne Crescent
Client
GSK Developments
Consent
W/22/1546, Warwick District Council, granted at committee January 2023
Our scope
RIBA Stages 0 to 6, feasibility through to the drawings the apartments were sold on
Status
Complete and sold

Refused in July 2022. Consented six months later, on the same plot.

The brief

A tired building on a tight plot.

GSK Developments owned a worn-out former commercial building on Cross Street, a narrow service street in the heart of the conservation area. It already held prior approval to convert the offices to flats, so a conversion was the fallback. It was a poor one: cramped apartments inside a structure at the end of its life, with most of the site's value left on the table.

The better answer was to start again. Demolish, and replace it with eight well planned apartments across three storeys, inside the same footprint, on a plot with no spare ground in any direction.

Accommodation
Five one-bed and three two-bed apartments, all private, 515 sqm in total
Route
Full planning application, following a refusal on the same site.
Our role
Architect and agent for every stage, feasibility to sales.
The planning journey

Refused 2022. Granted 2023.

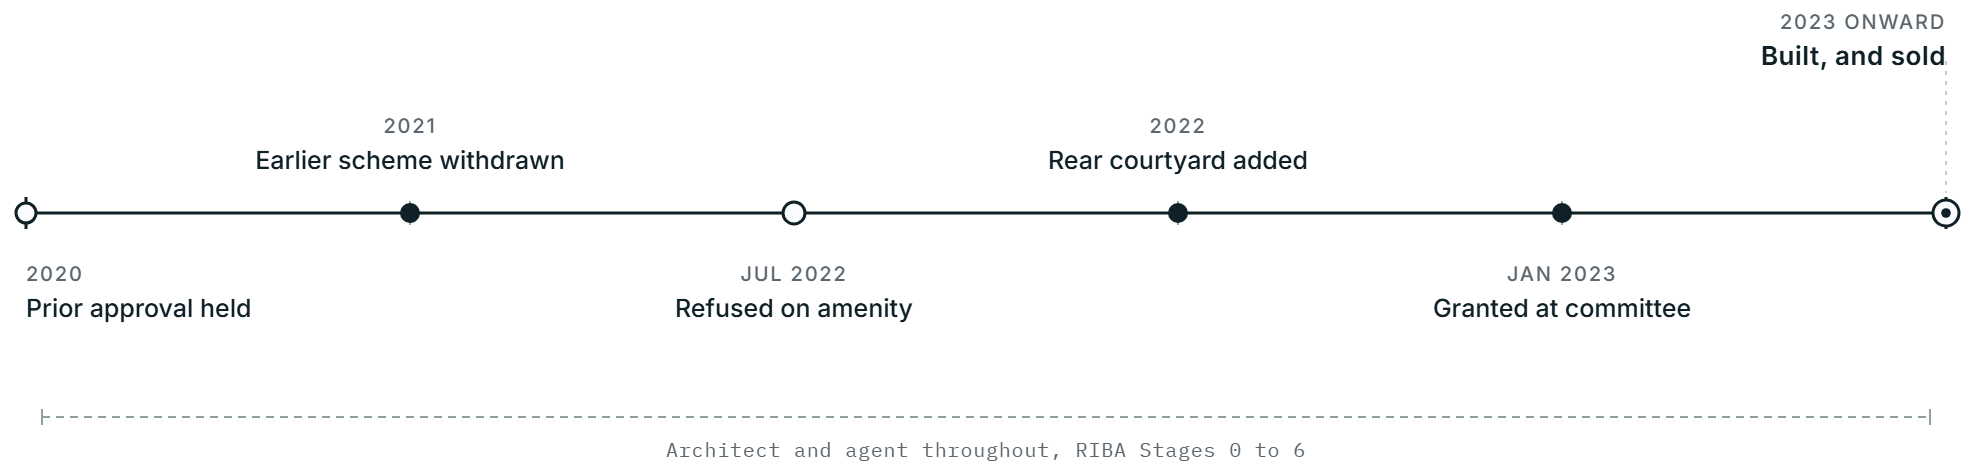
Planning journey for 16 Cross Street, Royal Leamington Spa: prior approval to convert the offices to flats held in 2020; an earlier scheme withdrawn in 2021; the application refused on residential amenity in July 2022; the rear courtyard added in the 2022 redesign; consent granted at committee in January 2023; and the scheme built and sold from 2023 onward, with Rickett Architects acting as architect and agent throughout, RIBA Stages 0 to 6

From a refusal on residential amenity to a consent at committee six months later. Refusal ref W/22/0125, consent ref W/22/1546, varied by a Section 73, ref W/23/1018.

The scheme

A quiet front, a quieter back.

Eight apartments behind a white rendered Regency frontage, with a small rear courtyard doing the work that won the consent.

What stood here

Before

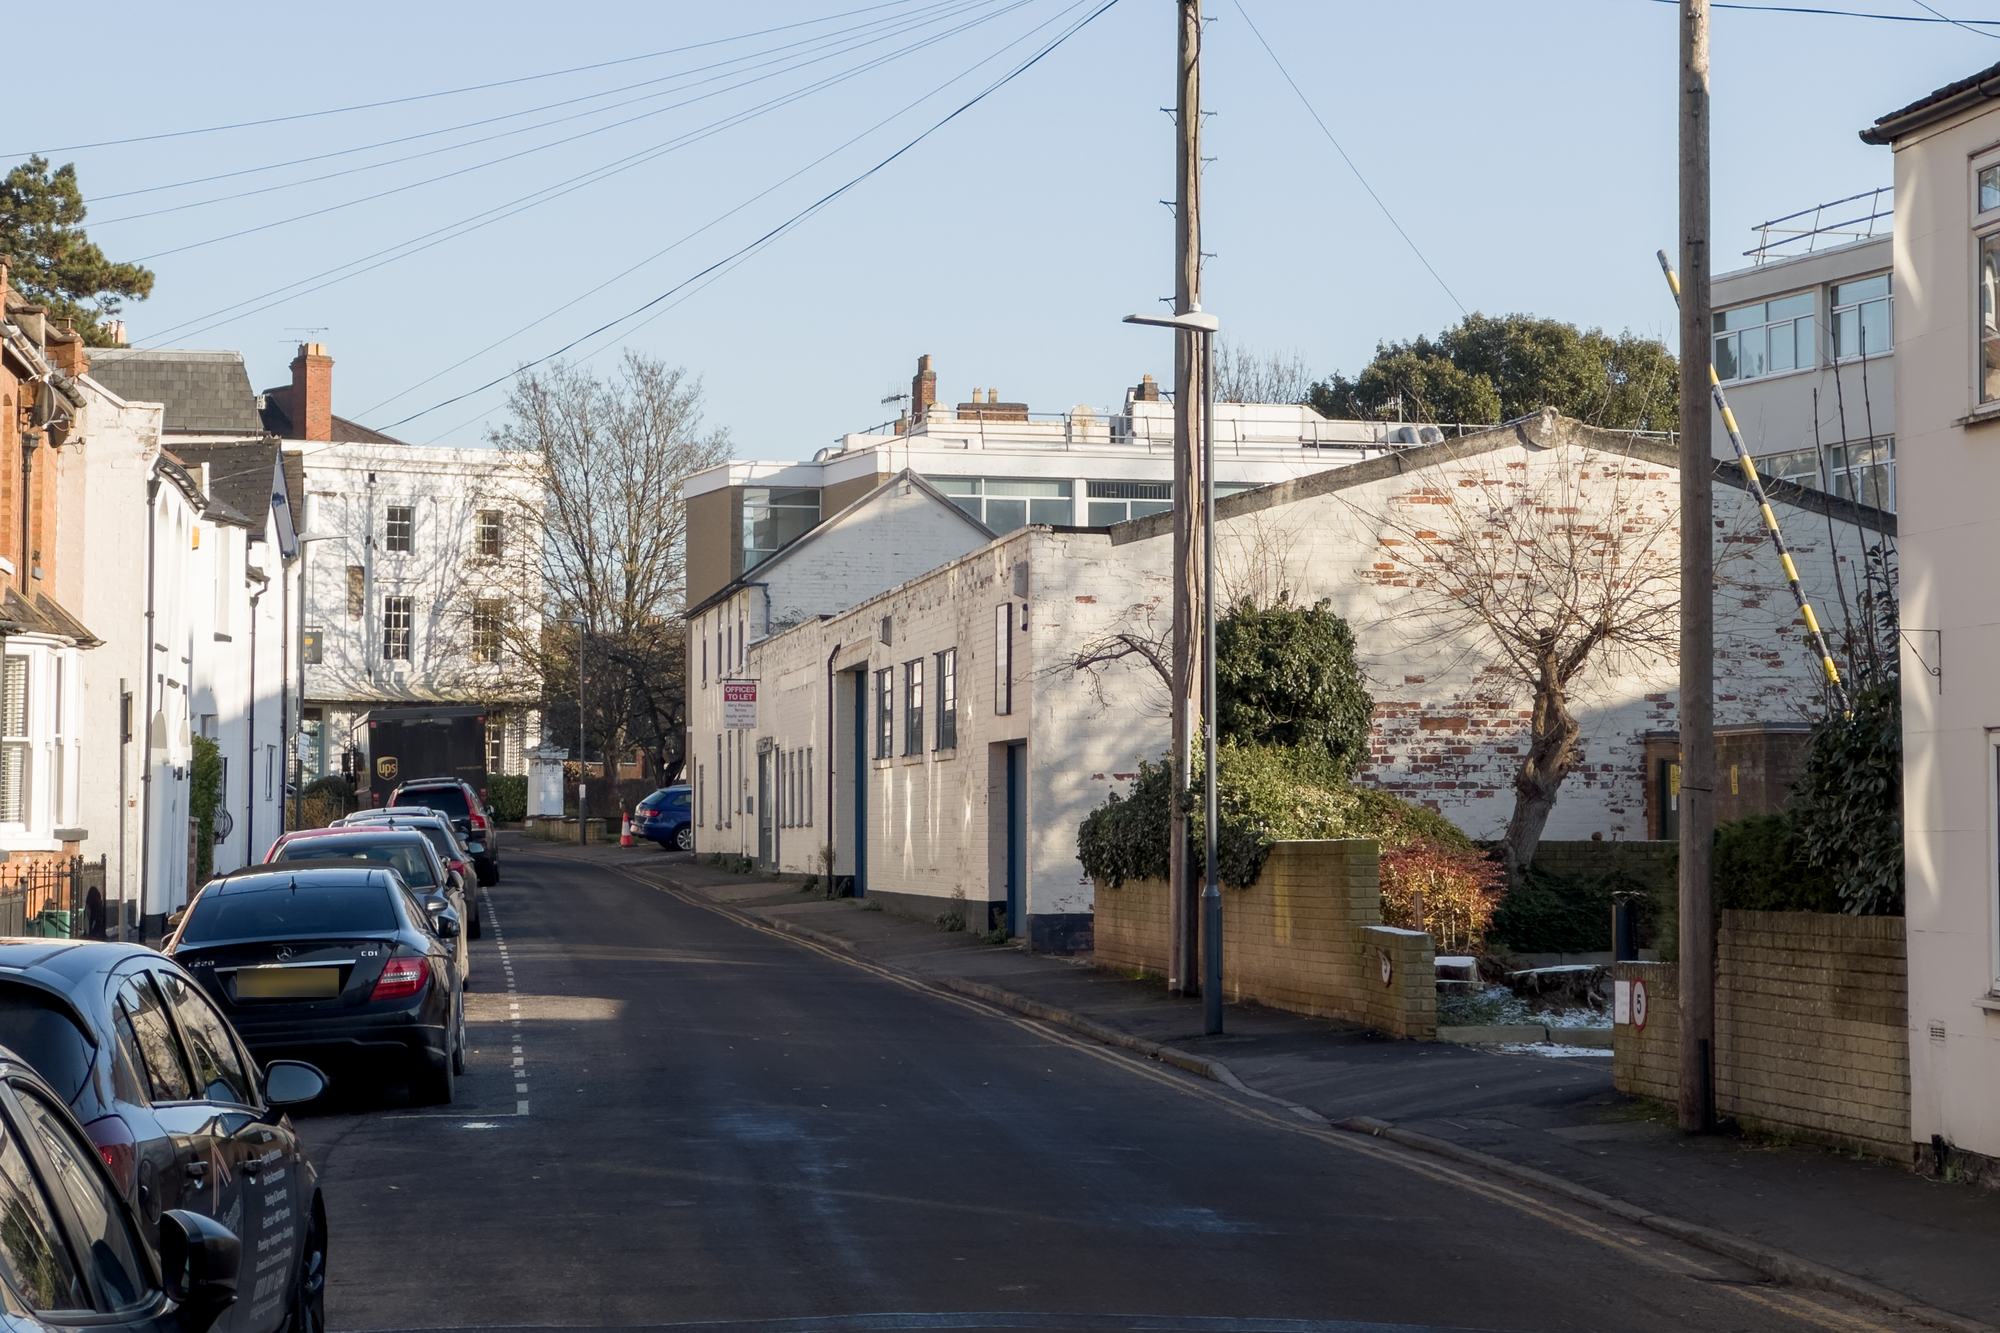
Painted brickwork, an offices to let sign, and a roof part built from asbestos panels. The offices had stood largely vacant.

The former commercial building at 16 Cross Street, Royal Leamington Spa before demolition, looking down the street: a low white painted brick building with an offices to let sign, small windows and blue roller shutter doors, beside an exposed red brick party wall
What replaced it

After

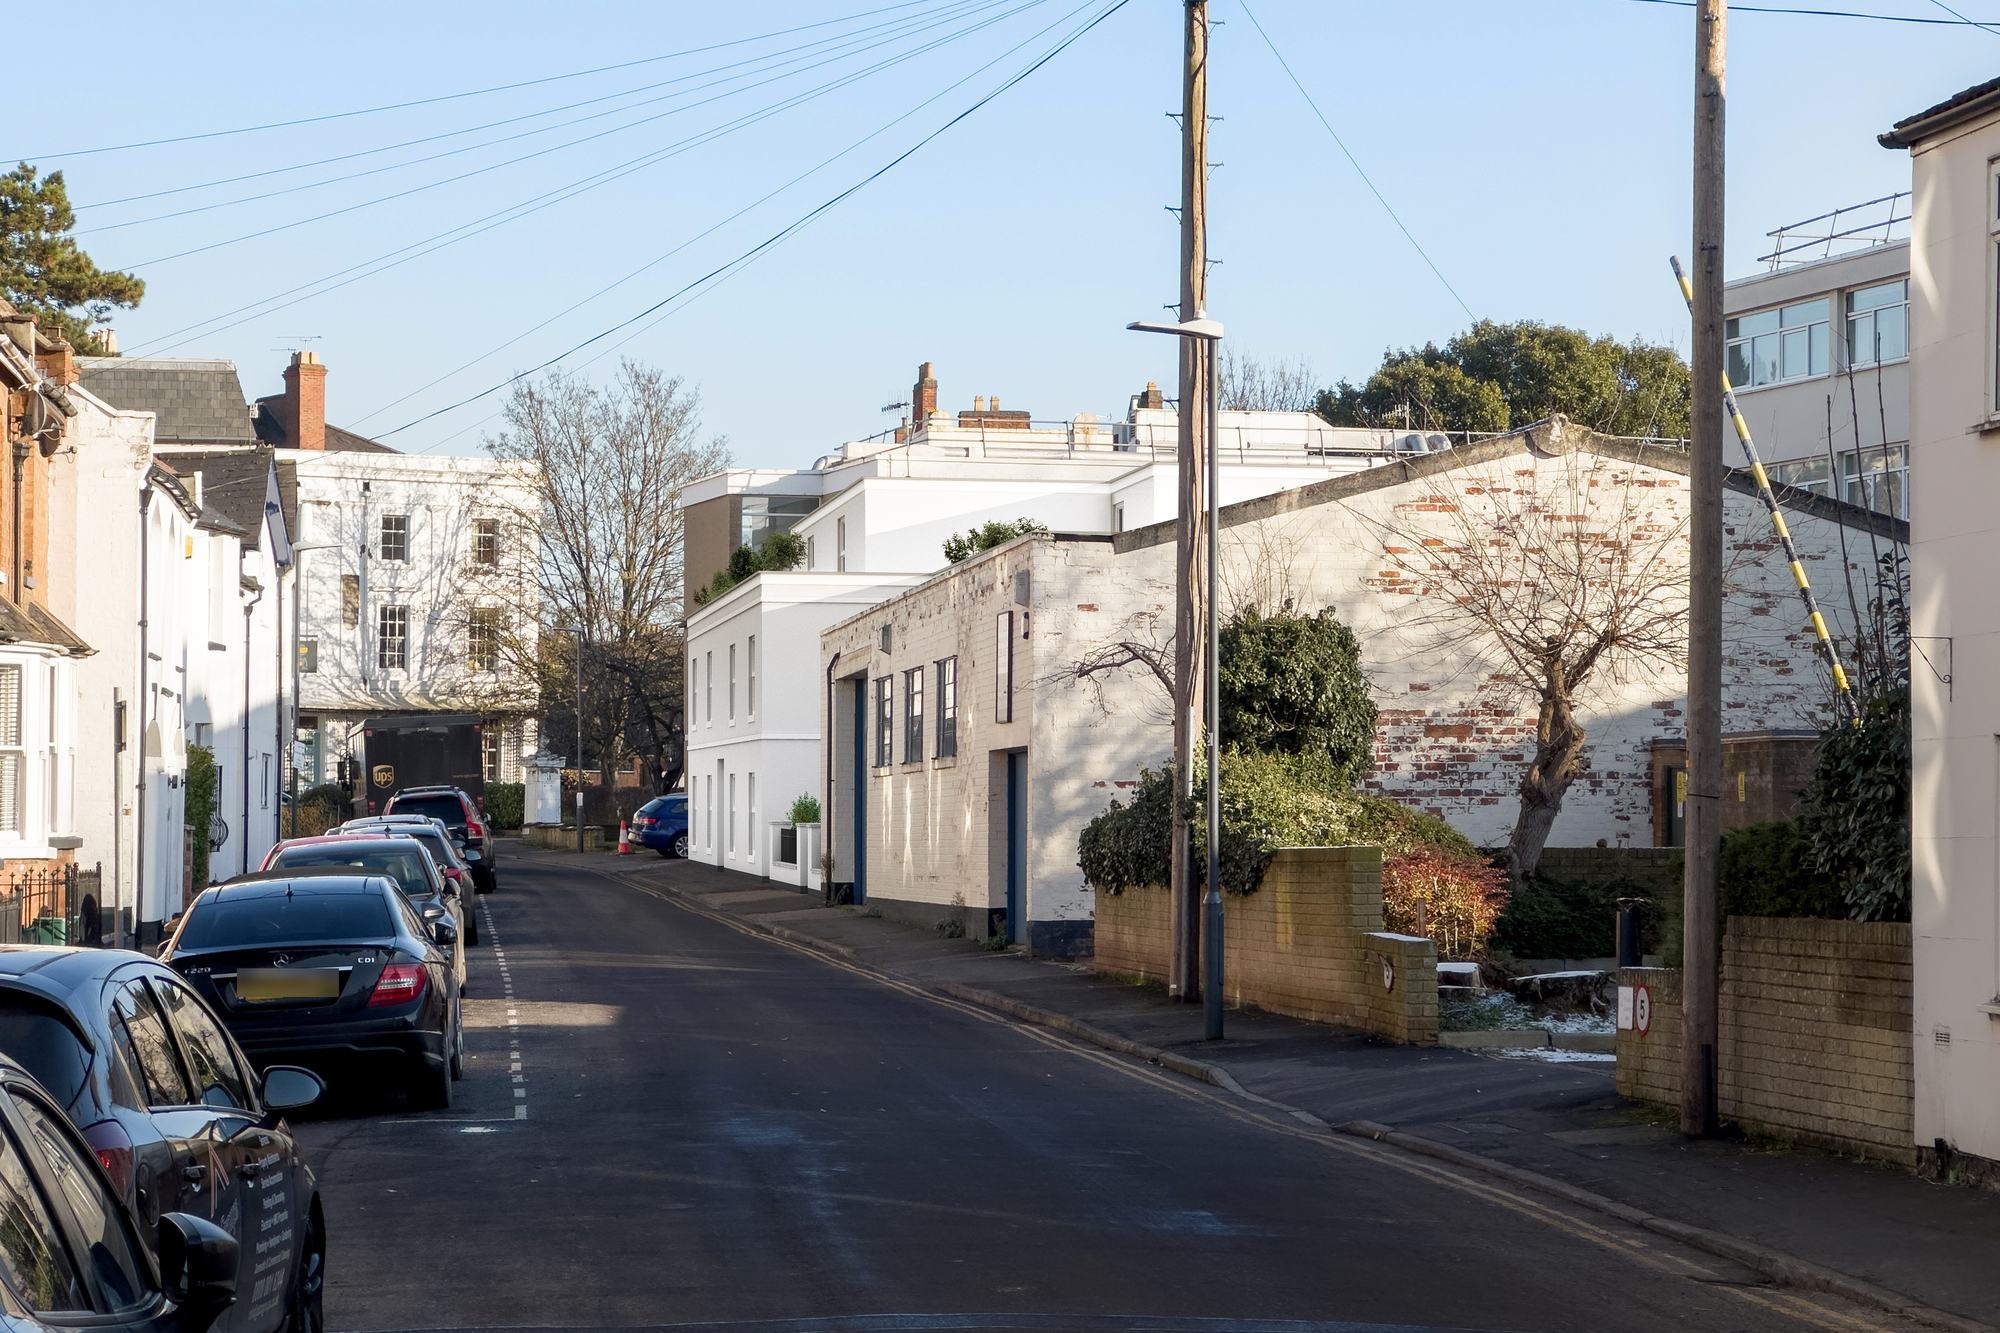
Three storeys behind a white rendered frontage, the top floor set back. Visualisation of the consented design, from the same camera position.

Visualisation of the consented scheme at 16 Cross Street, Royal Leamington Spa in the same view down the street: the new white rendered three-storey apartment building with regular sash windows and a set-back top floor, standing where the low former commercial building had been
The massing

From above

The top floor is set back on every side, so from the pavement the street still reads at two storeys. Visualisation of the consented design.

Aerial visualisation of the completed scheme at 16 Cross Street, Royal Leamington Spa: the white rendered apartment building seen from above with its top floor stepped back on every side, a small planted garden at its Cross Street frontage, the neighbouring car park and four-storey office block behind it, and the terraced houses of Cross Street opposite
The drawings

The drawings behind it.

The layout that answered the noise objection, the frontage that answered the conservation area, and the detail that got it built.

The site plan

Where the courtyard sits.

The building fills the plot edge to edge, with the habitable rooms turned to Cross Street and the courtyard cut into the back.

The consented layout. The courtyard is the move that answered the noise objection, and the scheme is car free, with sheltered cycle storage.

The frontage

A face the street already knew.

Render, symmetrical sliding-sash windows, stone cills and a moulded cornice, with the top floor set well back so the street still reads at two storeys.

Drawn from the Regency terraces around it, so the new building belongs to the street.

Ground floor

Living rooms to the street.

Habitable rooms face Cross Street, bathrooms and utilities to the rear. Every apartment meets the nationally described space standards.

First floor

The same rule, one floor up.

The courtyard gives every apartment a sheltered face where a window can be opened.

Second floor

Set back, out of sight.

The top floor is recessed, so from the pavement the street still reads at two storeys.

The detail

Render, cavity, sash.

Behind the frontage sits a full Stage 4 package: a rendered, insulated cavity wall, insulated lintels and cavity trays, and double-glazed sliding-sash joinery.

A window head at Stage 4. Precast hollowcore floors let the building go up on a plot with nowhere to store materials.

The challenge

The objection was noise.

A refusal on amenity questions the site itself.

With a public car park alongside and a four-storey office pressing in at the rear, the council concluded that anyone living here would have to keep their windows shut. The application was refused on that single ground.

Discuss your site
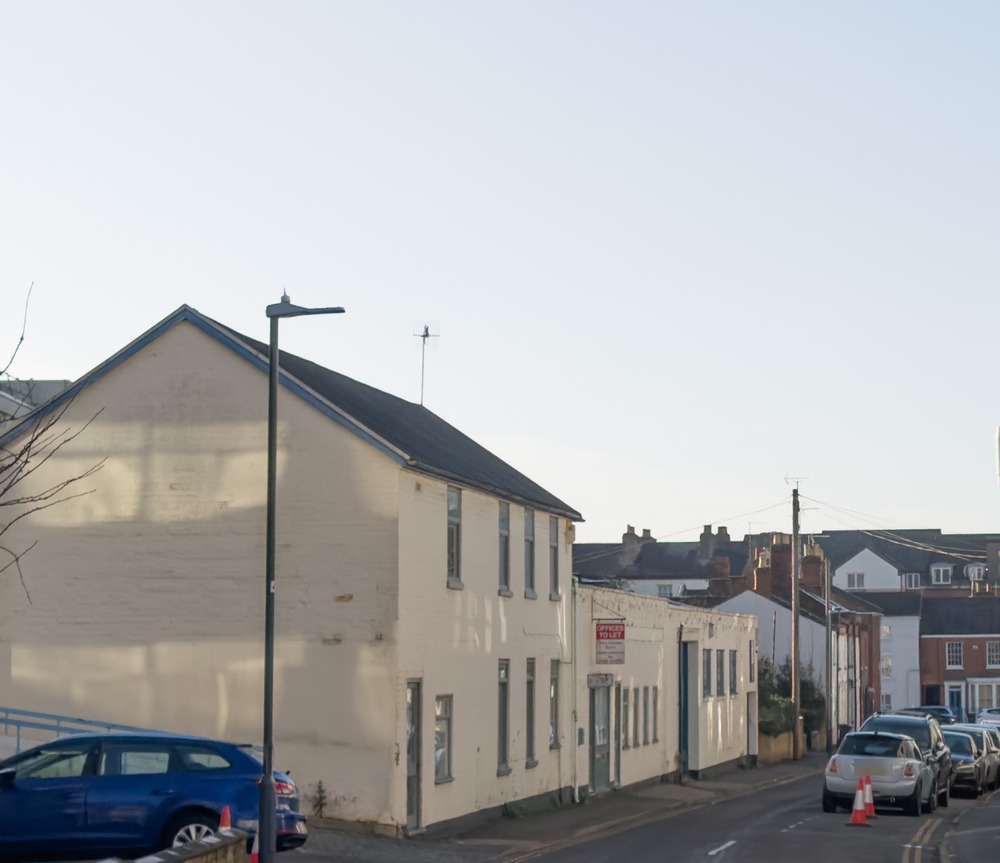
The former commercial building at 16 Cross Street, Royal Leamington Spa before demolition, seen from the Willes Road junction: a cream painted two-storey building with a gable end, an offices to let sign, small windows and a loading door, with the narrow street and its terraced houses receding behind it

Four fixed constraints on one plot: a closely guarded conservation area, a Grade II* listed neighbour opposite, no spare ground in any direction, and a noise source on two sides.

The full story

This site had a history. Seven applications had been made on it since 2015. Two were refused, two were withdrawn, and the only consent anyone had secured on it was a prior approval to convert the offices to flats. Almost everything about the plot resisted development: one of the most closely guarded conservation areas in the Midlands, Grade II* listed neighbours opposite, and no spare ground in any direction. The town council objected. Neighbours objected.

The decisive problem was noise. With a public car park alongside and a four-storey office at the rear, the council's environmental health officers concluded that future residents would be forced to live behind permanently closed windows. In July 2022 the application was refused on that single ground. A refusal on residential amenity is one of the hardest to reverse, because it does not quibble with a detail. It questions whether the site should hold homes at all.

The answer was architectural rather than acoustic. The habitable rooms were turned to face Cross Street, and a small internal courtyard was cut into the back of the building. It screens the car park and gives the homes a sheltered, quiet facade where a window can be opened for fresh air without letting the noise in. That single move is what made the site developable at all. Without it the plot would have stayed stuck at the modest office to residential conversion it already had approval for. With it, the environmental health team no longer objected, and in January 2023 the committee granted eight new apartments on a site refused six months earlier.

What we did

Feasibility to the last sale.

Rickett Architects was architect and agent for every stage, so the setback and the recovery sat with the same practice and the risk never changed hands.

The redesign

We treated the refusal as a brief.

Problem
Refused on residential amenity, a public car park alongside and an office to the rear
Move
A small internal rear courtyard, with all habitable rooms turned to Cross Street
Result
A sheltered facade where windows open, instead of a scheme that relied on keeping them shut
Outcome
The environmental health objection fell away and consent followed at committee

One design input unlocked the site. Without it the plot stays a modest office conversion.

The heritage case

A building that belongs to the street.

Setting
Royal Leamington Spa Conservation Area, opposite the Grade II* listed Lansdowne Crescent
Approach
Contemporary apartments behind a calm, white rendered Regency frontage
Detail
Sliding-sash windows, stone cills, a moulded cornice and a set-back top floor
Argument
Replacing an out-of-character building with a considered one enhances the conservation area

We wrote the heritage statement and ran the case through to determination.

The delivery

Consent was the halfway point.

Conditions
Sustainability, landscaping, drainage, materials, floor levels and water efficiency, all discharged
Variation
A Section 73 secured to refine the windows during technical design, ref W/23/1018
Technical
The full construction package, with precast hollowcore floors for a plot with no storage
On site
Support through construction, including a hidden filled-in well found in the foundations
Sales
Marketing and conveyance drawings, produced as the apartments neared completion

Eight apartments on a site that had been refused planning permission, complete and sold.

Rickett Architects were persistent in ensuring we maximised the development potential. Working with Rickett Architects for several years, we trust them to always deliver despite the challenges the council throw at us.
Gary Kedgley · MD, GSK Developments

Tell us about your project

Holding a site that was refused?

A Senior Architect will reply. We will give you an initial appraisal and guide you as to what to do next.

Your enquiry will go directly to a Senior Architect.

Thank you. A Senior Architect will reply personally.
Something went wrong sending this. Please call 01926 967 090 or email studio@rickett.co.uk.