Planning permission for flats.

How many your site takes. And how to keep them.

Reviewed August 2026
The short answer

Flats have no special planning route. They are judged on the ordinary tests, and what decides the number is the site: daylight, outlook, privacy, amenity space, access and parking. The unit count that survives is almost always smaller than the one that fits on the drawing.

In practice · Cross Street

Eight apartments where nothing else passed

The clearest way to explain what erodes a unit count is to watch one site go through it.

The order of work
01Read the siteA car park alongside, an office behind.
02Price the fallbackThe prior approval already on the site.
03Design out the objectionA rear lightwell, rooms turned to the street.
04CommitteeGranted January 2023, then built.

Sixteen Cross Street is a town-centre plot in Leamington Spa with a run-down two-storey commercial building on it. Seven applications had been made there since 2015: two refused, two withdrawn, and the only consent anyone had secured was a prior approval to convert the offices into flats.

The job
Site
A run-down commercial building in central Leamington Spa
Role
Architect and agent, RIBA Stages 0 to 6
Consent
Warwick District Council ref W/22/1546, granted January 2023
Outcome
Eight apartments, 515 square metres in total, built and sold

That prior approval set the floor: a conversion of a building nobody wanted to keep.

More

Our first scheme was refused in July 2022 on a single ground. Not design, and not height: residential amenity. A public car park ran along one side and a four-storey office stood at the rear, and the council took the view that occupiers would need to keep their windows shut.

The fix was architectural rather than technical. The building was reorganised around a small courtyard lightwell at the rear, with every habitable room turned to face Cross Street and the bathrooms and utility spaces placed against the noise. Environmental health moved to no objection.

That single move did two things. It answered the amenity ground, and it carried the argument for a full redevelopment rather than the conversion.

It went to committee on 10 January 2023 and was granted on the twentieth. Eight apartments, five one-bedroom and three two-bedroom, 515 square metres in total. Built, and sold.

The council made the second point for us. Its own delegated report on the refusal recorded that the quantum proposed was far greater than the prior approval, and that the prior approval was therefore not a fallback capable of earning a consent by itself. A permitted development right in hand is worth having, but it does not win you a bigger scheme on its own.

The site is in the Royal Leamington Spa conservation area, opposite the Grade II* listed Lansdowne Crescent. The frontage is white render behind a Regency parapet, with the top floor set back so the building reads at the height of its neighbours from the pavement. That set-back is a unit-count decision as much as a townscape one: it is what let a third storey sit here without becoming the reason for refusal.

The scheme is car-free by design, argued rather than assumed, from the town-centre location and the controlled parking around it. The apartments meet the nationally described space standards. Neither point would have saved the scheme alone, and both were needed once amenity was the ground in issue.
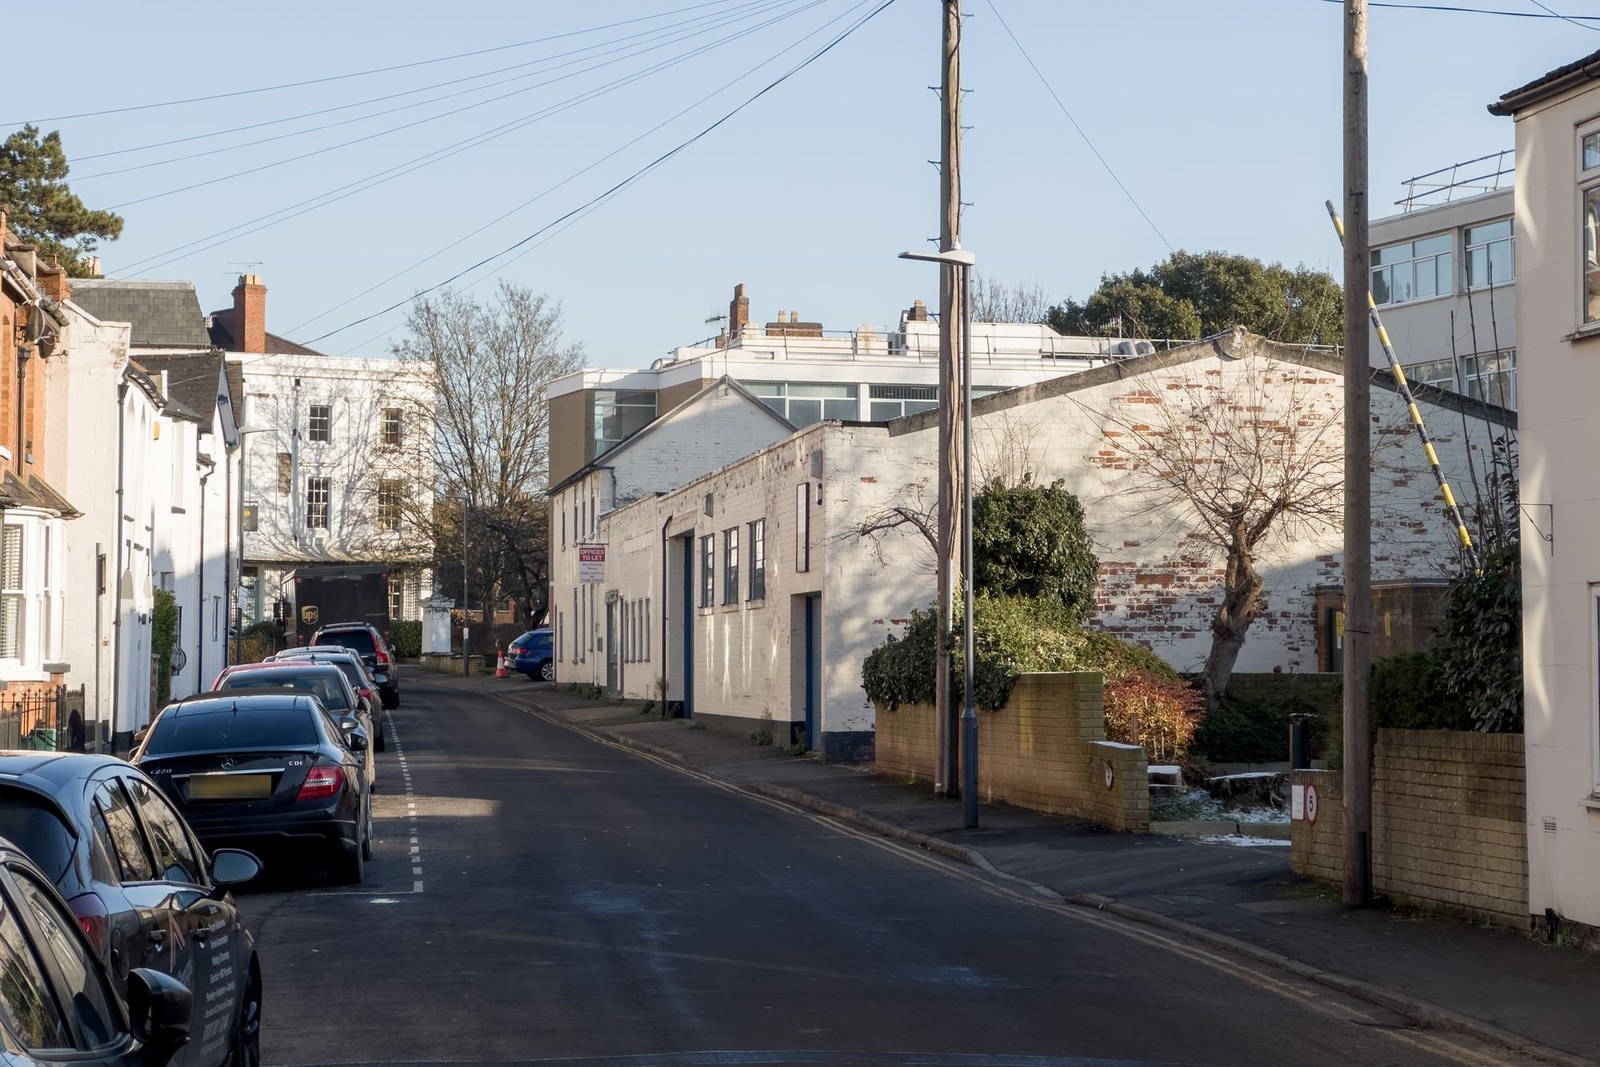
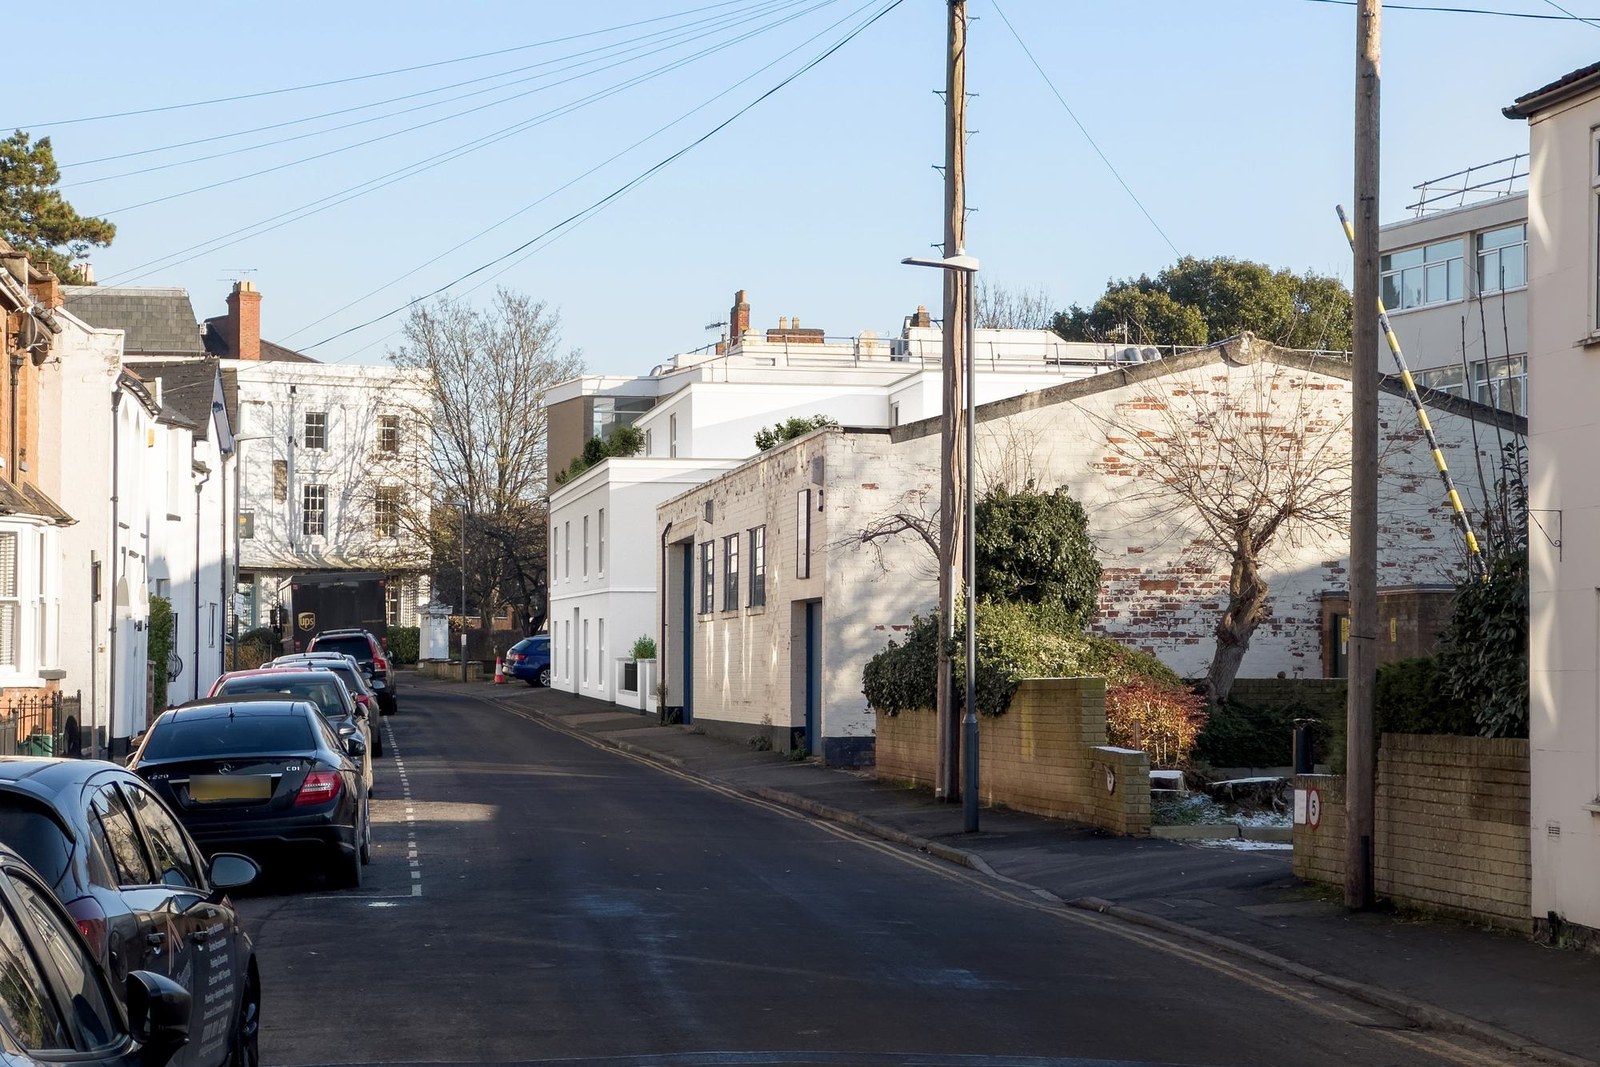
The site as found: a run-down two-storey commercial building on Cross Street with boarded and blanked ground-floor openings and an offices to let board, seen down the street past parked cars and a lamp post. A visualisation of the consented scheme from the same standpoint: a three-storey white-rendered building with a Regency parapet, sliding-sash windows on stone cills and a set-back top floor, with the same parked cars, lamp post and boundary wall in front of it.
The building as found, and a visualisation of the consented scheme.
The proof

Four sites, four unit counts.

Former gas works · consented

Newbold Road, Rugby

A contaminated former gas works taken from a consented ninety-eight homes to a hundred and twenty-two. We designed the scheme behind both consents; the planning agent on each was another firm. The uplift came through a fresh full application, not an amendment to the first one.

Rugby Borough Council · 98 units consented 2018, 122 consented 2020
Warehouse conversion · granted

Charlotte Street, Hockley

A warehouse in Birmingham's Jewellery Quarter, part demolished and part converted, extended to thirty-four flats with parking. A conversion and a new build in one application, which is the commonest shape for a city-centre site with something worth keeping on it.

Birmingham City Council ref 2005/07640/PA · approved 2006
Town-centre infill · granted

2-8 Kenilworth Street

A single-storey building in central Leamington Spa, demolished and replaced with nine flats on a tight urban plot. Consented in 2018, then varied in 2021 to allow an internal reconfiguration, which is the ordinary life of a small scheme between consent and completion.

Warwick District Council ref W/18/2270 · granted November 2018
Former garage site · approved

Minworth, Sutton Coldfield

A redundant motor vehicle garage on Old Kingsbury Road, redeveloped as fourteen flats, with a former scrapyard on the same road consented for ten in the same period. Small brownfield plots that carry more homes than their frontage suggests.

Birmingham City Council ref 2002/06409/PA · approved 2003

Every planning application we make in our own name is a matter of public record on a council register, and ours reach more than 100 planning authorities across the UK.

Architects for developers →
The first step

Not sure how many homes your site takes?

Send us your project and where it is. A Senior Architect will give you an initial appraisal and guide you as to what to do next.

Start a conversation
01 · Where you stand

First, check which route your site is on

A good many flats are created without a planning application at all. Where a building already stands, permitted development can convert it: commercial, business and service premises to homes under Class MA, agricultural buildings under Class Q. Those are prior approvals rather than planning permissions, and the difference matters. The council checks a defined list of matters and nothing else, so the merits of the design never come into it.

More

Two national rules bite on that route and on no other. A home created this way cannot be smaller than 37 square metres, whatever the local plan says. And every habitable room has to have adequate natural light, which is a matter the council must be satisfied on before it can approve, rather than guidance that can be weighed against other things.

An Article 4 direction removes the right, and a condition on an earlier permission can too. Both are worth checking in the first afternoon rather than the third month.

If the building is coming down, or the site is open land, it is a planning application and the ordinary tests apply. That is the rest of this page.

It is worth pricing both routes side by side early, even when you intend to apply. The permitted development route almost always yields fewer and poorer homes than a redevelopment would, and knowing exactly what it yields tells you what a full application has to beat before it is worth the extra time and risk. That comparison is a costing exercise, not a planning one, and it is cheap to do at the start.

02 · The four tests

Where the unit count goes

Four tests take homes off a scheme between the first sketch and the decision. Most schemes lose units to more than one of them.

Test 01

Daylight and sunlight

The BRE guidance everyone cites is advisory and says so itself, with target values it expects to be varied to suit a development and its location. National policy goes further and asks for a flexible approach where that guidance would stop a site being used efficiently.

Where it fails: a floorplate too deep for the flats at the back of it, decided before anything was modelled.
Test 02

Outlook and privacy

There is no national separation distance in England. The framework does not contain the words at all. What applies is whatever the local plan or a supplementary document sets, and neighbouring authorities routinely publish different figures for the same relationship.

Where it fails: designing to a remembered twenty-one metres instead of reading the policy that governs the site.
Test 03

Amenity, bins and bikes

Private and communal amenity space, cycle storage and a refuse store a vehicle can actually reach. These are the quietest of the four and the most expensive to retrofit, because each one wants ground-floor area on a site that has none to spare.

Where it fails: the bin store and the cycle store located last, each one taking a ground-floor flat with it.
Test 04

Parking and access

Standards vary by authority and by how well connected the site is. Car-free schemes are consentable in the right place, but that is a case to be argued from public transport, controlled parking and local policy, not an assumption to be made at sketch stage.

Where it fails: car-free proposed in a place with no controlled parking zone to stop the overspill outside.
03 · Height

The line at eighteen metres

Above eighteen metres, or seven storeys, with two or more homes in it, a building becomes a higher-risk building and a second regulator joins the process. That line is the single biggest decision on a flatted scheme, and it is taken at massing stage whether or not anybody notices taking it.

At application, the scheme needs a fire statement and the Building Safety Regulator is a statutory consultee. That has been the regulator's job since January 2026; before then it was the Health and Safety Executive, and a good deal of published guidance still says so.

More

After consent is where the programme risk actually sits. Building work cannot begin until the regulator approves the design in its own right, and in the three months to June 2026 the median for a new-build approval ran to about twenty-two weeks, and about thirty-two for cases the regulator classes as complex. That is a second consent, and it belongs in the programme from the outset rather than in the month before a start on site.

From 30 September 2026 the statutory guidance on fire safety recommends more than one common stair in a residential building above eighteen metres. That is a floorplate decision rather than a detail: a second stair takes lettable area from every floor, and it is the kind of change that turns a viable scheme into a marginal one if it arrives late.

Note that the two thresholds are not the same test, and they are often run together. A seven-storey building under eighteen metres is a higher-risk building for the regulator's purposes, but it does not trigger the second-stair recommendation. The two regimes share a number, not a rule.

None of this is a reason to stay low. It is a reason to know which side of the line a scheme is on before the massing is fixed, because the cost of crossing it is measured in months rather than drawings.

Common questions

Flats, answered

Is a block of flats major development?

Usually, but not by the route people expect.

More

The ten-dwelling threshold is written for dwellinghouses, and the order says a dwellinghouse does not include a building containing flats. A flatted scheme is major on the face of the order once it creates 1,000 square metres of floorspace or sits on a site of a hectare or more. In practice councils treat ten or more flats as major residential anyway, so plan for the major timetable, the major fee and the higher chance of a committee.

How long does a decision on a flats scheme take?

Thirteen weeks for major development, eight for anything smaller, sixteen where an environmental statement is required.

More

The clock starts at validation, not submission, so an incomplete application never starts it at all. Separately, the planning guarantee is government policy that no application should spend more than a year with decision-makers: twenty-six weeks for major applications and sixteen for the rest. It does not replace the statutory limits, and the sixteen-week figure for an environmental statement is often wrongly given as twenty-six.

Does a flats scheme need an environmental impact assessment?

Rarely, and not because of the site area.

More

There is no half-hectare trigger anywhere in the environmental impact assessment regulations. For urban development projects the indicative figures are more than 150 dwellings, a site of five hectares, or a hectare of development that is not dwellings, and those are thresholds for screening rather than automatic requirements. A site inside or near a designated sensitive area is screened more readily, but conservation areas, listed buildings and Green Belt are not sensitive areas for this purpose, which surprises people on urban heritage sites.

Does biodiversity net gain apply to a block of flats?

Yes, unless the site is small enough to be exempt.

More

Since 6 August 2026 the exemption is an area test measured to the red line: 0.2 hectares or below, and no impact on an onsite priority habitat. Both conditions have to be met, and the number of homes does not decide it. Small sites were never exempt before that date; they were on a simplified metric. Government has consulted on a wider exemption for smaller residential brownfield sites, but that consultation closed in June 2026 and has not become law.

Is there a minimum size for a flat?

It depends entirely on the route, and there are two rules with the same number.

More

The nationally described space standard sets 39 square metres for a one-bedroom, one-person flat, dropping to 37 where a shower room replaces the bathroom. For a planning application that standard applies only where the local plan has adopted it, following an assessment of need and viability. For a home created under permitted development it is different again: 37 square metres is a hard national floor, and a flat below it cannot be created that way at all.

What if the numbers only work with fewer affordable homes?

Then the case has to be made with evidence, early, and it starts from a presumption against you.

More

National guidance is that the price paid for land is not a justification for failing to comply with policy, and that a scheme complying with all relevant policies should be assumed to be viable. Where abnormal costs are genuine, and brownfield sites often carry real ones in remediation, demolition and ground conditions, they are capable of being taken into account. What carries the argument is a site-specific appraisal prepared before the application, not a negotiation opened after a refusal.

Is it worth appealing a refusal on a flats scheme?

Sometimes, and the first question is how long you can afford to wait.

More

In the twelve months to March 2026 the Planning Inspectorate's median decision times were about twenty weeks for written representations, twenty-four for a hearing and twenty-nine for an inquiry. Against a refusal on a design or amenity ground, a redesign and a fresh application is often faster and more certain than an appeal, because it removes the reason for refusal instead of arguing about it. Where the refusal turns on a point of policy principle, an appeal is the better instrument.

Written by

Rickett Architects

A RIBA Chartered practice, working since 1970, with more than 2,500 projects behind it. Our senior architects take projects from first survey through planning to completion, for private clients, developers and landowners across the Midlands and well beyond it.

Tell us about your project

Got a site for flats?

A Senior Architect will reply. We will give you an initial appraisal and guide you as to what to do next.

Your enquiry will go directly to a Senior Architect.

Thank you. A Senior Architect will reply personally.
Something went wrong sending this. Please call 01926 967 090 or email studio@rickett.co.uk.