Case study  /  Birmingham

Cliveland Street,
52 apartments, built.

Elevate Property Group bought a consented canalside site in the Gun Quarter. A permission is not a building, so we were appointed to close that gap and stay to the last condition.

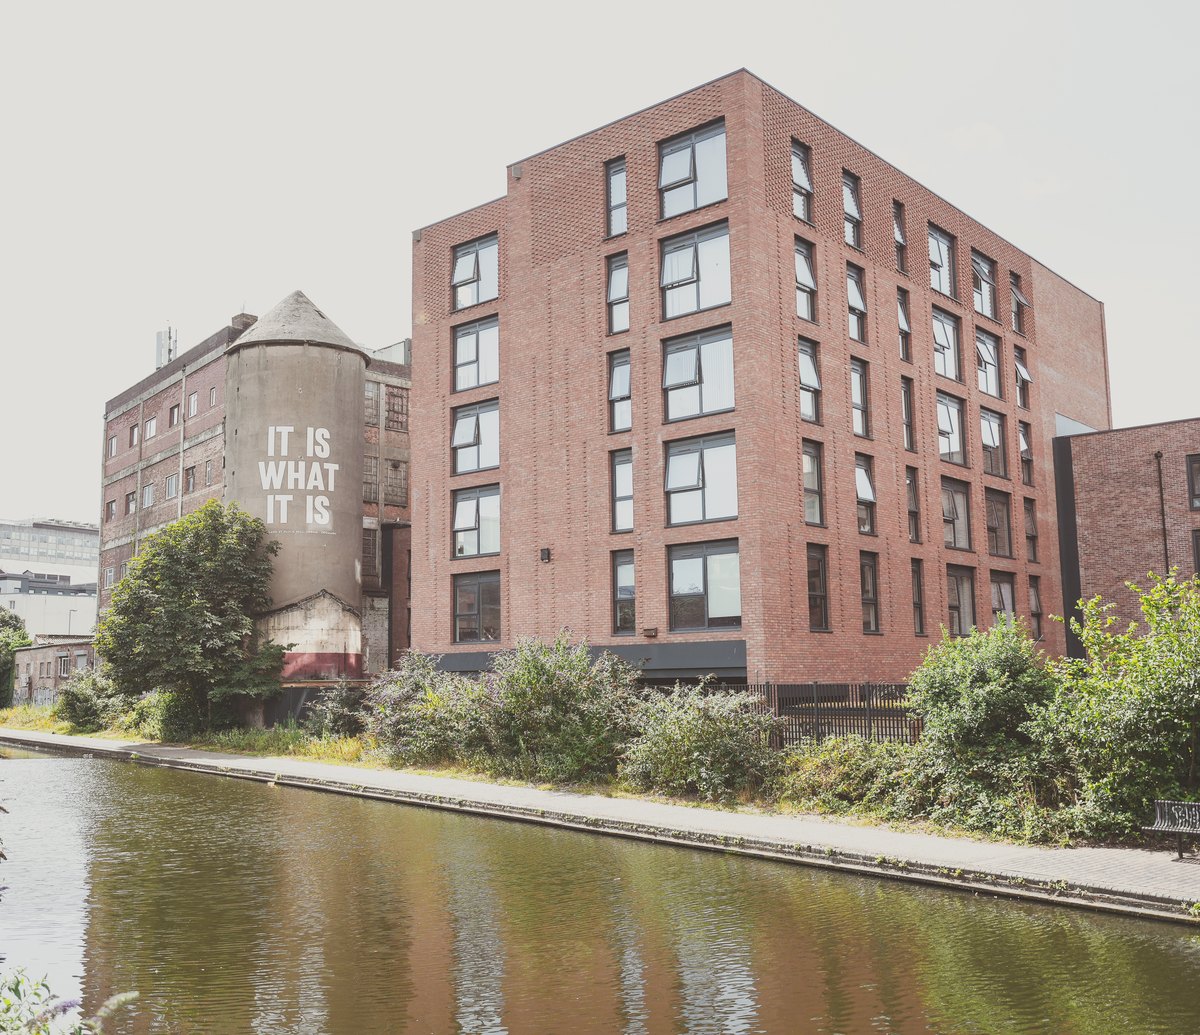
Photograph of the completed apartment building at Cliveland Street, Birmingham: a six-storey red brick block standing along the Birmingham and Fazeley Canal, with tall regular windows, a set-back top storey, the locally listed concrete shot tower beside it and the towpath running along the near bank

The finished building from the towpath of the Birmingham and Fazeley Canal, with the retained shot tower beside it. A photograph of the completed scheme, not a visualisation.

The facts

Post-planning delivery architects, Birmingham.

A tight plot in the Gun Quarter running between the street and the towpath of the Birmingham and Fazeley Canal, with working buildings hard against every other side.

The project

A consent, turned into a building.

52apartments delivered on a canalside plot
Location
Cliveland Street, in Birmingham's Gun Quarter
Client
Elevate Property Group, a Birmingham developer
Our scope
Technical design to completion, RIBA Stages 4 to 6
Status
Built, sold and let as Cliveland Street Lofts

Planning permission for the six-storey building was granted by Birmingham City Council on 6 March 2019, with 26 conditions, to a scheme designed by another practice. Elevate bought the site with that consent in place and appointed us to deliver it. We made no application for the building itself.

The brief

What a permission does not include.

A consent comes with conditions, a set of planning drawings that were never meant to be built from, and a programme that starts the moment the site changes hands.

The job was to turn all of that into information a contractor could build from, and then to stay with it until the last condition was discharged.

Inherited
A full permission by another practice, and 26 conditions
Required
A complete working-drawing set, and building regulations
Then
Contract administration, right through to handover
The schedule

What fifty-two apartments are.

Apartments
52
Two bedroom
34
One bedroom, duplex
10, at ground floor
One bedroom
8
Storeys
6
Gross internal
About 3,153 sqm / 33,938 sqft
Conditions
At least 10, prepared and discharged
Site reports
14, monthly, July 2019 to December 2020

Gross internal area is the sum of the 52 as-built unit areas and is approximate. Unit numbers are as built rather than as first consented.

The timeline

Consent to keys, under two years.

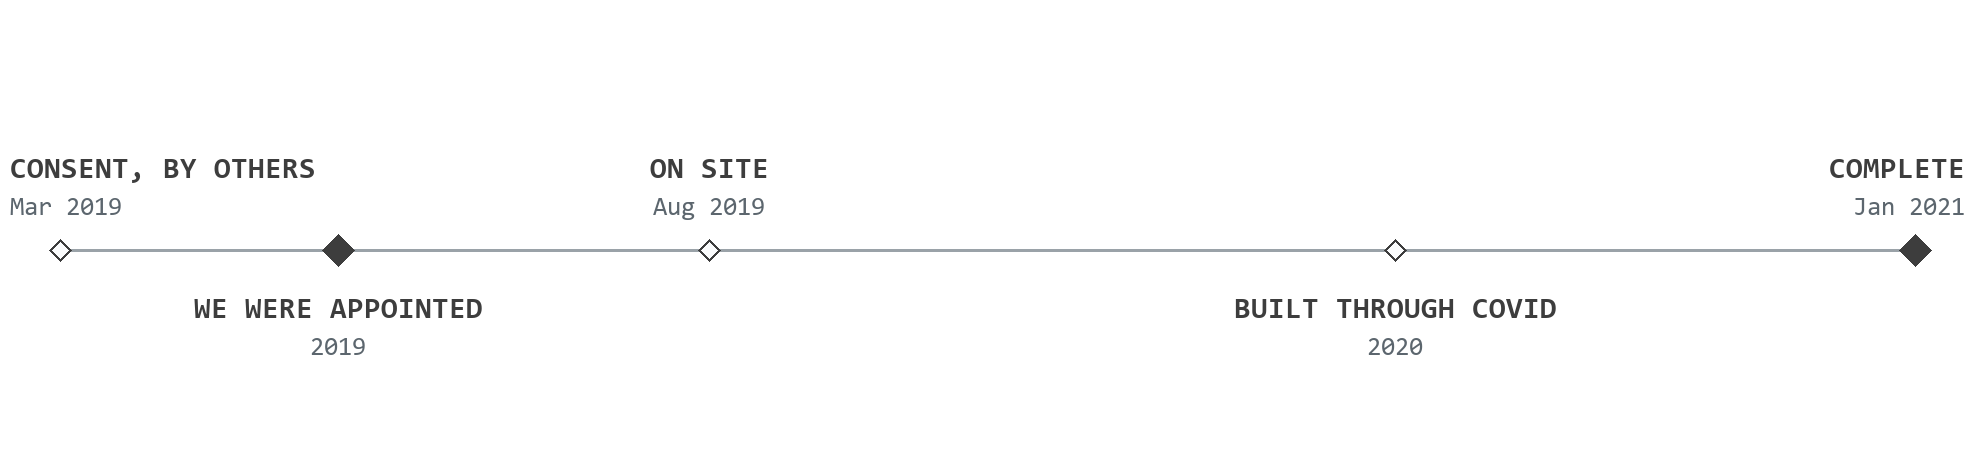
Timeline for Cliveland Street, Birmingham, drawn to scale in time: planning permission granted to another practice's scheme in March 2019; Rickett Architects appointed in 2019; the contractor on site in August 2019; the build running through the pandemic in 2020; and the building complete in January 2021

Spaced by time, not by event. The two solid markers are ours: the appointment and the finished building.

The scheme

The information that got it built.

A plot with no room to spare, a frontage that had to be made off site, the window detail the fire strategy turned on, and the building as it stands on the canal.

The plot

Street on one side, canal the other.

The site runs from Cliveland Street to the towpath, and on its remaining sides it meets buildings that stayed occupied and working throughout. Everything that makes a canalside address desirable also makes it hard to build: no room for a compound, neighbours within touching distance of the frame, and a crane that has to swing somewhere.

Our site plan. The canal and towpath run along one edge; every other boundary is a working building.

The frontage

Six storeys, made off site.

The building went up on a light-gauge steel system, which front-loads the design: the frame is manufactured off site, so the information has to be right before it is made rather than corrected after. The elevation is where that discipline shows, in a regular bay that a factory can repeat.

The Cliveland Street frontage, from our working-drawing set rather than the planning drawings it replaced.

The detail

Sixty minutes, at the reveal.

Building regulations ran with an approved inspector rather than local authority control, and the fire strategy was worked through with them in detail. That produced sixty-minute resistance at the window reveals and a considered treatment of the narrow void between the new building and the structures it stands against.

Our window reveal detail, reproduced with the annotation intact. A detail sheet is the substance of a delivery appointment.

As built

Brick, on the water.

The building as it stands, from the towpath. On a plot this enclosed the canal elevation is the one that most people will ever see, and it is the one the whole coordination effort was protecting. A photograph of the finished building, not a visualisation; the shot tower to the left was retained as part of the works.

Photograph of the completed Cliveland Street building from the canal towpath: six storeys of red brick with tall regular windows reflected in the water, the retained concrete shot tower and older industrial buildings alongside, and planting along the bank
The gap after the consent

The week that never comes back.

A permission is not a set of drawings.

Setting-out and lift-shaft information had to reach the engineer and be issued before groundworks began. That is the squeeze every developer knows: where the design information meets the build programme.

Discuss a consented site
Photograph of the completed Cliveland Street building from the canal towpath: red brick elevations with tall windows rising directly above the water, the retained concrete shot tower alongside and reflections along the canal

The finished building on the canal, and a real photograph of it. Everything that makes a canalside address desirable is also what makes it difficult to build on.

The full story

Elevate Property Group bought the site on Cliveland Street with the permission already in place. A six-storey building of 52 apartments on a tight canalside plot in Birmingham's Gun Quarter had been granted permission in March 2019, with 26 conditions, to a scheme designed by another practice. What a permission does not come with is a building. It comes with conditions, a set of planning drawings that were never meant to be built from, and a programme that starts the moment the site changes hands. We were appointed to close that gap.

The plot is the hard part. It runs between the street and the towpath of the Birmingham and Fazeley Canal, and on its remaining sides it meets buildings that were occupied and working throughout. There was no room for a compound, neighbours within touching distance of the frame, and a crane that had to swing somewhere.

Before a brick was laid there was a demolition to coordinate around live neighbouring uses, a condition survey to agree, and access to negotiate with adjoining owners so the site could be surveyed at all. Rights of light, oversailing and crane positions were settled by agreement rather than left to become disputes on site. Then the programme bit: the contractor started in August 2019, and structural setting-out and lift-shaft information had to be with the engineer in time to be checked and issued before groundworks.

The detailed design was produced as a full working-drawing set: general arrangements, sections, window and door schedules, and the junction details a light-gauge steel frame demands. The building went up on a light-gauge steel system, which front-loads everything, because the frame is manufactured off site and the information has to be right before it is made rather than corrected after.

Building regulations ran in parallel with an approved inspector rather than local authority control, and the fire strategy was worked through with them in detail. That meant sixty-minute resistance at the window reveals, and a considered treatment of the narrow void between the new building and the structures it stands against.

Conditions were the long game. At least ten were prepared, submitted and tracked with the client's planning consultant, including the sample materials and the one square metre brickwork panel that had to be approved before the envelope could proceed. Alongside them ran a set of non-material amendments and a variation, and the last of the conditions were still being lodged into January 2021.

Behind the site stands a locally listed reinforced-concrete shot tower, and Elevate asked whether it could be brought back into use. We designed a conversion to a single dwelling and submitted it as a separate application in August 2019. The geometry did not work: the separation and overlooking between the tower and the consented block could not be resolved without acquiring the building next door. Single-storey options, set-back terraces and a communal terrace were all tested before we advised the client the scheme would not carry, and the application was withdrawn that December. The tower itself was retained, with structural remedial works and screening delivered as part of the main build. Testing an opportunity properly, and saying plainly when it does not stack up, is cheaper than pursuing it.

Through construction we acted as contract administrator, issuing a monthly architect's report from July 2019 to December 2020, fourteen in all. The build ran straight through the pandemic: from March 2020 progress meetings moved off their normal footing, supplier contacts were furloughed mid-detail, and technical queries had to be re-routed to whoever was still at a desk. The reporting did not stop. Fifty-two apartments were completed and handed over, and the consent Elevate bought in March 2019 was a building by January 2021.

What we did

Technical design to handover.

The working drawings, the building regulations, the conditions and fourteen months of contract administration, on somebody else's consent.

The information

Drawings a factory can build from.

Produced
The full working-drawing set, arrangements, sections and schedules
Detailed
The junctions a light-gauge steel frame demands, before manufacture
Regulations
Run with an approved inspector, with the fire strategy alongside
Achieved
Sixty-minute resistance at the window reveals

Offsite manufacture removes the option of fixing it later. The information is either right before it is made, or it is expensive.

The site

Fourteen reports, through a pandemic.

Settled
Rights of light, oversailing and crane positions, by agreement
Discharged
At least ten conditions, with the client's planning consultant
Administered
The contract, with a monthly report from July 2019
Delivered
Complete and handed over in January 2021

Neighbour agreements reached early are cheaper than the same conversations held once a crane is on site.

The boundary

What this work was not.

Not ours
The planning permission, designed and won by another practice
Not built by us
The construction, by a contractor, to our information
Explored only
The shot tower conversion, tested and then withdrawn
Ours
Technical design, regulations, conditions and the contract

Being exact about the edges of a job is part of being useful inside them.

Tell us about your project

Holding a consent that won't build?

A Senior Architect will reply. We will give you an initial appraisal and guide you as to what to do next.

Your enquiry will go directly to a Senior Architect.

Thank you. A Senior Architect will reply personally.
Something went wrong sending this. Please call 01926 967 090 or email studio@rickett.co.uk.