The elevation
Four buildings read as one.
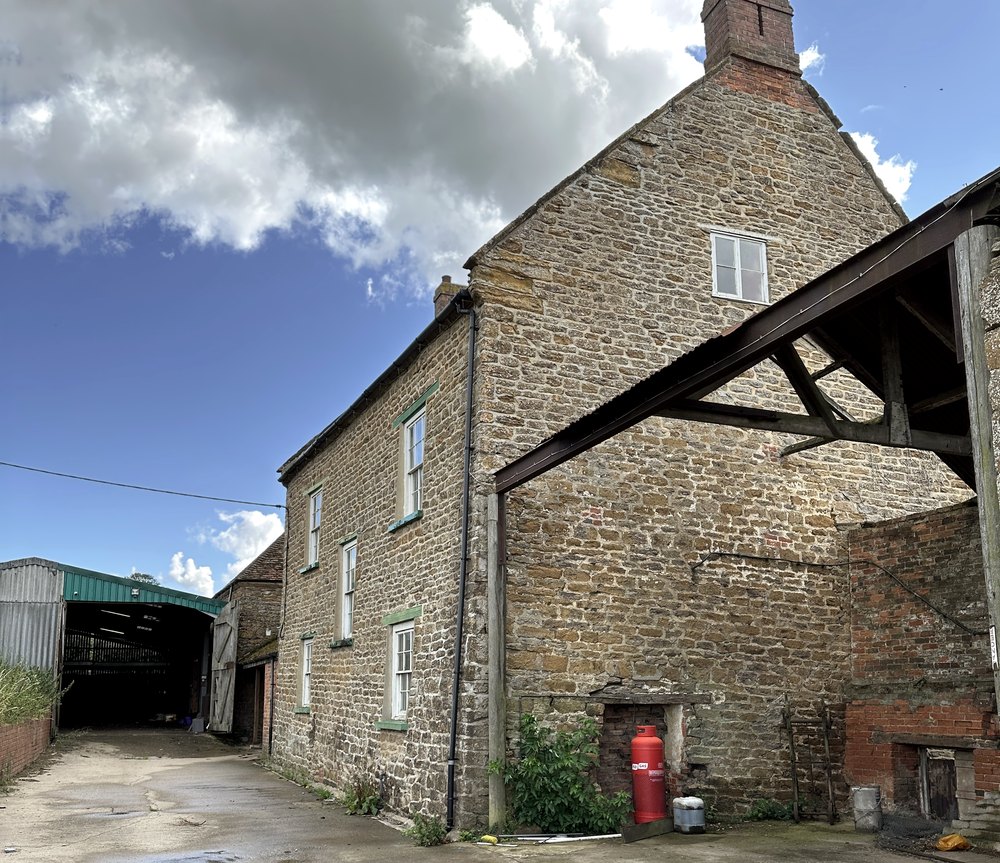
The three-bay farmhouse holds the centre, the converted outbuildings step down either side, and the modern sheds are gone. Repairs match the originals; the new work is kept quiet, so a later eye can still tell the two apart.
The consented front elevation. Windows and doors are retained and repaired like for like, by condition.
Scale and massing
What came down.
The grey is the farmstead as it stood. The line drawn over it is what the consents keep, so everything grey standing proud at either end is mass that goes.
Existing against proposed. The scheme is contained within the footprint of the existing farmhouse and outbuildings, and has less impact on its surroundings than what stood on site before.
The site plan
The yard given back.
The farmhouse and its three outbuildings sit around garden courtyards, reached by the existing track off Onley Lane. Clearing the steel sheds opens the group back up to the fields around it.
A hedgerow runs the full length of the access track. The landscaping steps down with the slope, so no safety railing is needed against the listed farmhouse.
Ground floor
Cinema, kitchen, barn.
Each outbuilding takes a use that suits what it already is. The small hipped outbuilding, most likely an old dovecote, becomes a cinema room. The collapsed outbuilding is rebuilt on its own footprint as a kitchen linking farmhouse to barn. The grain barn becomes the living and dining heart of the house.
One connected house rather than a set of rooms behind separate doors.
First floor
Bedrooms, and two mezzanines.
The barn keeps its full height, with a snug on a new mezzanine.
The detail
A floor that can breathe.
New insulated floors with underfloor heating are laid in beneath the converted barns, against underpinned stone walls.
Planning-stage drawing; the structural build-up is confirmed by the engineer at technical design. Condition 6 of both consents requires all new insulated solid floors to be in breathable limecrete.