The project
One house, built to last.
266sqm, built and lived in
- Location
- Kenilworth Road, Royal Leamington Spa
- Setting
- A Leamington Spa conservation area, on a backland plot
- Client
- A private family, anonymised by agreement
- Consent
- 06/0012, Warwick District Council, granted under delegated powers February 2006
- Status
- Built and lived in since 2007
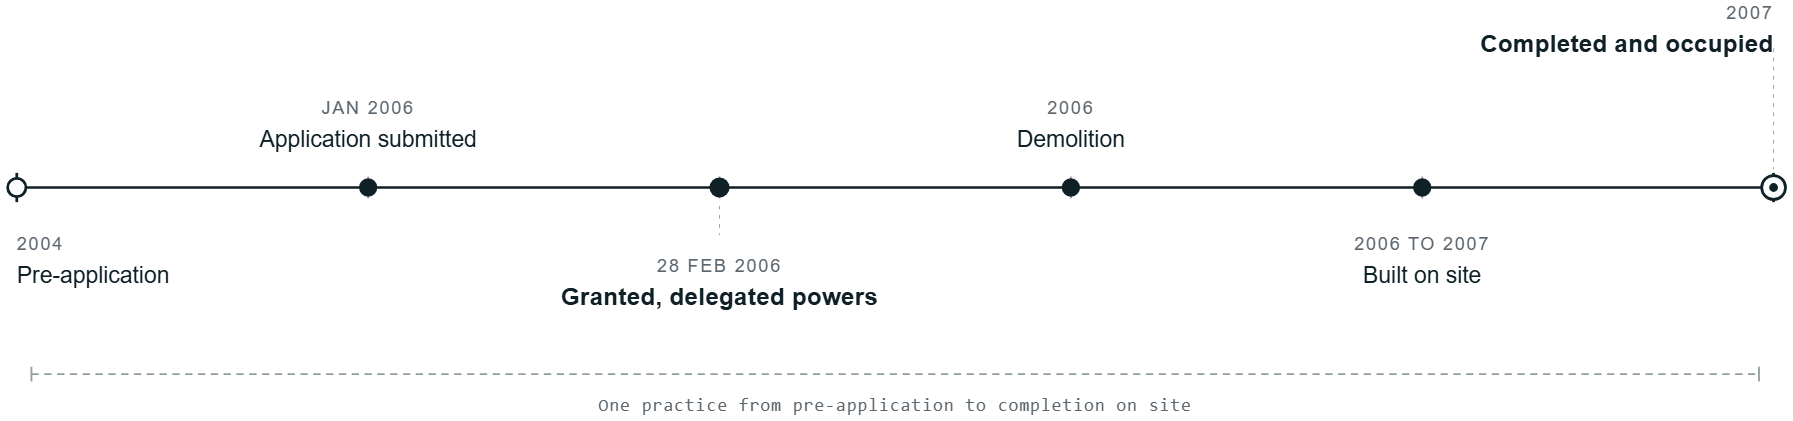
Consent to demolish and rebuild, eight weeks after the application was validated.
The brief
A good plot, a poor house.
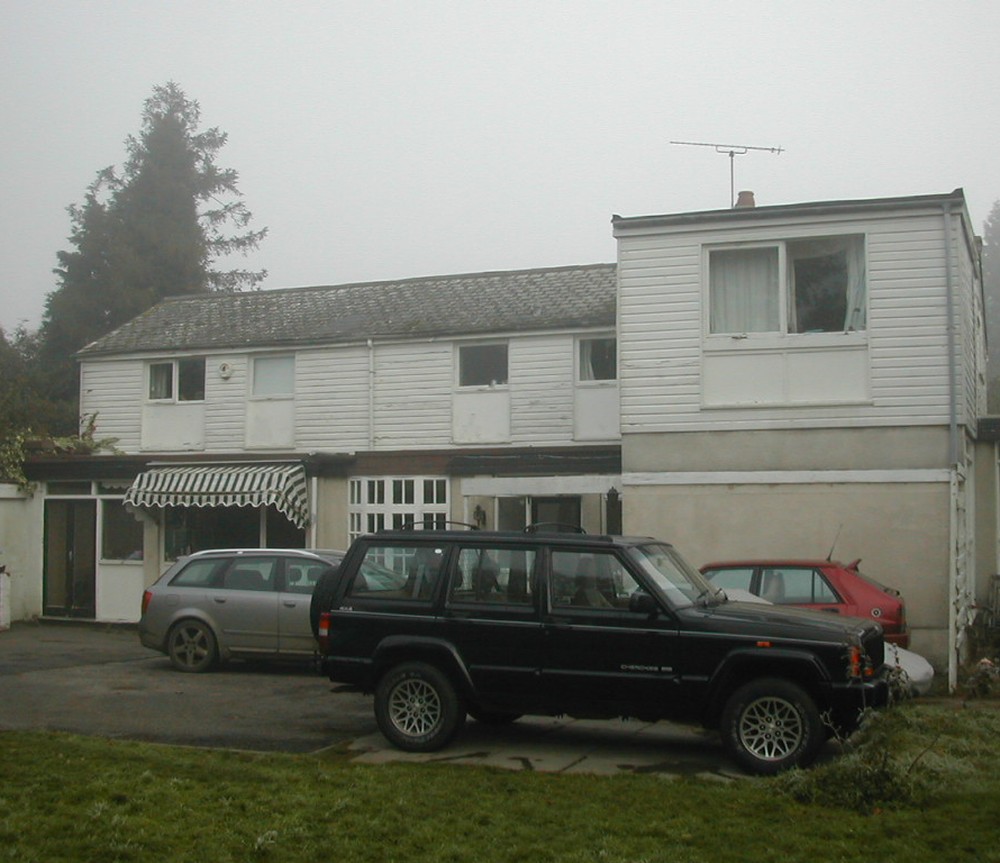
The family had an enviable site off one of Leamington's leafier streets: a backland plot, set behind the road and reached by its own long private drive. The house on it was the problem. An undistinguished post-war dwelling, tired, and with little to offer the people who wanted to live there.
They wanted it replaced with a genuinely contemporary, light-filled, low-energy family home. And they wanted one practice to hold the whole thing, from the first sketch to the keys.
- Accommodation
- Five bedrooms over three levels, about 266 sqm, with a detached double garage of about 42 sqm
- Route
- One full planning application, for the demolition and the replacement house together.
- Our role
- Architect at every stage, pre-application to completion on site.
The planning journey
Applied January. Granted February.
Validated in the January, determined in the February, and occupied the following year. Permission ref 06/0012, Warwick District Council.