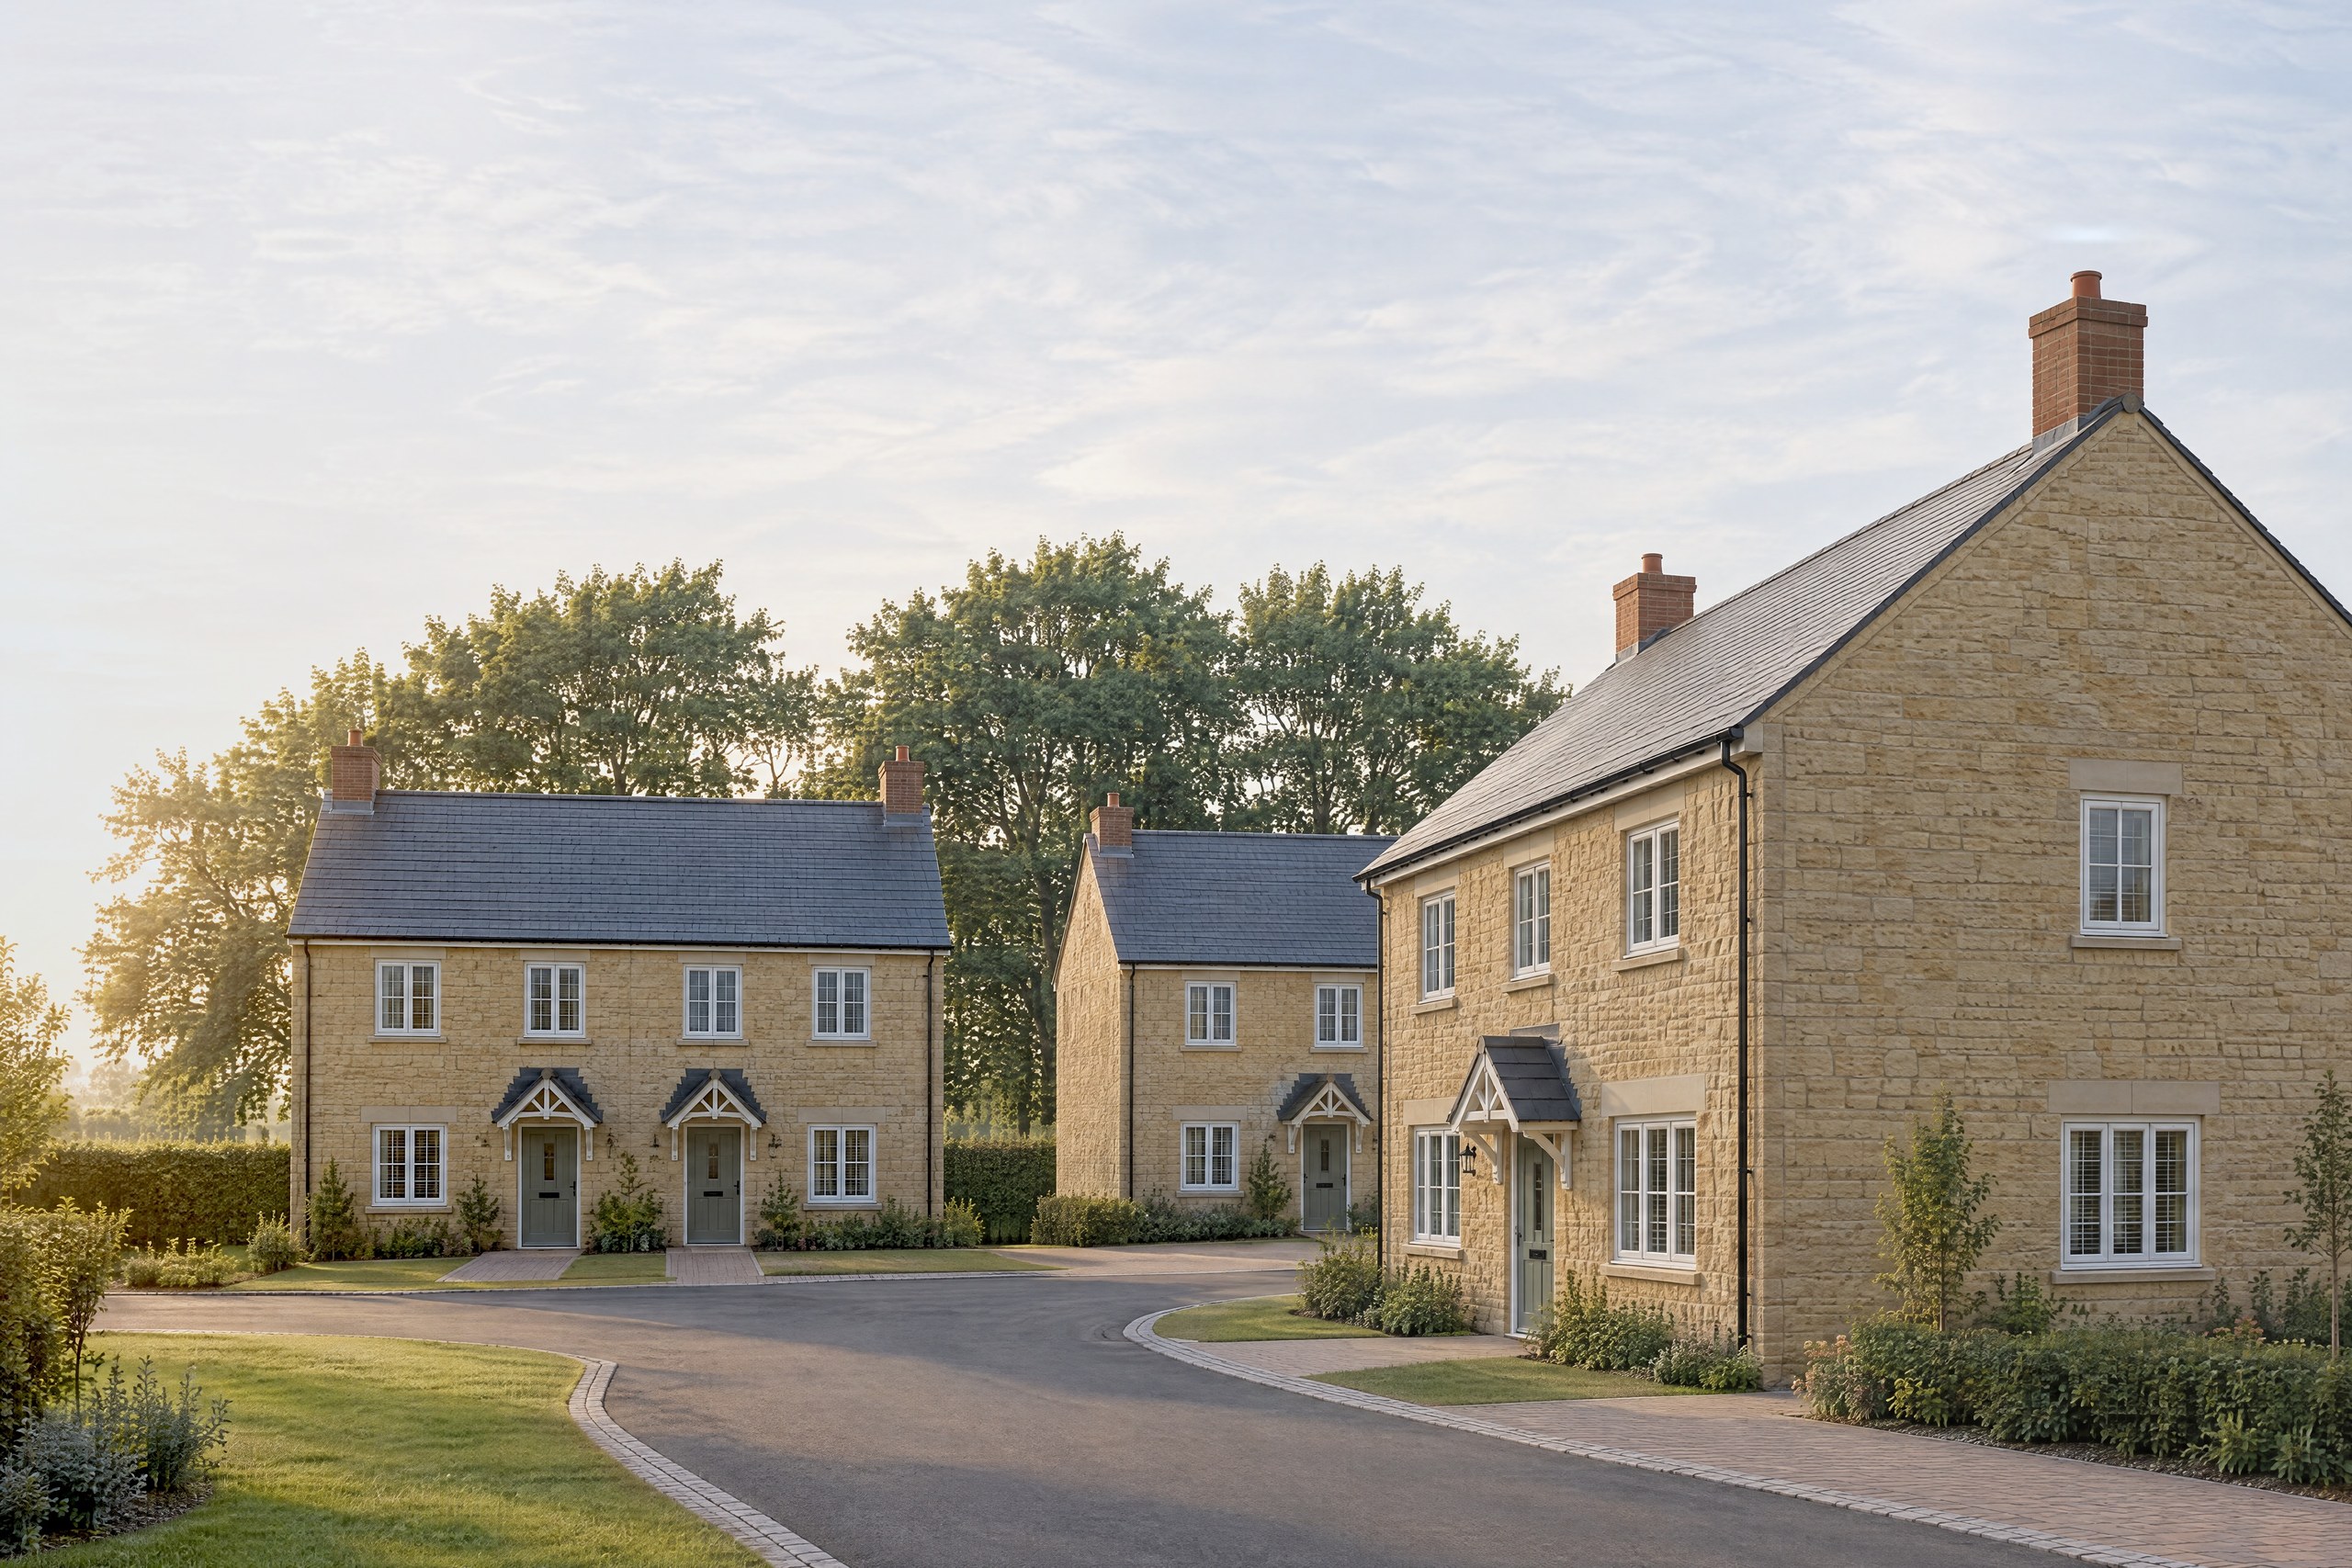
Five homes at Ambrosden, outline allowed at appeal.
A field at the edge of Ambrosden, refused twice as open countryside. The consents granted around it changed what it was. We drew five homes as infill, the council asked for a joint legal agreement with the land next door instead of deciding, and our planning associate took it to appeal. Allowed in April 2022.
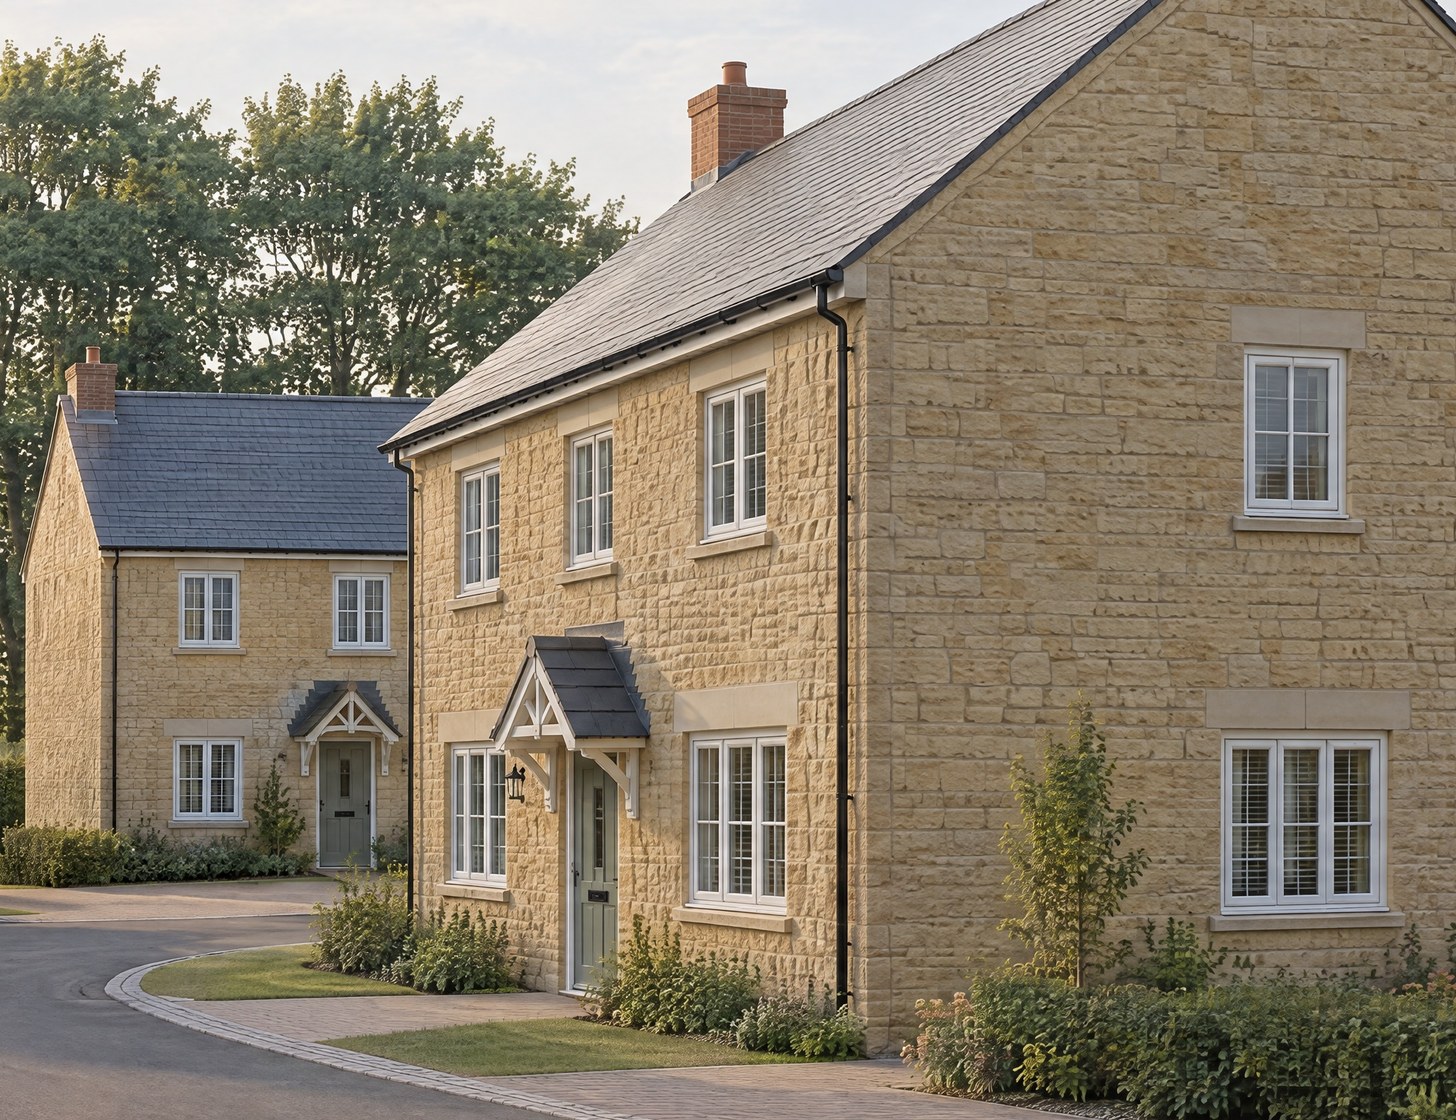
An indicative visualisation of the five homes on our 2020 outline layout, made in 2026. Not a photograph: layout, scale and appearance were reserved matters, and the homes built on the site in 2023 and 2024 were designed by another practice under a later permission.
The facts
Infill homes, Ambrosden, Oxfordshire.
Five homes on a small field at the end of a cul-de-sac. Six had been refused and lost at appeal in 2016 as development in the open countryside. By 2020 the land either side had consent, and the field sat between them. The council accepted the principle this time. The argument left was whether five homes on their own made effective use of the land. The inspector found they did.
The project
What was allowed.
5homes, outline
Location
Land to the rear of Home Farm Close, Ambrosden, near Bicester
Client
A private landowner
Our scope
Pre-application, the outline drawings, the Design and Access and planning statements, the application as agent, and the appeal through our planning associate
Status
Allowed at appeal April 2022; built 2023 to 2024 to another practice's later full permission
Cherwell District Council outline application 20/01762/OUT, validated 3 July 2020 and not determined; appeal APP/C3105/W/21/3274329 allowed on 14 April 2022, approving the access and reserving layout, scale, appearance and landscaping; an application for costs was refused. The homes on the site were built under a later full permission, 22/03549/F, by others.
The brief
A field with a history.
Six houses had been refused here in 2015, refused again in 2016, and lost at appeal that July: beyond the built-up limits of Ambrosden, harmful to its character, with a garage making an inactive frontage.
The brief: find out whether the consents granted around the field since then had changed the answer, and if so, get an outline permission.
Density
29 homes per hectare, against 32 on the consented land next door
Form
Two pairs of semi-detached homes and one detached, indicative
The site
Between two consents.
Setting
0.17 hectares of flat rough grassland behind the gardens of Merton Road, Flood Zone 1
West
Outline consent for up to 84 homes, allowed at appeal
North east
Full consent for five homes
Heritage
Not in a conservation area; eleven listed buildings nearby, none with a view of the site
Access
An extension of Home Farm Close, an adopted road; the approved access to the five homes already crossed the site
From our 2020 Design and Access Statement and the council's appeal questionnaire.
The timeline
Twenty-seven months, pre-app to decision.
Jan 2020
Pre-application submitted with six homes
Mar 2020
Advice: acceptable in principle once the land west is built, but fewer than six
Jul 2020
Outline application for five homes validated; the decision date passed in August
Feb 2021
Council asks for a joint legal agreement with the land to the north, or it will refuse
Jun 2021
Appeal against non-determination accepted as valid
Apr 2022
Appeal allowed; costs refused
Dates from the council's letters and the appeal papers.
The case
A field the village had grown around.
The 2016 appeal was lost on the edge of the village. By 2020 the edge had moved: up to 84 homes allowed at appeal to the west, five granted to the north east. We drew the field in that company, and the question became how five homes should sit there, not whether.
The context
Consented on both sides.
Our context plan drew the site with the approved layouts around it: the 84-home scheme's illustrative masterplan to the west, the five approved homes to the north east, and the existing houses of Home Farm Close and Merton Road. The outline on the field finishes the edge.
Context plan, 2020. Not to scale. Zoom to read it.
The layout
Five homes, not six.
The pre-application layout had six semi-detached homes, which the council found cramped, with a hard edge to the village. We took it to five: two pairs along the green walkway and a detached house turned to face the approach, answering the inactive frontage the 2016 inspector had criticised. Two parking spaces each, and a drive wide enough to adopt later.
Indicative site plan, 2020. Not to scale. Zoom to read it.
The access
Proven with tracking.
Access was the one matter applied for in detail. Home Farm Close already had a 5.5 metre carriageway with footways both sides, so we extended it into the site and tracked a fire appliance and a refuse vehicle through the turning head and the courtyard.
Vehicle tracking, 2020. Not to scale. Zoom to read it.
What the inspector decided
Allowed, access approved.
Allowed at appeal, April 2022.
The inspector granted outline permission for five homes with the access approved. No policy required the field to be developed with the land next door, the two were in separate ownership, and no legal agreement was needed. Layout, scale, appearance and landscaping were reserved.
The indicative layout did its work at the appeal. The inspector tested the neighbours' privacy and daylight against it and found that five homes could sit on the site without harming them. The highway authority had not objected.
The full story
The field sat at the end of Home Farm Close, a cul-de-sac off Merton Road at the western edge of Ambrosden, a village five kilometres south west of Bicester. It had been tried before. An application for six houses was refused in 2015, a resubmission was refused in 2016, and the appeal was dismissed that July: the site was beyond the built-up limits of the village, and the scheme was piecemeal development encroaching into the open countryside.
Then the countryside around it was consented. In 2018 the council granted five houses on the land to the north east, whose approved access ran across the field. In 2019 an appeal allowed outline permission for up to 84 homes on the land to the west. The field was now between two consented schemes. We put that to the council at pre-application in January 2020 with a layout for six semi-detached homes. The advice, in March, accepted that once the land to the west was built the site would sit within the village and the scheme would be minor development, acceptable in principle. It also found six homes cramped, with a hard edge, and said the site would need fewer. So the outline went in that July for five: two pairs and one detached house turned to face the approach, at 29 homes per hectare against 32 next door, with the access applied for in detail and proven by vehicle tracking.
The decision date passed in August 2020 without a decision. In early 2021 the council said it would refuse unless the landowner either applied jointly with the owner of the undeveloped field to the north or signed a single legal agreement covering both, for affordable housing and other contributions that neither site would owe on its own. The other owner would not join in. Our planning associate lodged an appeal against non-determination for the landowner, with the pre-application advice, the planning history of the land around the site and the layout as the evidence.
The appeal was decided on written representations. The inspector allowed it on 14 April 2022: no policy required the two fields to come forward together, they were in separate ownership, the council had not used the tools national policy gives it for assembling land, and no legal agreement was needed. It granted outline permission for five homes, with the access approved from our site plan, layout, scale, appearance and landscaping reserved, and nine conditions covering drainage, the access details, archaeology and biodiversity. An application for costs against the council was refused: the inspector found its case had been argued with substance, even though he disagreed with it. The homes now standing on the site were built in 2023 and 2024 under a later full permission designed by another practice. Our part ended with the outline.
What we did
Pre-app, drawings, application, appeal.
We tested the principle at pre-application, drew the outline and its access, made the application, and ran the appeal for the landowner through our planning associate.
The case
Infill, on the evidence.
Then
Open countryside, dismissed at appeal in 2016
By 2020
Consents for up to 84 homes west and five north east
Pre-app
Acceptable in principle, fewer than six homes
Density
29 homes per hectare, 32 next door
Our Design and Access Statement, 2020.
The access
Applied for in detail.
Road
Home Farm Close extended, 5.5 m with footways
Tracked
Fire appliance and refuse vehicle
Drive
Wide enough to adopt, keeping the land north west open
Status
Approved by the inspector
Site plan 001 revision c and the tracking drawing.
The appeal
Run for the landowner.
Route
Non-determination, written representations
Allowed
14 April 2022
Approved
Access; the rest reserved
Agreement
None required
Got a plot that was refused before? Ask us at the start.
Tell us about your project
Got a plot that was refused before?
A Senior Architect will reply. We will give you an initial appraisal and guide you as to what to do next.
Thank you. A Senior Architect will reply personally.
Something went wrong sending this. Please call 01926 967 090 or email studio@rickett.co.uk.