Case study  /  Warwickshire

Butlers Marston, on the village's terms.

The village school closed in 1996. Nine homes on the field it left behind.

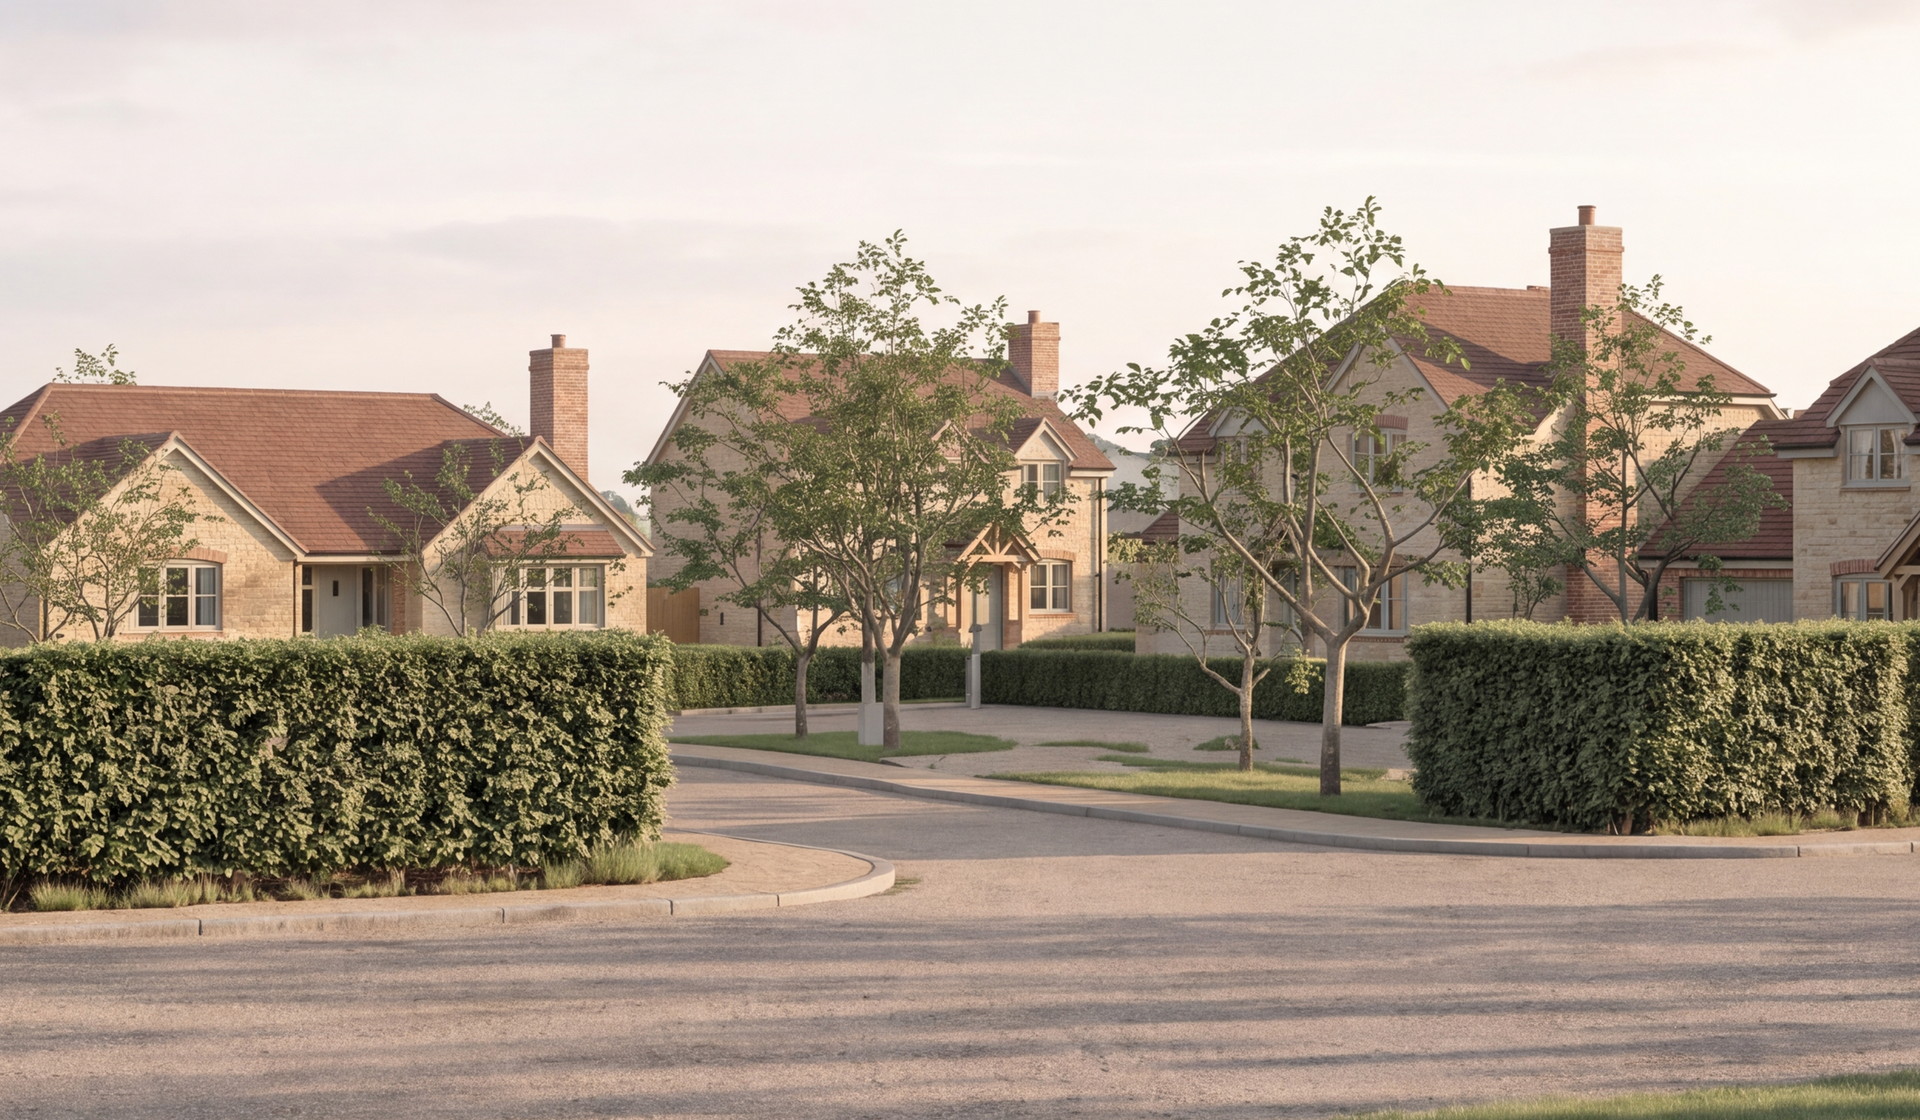
Visualisation of the proposed houses on the former school field at Butlers Marston, seen from Pillerton Road in soft early morning light: a pair of one and a half storey houses in warm honey coursed limestone with gabled dormers, oak framed porches, brown clay tile roofs and red brick chimneys, single storey homes continuing to the right, all set behind a clipped native hedge along the roadside

The Pillerton Road frontage, in Clipsham Medwell stone with brick dressings and brown clay tiles as specified. Visualisation of the proposed scheme: nothing here is built and the application is in planning. The view follows the geometry of the submitted drawings, and the layout has been revised since.

The facts

Village housing development architects, Warwickshire.

Nine homes on a redundant village school site in Stratford-on-Avon District, taken from first sketch to a validated full application in five months.

The project

Nine homes on a school field.

30years the site has stood empty
Location
Butlers Marston, north of Pillerton Road, Stratford-on-Avon District
Client
A private development client
Proposal
Demolition of the former school, nine dwellings with access and parking
Route
Full application. Not a Local Service Village
Our scope
RIBA Stages 1 to 4, planning agent, and author of the parish presentations
Status
In planning, with an officer recommendation for approval

Application 26/00802/FUL sits on Stratford-on-Avon District Council's public register.

The brief

A site the village had already talked about.

Butlers Marston lost its primary school in 1996, and the buildings have been standing empty behind their hedges ever since.

By the time the site came to be designed, the parish had put its own view on the record twice: once through a housing needs survey it commissioned itself, and once through the parish council. The brief was largely written before the first drawing.

Site
Approximately 0.60 hectares of previously developed land at the village edge
Constraint
Flood Zone 1, at the edge of a 1 km buffer to nearby SSSIs
Context
Bungalows on higher ground behind, two storey houses opposite, open farmland beyond
The sequence

Five months, five parish revisions.

November 2025
Appointed. First sketch layouts issued within a week.
January 2026
Public meeting in the village. Presentation to the parish council.
Jan to Feb 2026
Five revisions of the parish presentation, Rev A to Rev E, in sixteen days
30 January 2026
The parish council writes setting out the terms it would support
March 2026
Full application assembled, Design and Access Statement at Revision H
17 April 2026
Application made valid. Consultation opens.

The application currently carries a recommendation for approval. Technical design began in August 2026, while it runs.

Before the first drawing

The village had already said what it wanted.

Most rural schemes start by guessing what a parish will accept. Here the answer was already written down in the parish council's own survey, and the client went and asked for the rest of it in person.

The survey

Forty three households answered.

43per cent response rate, parish wide

In 2022 the parish council commissioned its own housing needs survey and put a form through every door in the parish. The report that came back called the response rate excellent for a survey of its type.

One of its questions asked directly what should happen on the former school site. Most respondents said six to ten properties, and most wanted a mixture of types and tenures rather than one kind of house repeated.

Housing Needs Survey Report for Butlers Marston Parish Council, June 2022. Cited in the submitted Design and Access Statement.

The condition of the site

Residents called it an eyesore.

The same survey collected written comments. Residents recorded that the site still lay unused and was becoming an eyesore, and that a number of dwellings would be a much better use of the space.

That matters more than it sounds. On a site at the edge of a village that is not a Local Service Village, the planning question is whether development brings a clear local benefit. A neglected site that the parish itself has asked to see used is a different argument from an untouched field.

2006
An application to bring the school back into use is withdrawn
2007
Permission for a pre-school is issued, and never carried out
Since 2014
The site has repeatedly appeared on the district's Call for Sites list
Working with the parish

The client went to the parish first.

Rather than wait to be consulted once an application was in, the client approached the parish council directly, and the parish arranged a meeting in the village so residents could put their questions in person.

Two things came out of that meeting, and both are in the submitted scheme.

The footpath
Improved footpath surfacing. The layout drawing shows the existing path widened by approximately 1.5 metres, with an access path connecting the site to the village.
The parking
Additional resident parking adjacent to Town Ground: seven bays in the north eastern corner of the site, intended for Parish use rather than for the new homes

Wording as recorded in the submitted Design and Access Statement, Revision H.

Neither was asked for by the council.

The parish council's terms

Then six things in writing.

On 30 January 2026, still before any application was made, the parish council put its position in writing. Most of it was about how the village would live with the scheme rather than how it would look.

Parking
Extra parking, to relieve a recognised problem on Town Ground
Number
Up to nine properties on the site
Materials
Stone to the east and south, brick to the north and west
Construction
Through the new main road entrance, never Town Ground
Footpaths
New paths through the site, linked to existing village paths
Frontage
Houses set back from the main road with greenery in front of them

Every one of those six is answered in the layout that was submitted.

The scheme

Nine homes, and seven spaces that belong to the village.

Fifteen homes to the hectare around one shared street off Pillerton Road, with very little built mass at the front of the site and a soft boundary in place of fences.

Proposed site layout

The parish's list, drawn.

One access off Pillerton Road, so construction and resident traffic never runs through Town Ground. Seven bays in the north eastern corner, intended for Parish use. An access path connecting the site to the village, and the existing path widened by approximately 1.5 metres. Three visitor spaces sit centrally, so parked cars stay out of the street scene.

Drawing 3547-s3-001L, with its key and accommodation schedule. The homes front the shared street, so the parking and the footpath are overlooked rather than tucked away. Open it for the plot by plot schedule.

Low impact

Very little mass at the front.

The scheme is arranged so the road sees as little building as it can. The frontage is held back behind the existing hedge, the larger houses sit deeper into the site, and the three single storey homes take the high northern ground, where anything taller would have stood against the skyline above the bungalows behind. From Pillerton Road the site reads as a hedge with roofs behind it and not as an estate.

Visualisation of the proposed scheme seen along the road: single storey homes in warm honey limestone with hipped brown clay tile roofs and red brick chimneys at the left, the shared street opening into the site at the centre, and taller one and a half storey houses to the right, all behind clipped native hedges with young trees inside the site

Visualisation of the proposed scheme. Roof heights step down across the site rather than running as one ridge line, and the site rises about two metres west to east and three north to south.

Schedule of accommodation

Four three beds, three two beds, two four beds.

The mix answers the survey directly. It is not nine of the same house: the two bedroom homes are single storey and generously sized, and the largest two sit at the far end of the site away from the road.

Homes
9
Mix
3 × 2-bed single storey, 4 × 3-bed, 2 × 4-bed
Floor area
1,103.9 sqm / 11,882 sqft gross internal across the nine
Range
92.2 sqm to 151.6 sqm per home
Site area
Approximately 0.60 ha, about 15 homes to the hectare
Parking
Two spaces per home, three to the largest two, plus 3 visitor spaces and 7 bays for parish use

Seven of the nine homes have a garage.

Materials

Stone to one side, brick to the other.

The parish asked for a mixture that reflected both halves of the village: the stone properties to the east and south, and the brick to the north and west. The elevations are pale coursed stone with brick chimney stacks and brown clay tiles, the palette the village already reads as its own.

Boundary treatment is deliberately soft. There are almost no fences on show: the edges are hedge and planting rather than close boarded panels, the frontage sits back from Pillerton Road behind a hedge rather than a wall, and the existing tree line along the north western edge is kept and strengthened where there are gaps.

Materials are illustrated in the submitted visuals and remain subject to the council's approval.

The challenge

A village with no policy support for housing.

Butlers Marston is not a Local Service Village.

Under Policy AS.10 that means new housing here has to be fully justified, show a clear benefit to the local area, and not cut across the district's strategy. There is no allocation to point at and no settlement boundary to sit inside.

Discuss your village site
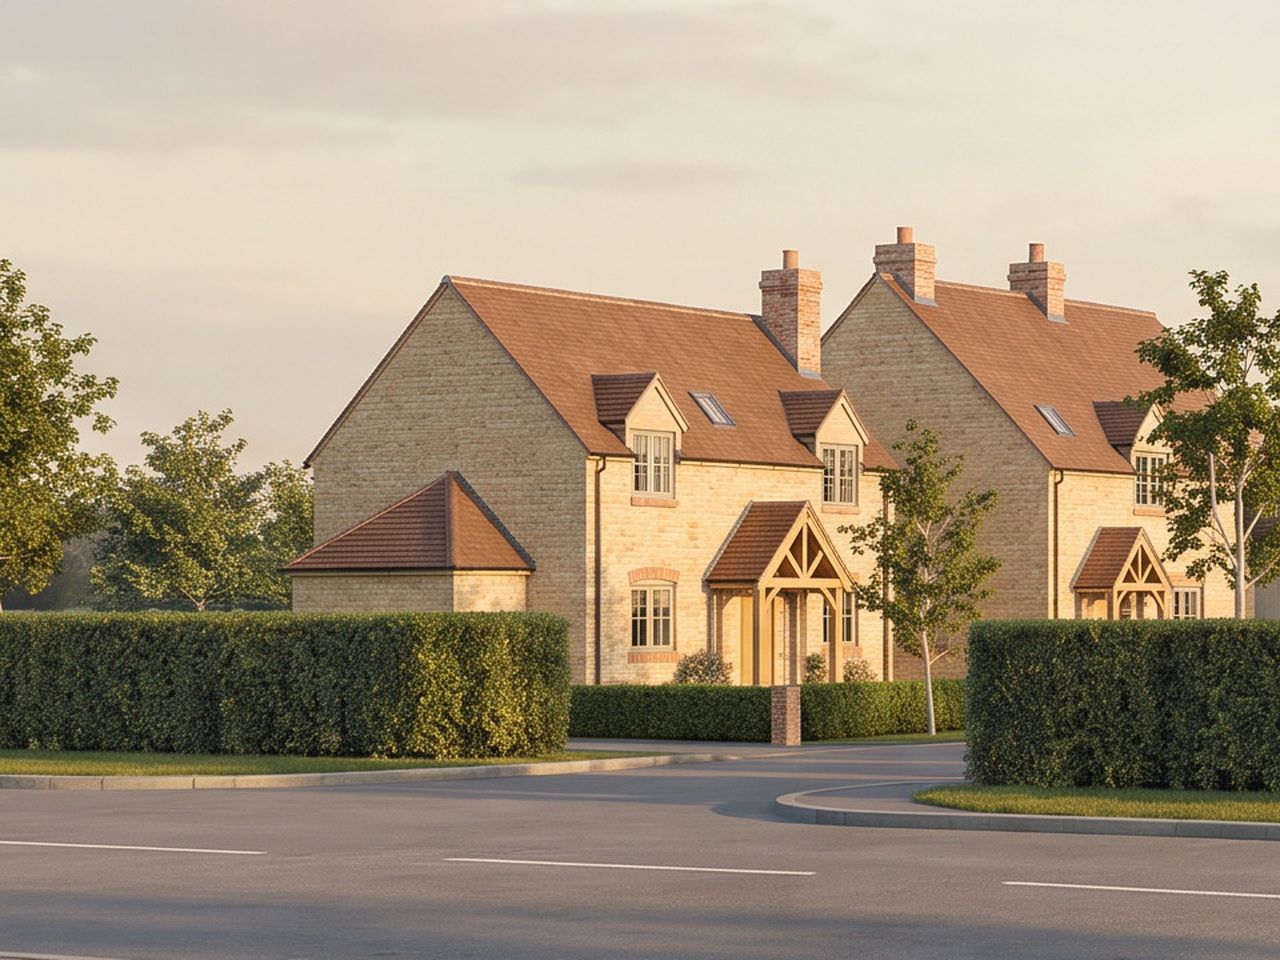
Visualisation of one of the proposed houses seen from the roadside: a pair of one and a half storey houses in warm honey coursed limestone, with red brick chimney stacks, shallow brick arches over the windows, oak framed gabled porches, brown clay tile roofs, and a clipped hedge running along the front of the site

So the benefit had to be built into the scheme rather than argued after it, and the harm had to be designed out rather than mitigated later. Previously developed land instead of a field. Very little built mass at the front and a soft boundary in place of fences. A mix the parish itself asked for, additional resident parking adjacent to Town Ground, and improved footpath surfacing.

The full story

Every rural site runs into the same question, and Butlers Marston runs into it harder than most. The village has no allocation, no settlement boundary that helps, and no status as a Local Service Village. Policy AS.10 sets out what is acceptable in principle outside built up area boundaries, and for a village in this category residential development has to be justified on its own merits. Policy CS.16 puts places like this into the category of other rural locations, which the Core Strategy expects to take roughly 750 homes across the whole plan period between them.

The answer was to stop treating the local benefit as something to write about at the end. The site is previously developed land: a school that closed in 1996 and a consent for a pre-school that was issued in 2007 and never carried out. It has been on the district's Call for Sites list since 2014 and is carried in the Housing and Economic Land Availability Assessment for the emerging South Warwickshire Local Plan as site 484. And the parish had twice put on record that it wanted the site used, first through the housing needs survey it commissioned in 2022 and then through the parish council's own letter.

The design was then run in front of the village rather than at it, and the first move was the client's. Rather than wait to be consulted once an application was in, he approached the parish council directly and asked to work with them. The parish council arranged a meeting in the village, and about 33 residents came in January 2026. The questions were the practical ones: whether the trees and boundary hedges would stay, whether the new houses would overlook the properties opposite, whether they would shade the solar panels on the garages to the east, whether the drains could take it, and how construction traffic would get in. Each of those was answered with something in the drawings rather than a reassurance. The tree lines are retained and managed. The layout is set out to the separation distances in the council's own residential amenity guidance, 21 metres back to back, 13 metres front to side, 10 metres from a window to a private garden. A sun path study was run at four times of day in both April and October to test the light and the panels. Surface water is attenuated in a pond on the site instead of going into the combined foul system. And the access is new, off Pillerton Road, so nothing runs through Town Ground.

Two things came out of that meeting, and the Design and Access Statement records both among the wider benefits to the village: improved footpath surfacing, and additional resident parking adjacent to Town Ground. On the layout that went in, that is seven bays in the north eastern corner of the site intended for Parish use, not for the new houses at all, with the existing path widened by approximately 1.5 metres and an access path connecting the site to the village.

The presentation to the parish then went through five revisions in sixteen days. What came back on 30 January 2026 was a letter from the parish council setting out the terms on which it would support the scheme: more parking to relieve Town Ground, up to nine properties, mixed materials, site traffic off the main road, footpaths through the site linked to the existing network, and houses set back behind greenery. All six are in the layout that was submitted in March.

The other half of the case was restraint. The scheme is designed to be seen as little as possible from the road: the frontage held back behind the existing hedge, the larger houses set deeper into the site, the single storey homes on the high northern ground where anything taller would have stood against the skyline, and almost no fences on show anywhere. The boundary is soft, hedge and planting rather than close boarded panels, so what the lane sees is a hedge with roofs behind it.

What we did

The consultation happened before the application, not after it.

From appointment in November 2025 to a validated full application in April 2026, with the parish council's position in writing before a drawing was ever submitted.

The strategy

Design to the brief the parish wrote.

Problem
A village with no policy support for housing, where the case has to rest on local benefit
Move
Start from the parish's own 2022 survey rather than from a yield, and go to the parish before the design was fixed
Move
Answer each of the parish council's six terms with something on the drawing
Result
Nine homes, inside the six to ten the survey supported, with the mix it asked for

Improved footpath surfacing and additional resident parking came out of that meeting. The parish council's letter of support was submitted with the application.

The design

Height where it does no harm.

Massing
Very little built mass at the front; single storey on the high northern ground, one and a half storeys elsewhere
Amenity
Laid out to the council's separation distances, tested against a sun path study
Boundaries
Soft throughout: existing tree line and hedges retained, gaps filled, frontage set back behind hedge, almost no fences on show
Drainage
Surface water attenuated on site, kept out of the combined foul system

Fifteen homes to the hectare, on previously developed land.

The delivery

A full evidence base, assembled once.

Coordination
Transport, drainage, ecology, arboriculture, contamination and construction management, run to one drawing set
Documents
Design and Access Statement to Revision H, planning statement, climate change appendix, drawing register
Engagement
A public meeting, five parish presentations, and the parish council's terms in writing
Since
Technical design under way from August 2026, running alongside determination
Position
The application currently carries an officer recommendation for approval

Application 26/00802/FUL was made valid on 17 April 2026. It is recommended for approval and awaiting determination.

Tell us about your project

Got a site on the edge of a village?

A Senior Architect will reply. We will give you an initial appraisal and guide you as to what to do next.

Your enquiry will go directly to a Senior Architect.

Thank you. A Senior Architect will reply personally.
Something went wrong sending this. Please call 01926 967 090 or email studio@rickett.co.uk.