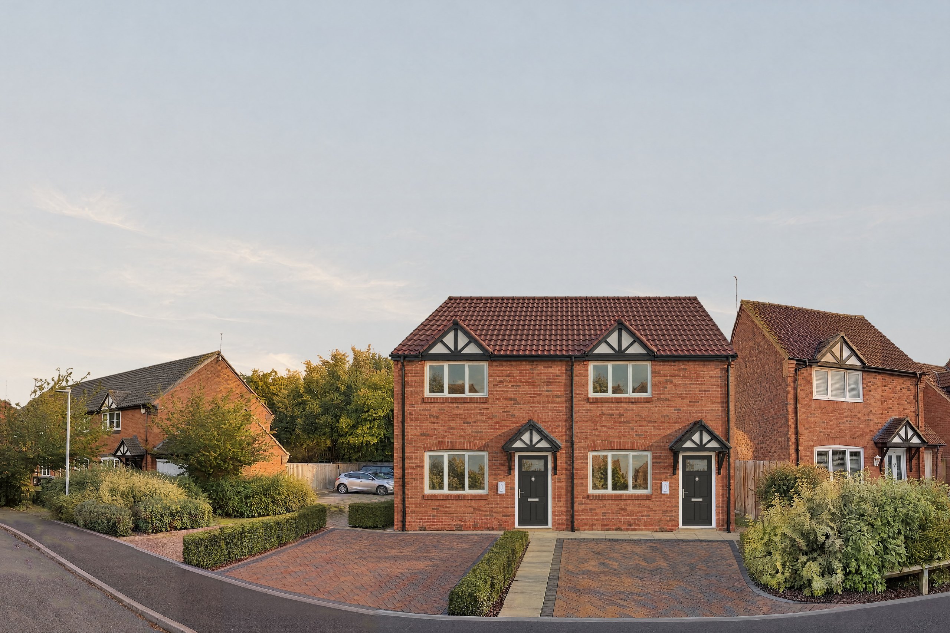
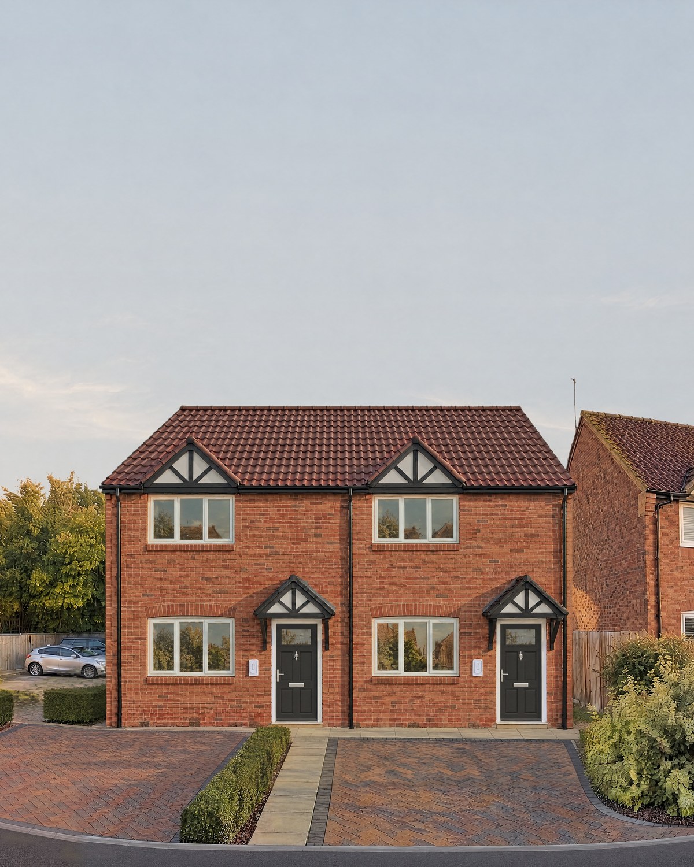
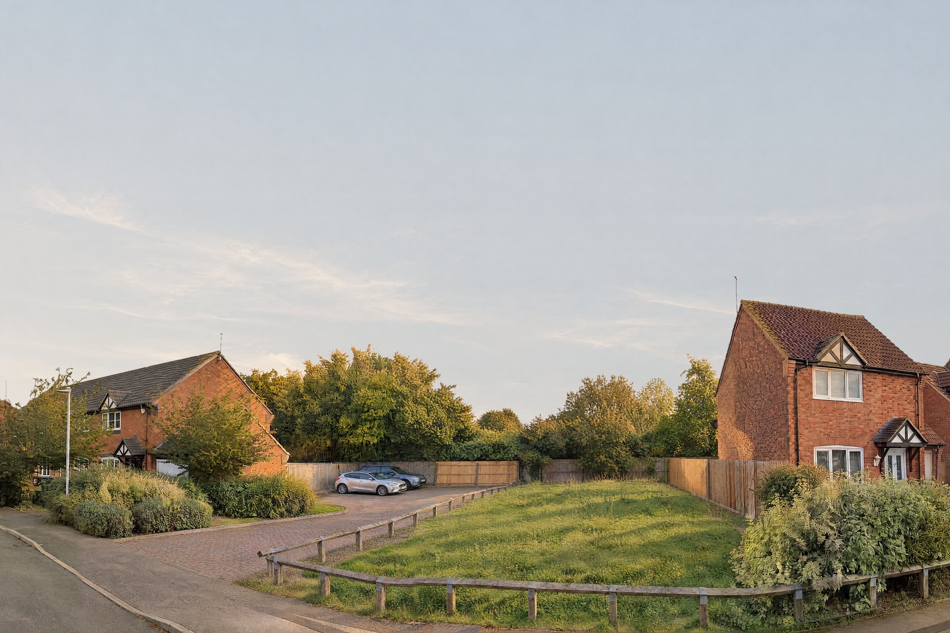
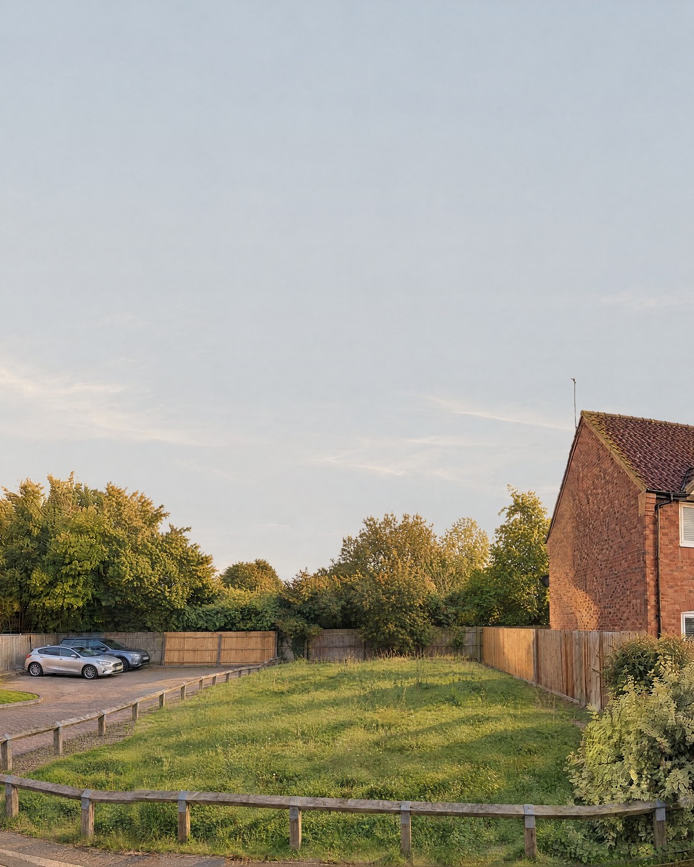
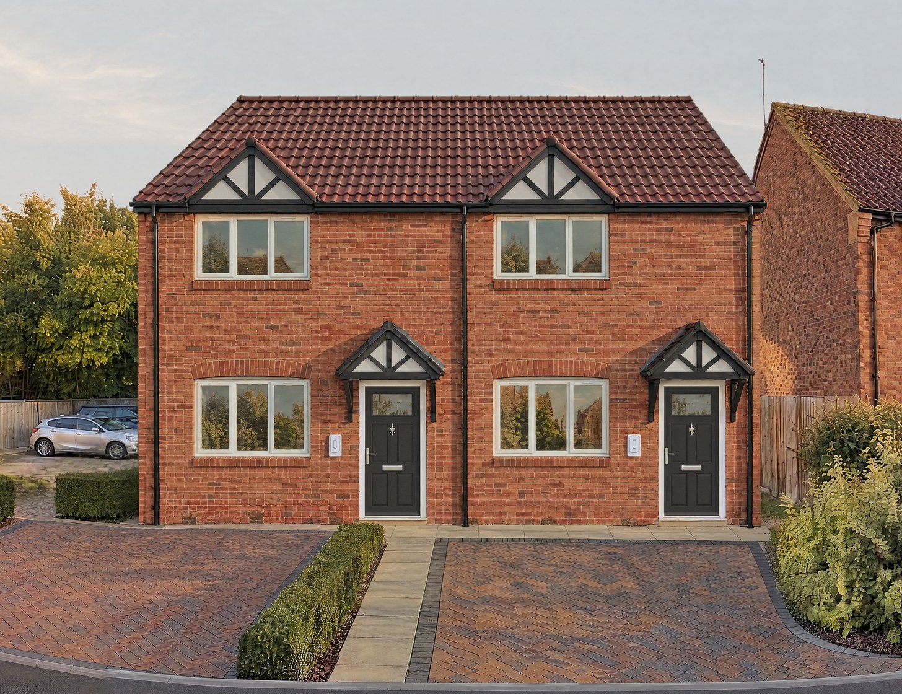
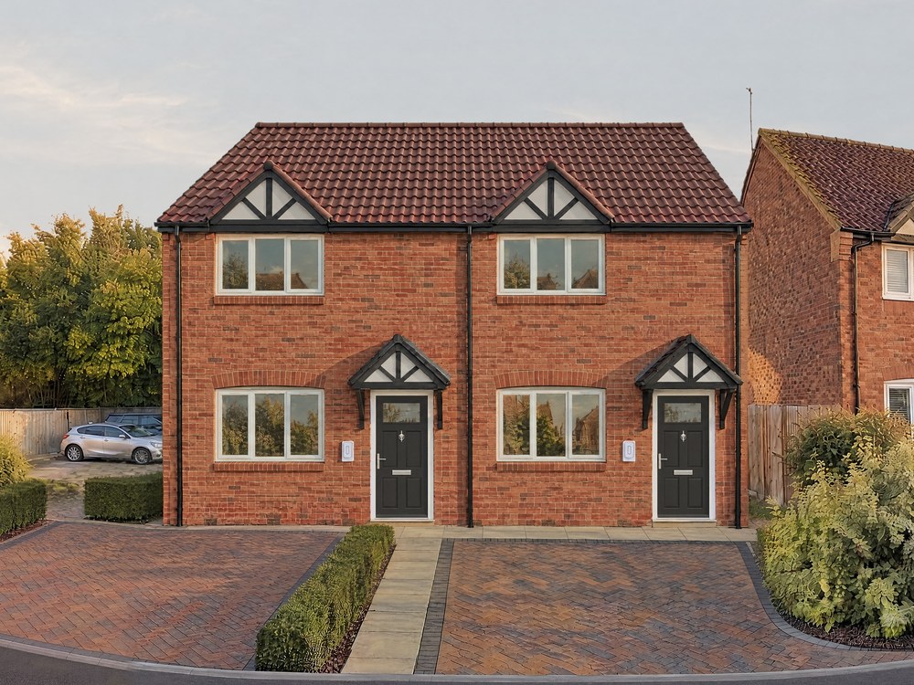
A pair of two-bed homes, designed to match the street, on a grassed plot between two houses in Whitnash with neighbours' parking behind. Permission was granted in November 2025.
A leftover plot in a finished street is easy to get wrong: too big and it crowds the neighbours, too different and it sticks out. This pair was drawn from the street itself, and the council's officer found it reads as part of the surrounding development.
The project
What was approved.
2two-bed homes
Location
Land between 73 and 79 Montgomery Road, Whitnash
Our scope
Design, the application, the amendment, Building Regulations drawings and the conditions
Status
Granted 24 Nov 2025; not yet built in October 2026
Warwick District Council decision W/25/1114, 24 November 2025: two semi-detached dwellings with access, landscape and parking. Non-material amendment approved 8 April 2026. 74.7 sqm (804 sq ft) each, from the approved site plan.
The brief
Two homes, and the neighbours' parking kept.
Two family homes for a grassed plot between two houses, on a street where every house shares the same brick, roof and details.
The plot's frontage is also the way in to four neighbours' parking bays, so the homes had to fit without making those bays harder to use.
Homes
Two-bed, four-person semis, two spaces each
Energy
Air source heat pumps and a car charger each
The site
A gap in a finished street.
Setting
A grassed plot on the east side of Montgomery Road, between No. 73 and No. 79
Access
Shared with a parking court of four bays to the north
Character
One style and one palette of materials, house to house
Policy
Inside the urban area of Leamington Spa; Whitnash Neighbourhood Plan
Water
Flood Zone 1
From the officer's report and our survey.
The timeline
From a gap to a permission.
Aug 2024
Measured survey
Jul 2025
Highway advice; the access redrawn
Aug 2025
Application submitted
24 Nov 2025
Permission granted
Feb 2026
Building Regulations plans passed
Apr 2026
Materials and an amendment approved
Dates from the council's notices and our issue record.
The design
Made to read as part of the street.
The officer found the pair in keeping with the houses along Montgomery Road in scale, pitch, roof detailing and facing materials. The details are the street's own: soldier courses above and below the windows, small gables in the front roof, gabled canopies over the doors.
The layout
Parking in front, gardens behind.
The pair lines up with No. 79. Each home has two spaces off Montgomery Road, with planting between the two pairs of spaces, and the way in to the neighbours' parking court stays open, a planted build-out guarding its first bay.
Approved site plan, 2025. Not to scale. Zoom to read it.
The front
The street's own details.
One roof over the pair, a small gable over each first-floor window, a gabled timber canopy over each front door, and brick soldier courses above and below the windows. The windows follow the amendment approved in April 2026.
Approved front elevation, amended April 2026. Not to scale.
The plans
Living room to the street, kitchen to the garden.
A living room at the front, a WC and utility in the middle, and a kitchen and dining room across the back, opening to the garden, with the heat pump outside. Upstairs, two double bedrooms and a bathroom.
Approved plans, amended April 2026. Not to scale. Zoom to read them.
What the council decided
Granted, and in keeping with the street.
Permission, 24 November 2025.
Warwick District Council granted two semi-detached homes, finding them in keeping with the houses along Montgomery Road in scale, pitch, roof detailing and facing materials, with no objection from highways.
The highway authority raised no objection once swept path drawings showed every new space could be used. An energy statement showed the homes' own measures met the council's net zero carbon policy, with a modest carbon offset secured by condition.
The full story
The plot was a strip of grass between No. 73 and No. 79 Montgomery Road, on an estate where every house shares the same character and palette of materials. Its frontage also carries the entrance to a parking court of four bays used by neighbours, and the two bays furthest in were already tight to get into.
The houses were drawn from the street: one roof over the pair, small gables in the front roof, brick soldier courses above and below the windows, gabled timber canopies over the doors. The harder part was the entrance. After highway advice in July 2025 we redrew it so the neighbours' bays worked as they had before, with a planted build-out protecting the first one.
We submitted the application in August 2025 with swept path drawings for the new spaces and an energy statement, which showed the homes' own measures met the council's net zero carbon policy with a modest offset. Permission was granted on 24 November 2025: the officer found the pair in keeping with the houses along Montgomery Road in scale, pitch, roof detailing and facing materials.
After consent, the Building Regulations plans were passed in February 2026. In April 2026 the council approved the facing materials (a multi brick chosen against No. 73's, and a Double Roman tile because the street's own was discontinued) and a non-material amendment to the windows that added a sun tunnel at the back. For biodiversity net gain, units were bought from a habitat bank in April 2026 and the gain plan was submitted in May 2026. Building had not started by October 2026.
What we did
From an empty plot to a permission.
We surveyed the plot, designed the pair to the street's pattern, worked the layout out around the neighbours' parking, made the application, and took the scheme through the amendment, the Building Regulations and the conditions.
The design
A pair the street already knows.
Form
One roof, two storeys, front gables
Details
Soldier courses, gabled canopies
Energy
Heat pumps and car chargers
Gardens
43 and 52 sqm, bins and bikes behind
74.7 sqm each, two double bedrooms.
The application
Planned around the neighbours.
Access
Redrawn after highway advice
Evidence
Swept paths and an energy statement
Submitted
Aug 2025
Granted
24 Nov 2025
No objection from highways.
After consent
Through the conditions.
Building Regs
Plans passed Feb 2026
Materials
Approved Apr 2026
Amendment
Windows and a sun tunnel, Apr 2026
Biodiversity
Off-site units bought Apr 2026
Got an infill plot? Ask us at the start.
Tell us about your project
Got an infill plot? Ask us.
A Senior Architect will reply. We will give you an initial appraisal and guide you as to what to do next.
Thank you. A Senior Architect will reply personally.
Something went wrong sending this. Please call 01926 967 090 or email studio@rickett.co.uk.