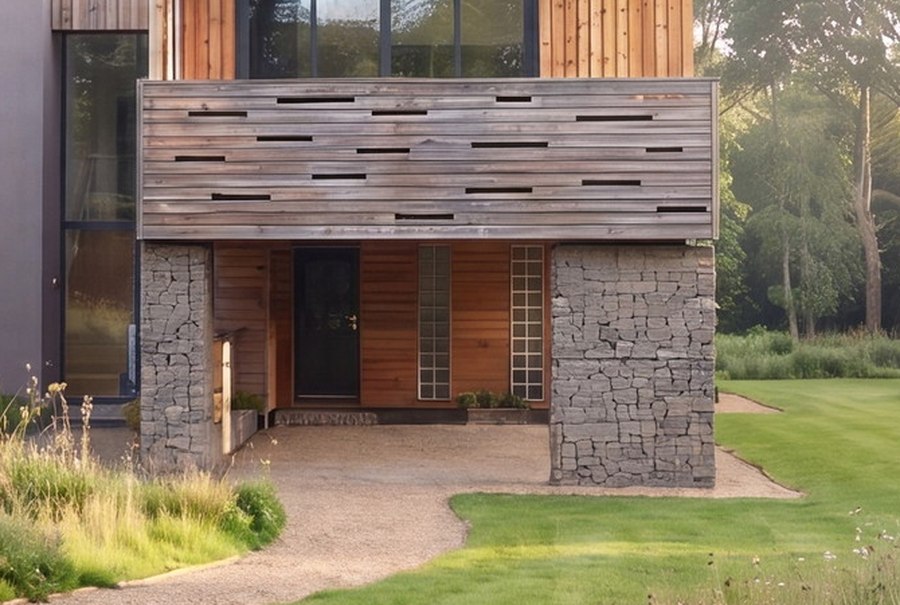
The room could only sit inside the car port's existing frame, and the uninsulated balcony overhead fixed the wall's line to the millimetre. Outside, the new car port was hemmed in by the trees, the first-floor overhang and the side access. And with permitted development rights removed from the whole site, none of it could be built without a full permission.
The full story
Because we had designed the house, we did not have to relearn it. We knew what was behind every wall, which meant we could go straight at the real problem: the balcony above the car port has no insulation in it, so the new enclosing wall had to line up precisely with the structure overhead and the void above had to be packed out. There was no freedom to shift it for the sake of a better room, so the room was designed around the line the building gave us.
The rest was a discipline of disappearing. The new walls are set back so a shadow gap runs between old and new and the original's crisp lines survive. The finish is render rather than timber, chosen deliberately: new cladding against fifteen years of weathered boarding would have announced itself every time you looked at the house. The bi-fold doors are mirrored from the ones on the floor above, part of the terrace was kept rather than swallowed, and the window seat was positioned so the garden view drove the layout instead of the rear door killing it. The car port, being a separate object, was free to be timber, so it is untreated larch on a steel frame.
Then we ran the planning. A query on the submitted drawings was raised before validation and resolved inside a working day, direct with the case officer rather than back through the portal. After that the application sat in a queue. The council's workload pushed the decision back three times; each time we agreed an extension of time, kept the officer engaged, and explained to an anxious client that the delay was the council's diary, not her scheme. It was granted on 26 May 2022 with no objections and two conditions. We lodged the Building Control application, which passed on 18 August, and issued the full set of working drawings the build was made from.