Case study  /  Leominster

Laundry Lane,
41 homes, granted and buildable.

An affordable-led scheme for the Wrekin Housing Group on a redundant infill site at the edge of Leominster. We designed it, won the consent, and cleared the conditions that let it start on site.

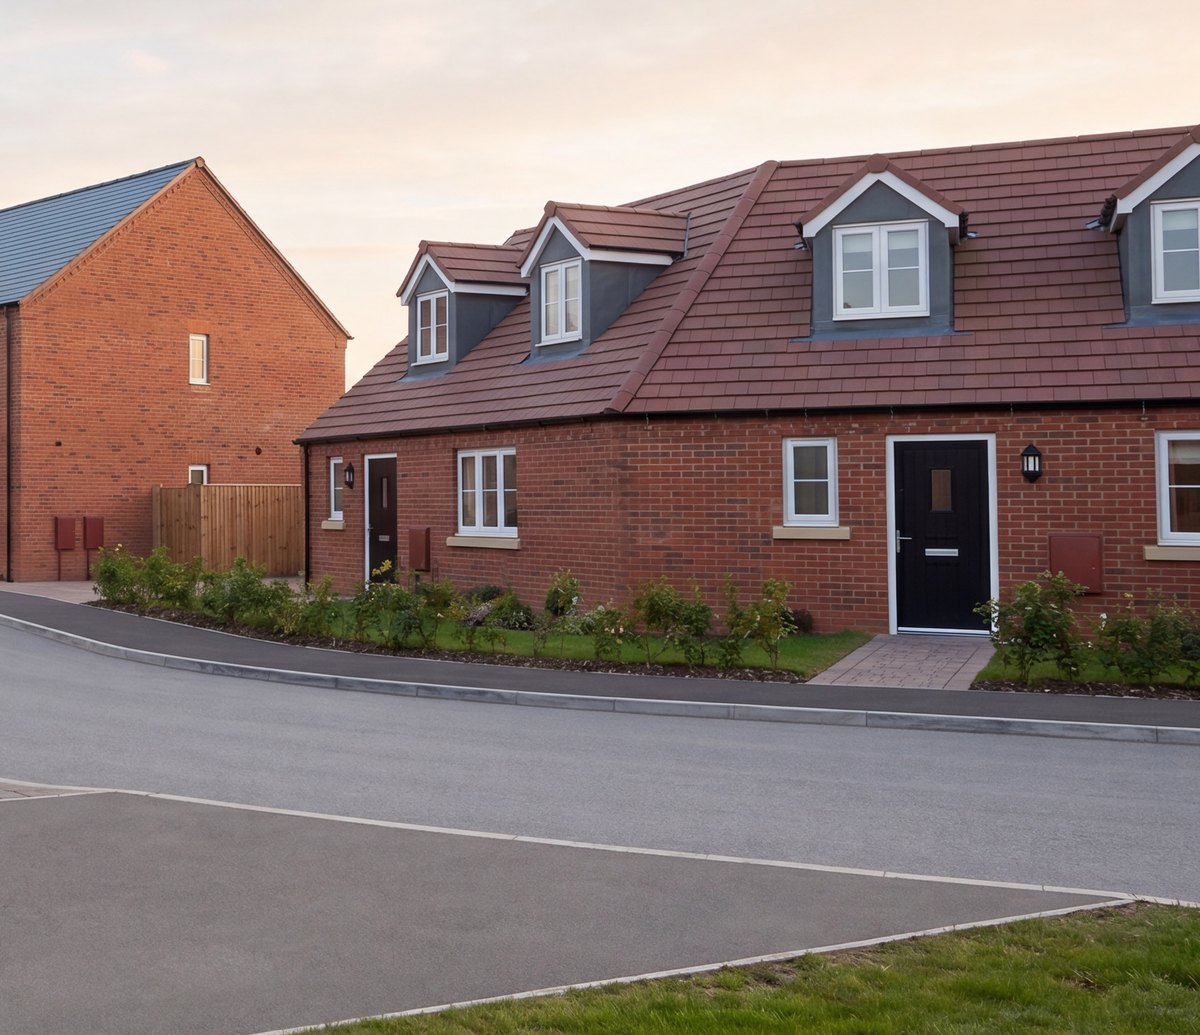
Visualisation of the consented scheme at Laundry Lane, Leominster: red and red-brown brick houses with porch canopies and dormered rooflines along a single curving adopted street at first light, stepping between one-and-a-half and two-and-a-half storeys

The single adopted street the consent draws, its house types stepping from 1.5 to 2.5 storeys. A visualisation of the consented scheme rather than a photograph.

The facts

Affordable housing development, Leominster.

A 0.95 hectare infill plot of overgrown scrub and outbuildings behind an established residential edge, with one road frontage, a watercourse along its eastern boundary, and surface water to resolve on a falling site.

The project

One permission, carried to site.

41homes consented on a redundant infill site
Location
Laundry Lane, on the established edge of Leominster
Client
The Wrekin Housing Group, the registered provider behind it
Our scope
Architect and planning agent, first sketch to conditions
Status
Granted December 2014; later built out by others, occupied

Herefordshire Council, reference P140665/F: full planning permission for 41 homes, granted 17 December 2014. The road layout was varied under P150668/F in April 2015. We were the architect and the planning agent on both applications. The homes themselves were later built out by others.

The brief

Win it, then make it buildable.

An affordable-led scheme for a registered provider only works if the number, mix and density of homes can fund the affordable housing and be built to budget. The ambition counted for nothing until the permission was both granted and deliverable.

So the job was a scheme Herefordshire Council would grant, that Wrekin could fund, and that sat properly into an established residential edge.

Site
Overgrown scrub and outbuildings, a single road frontage
Constraint
Housing on two sides, a watercourse east, a falling site
Route
A full application, worked to a layout the council would grant
The numbers

The mix that funded the affordable homes.

Consented
41 homes, December 2014
Affordable
26 homes: 20 rented, 6 shared ownership
Open market
15 homes, funding the mix
Bedrooms
13 × 1-bed, 15 × 2-bed, 9 × 3-bed, 4 × 4-bed
Site
0.95 ha, 43 homes per hectare
Floor area
About 3,056 sqm / 32,900 sqft gross internal
Parking
67 spaces

Tenure, mix and areas as listed plot by plot on the consented tenure drawing, revision F. The open-market homes are what make the affordable majority fundable.

The timeline

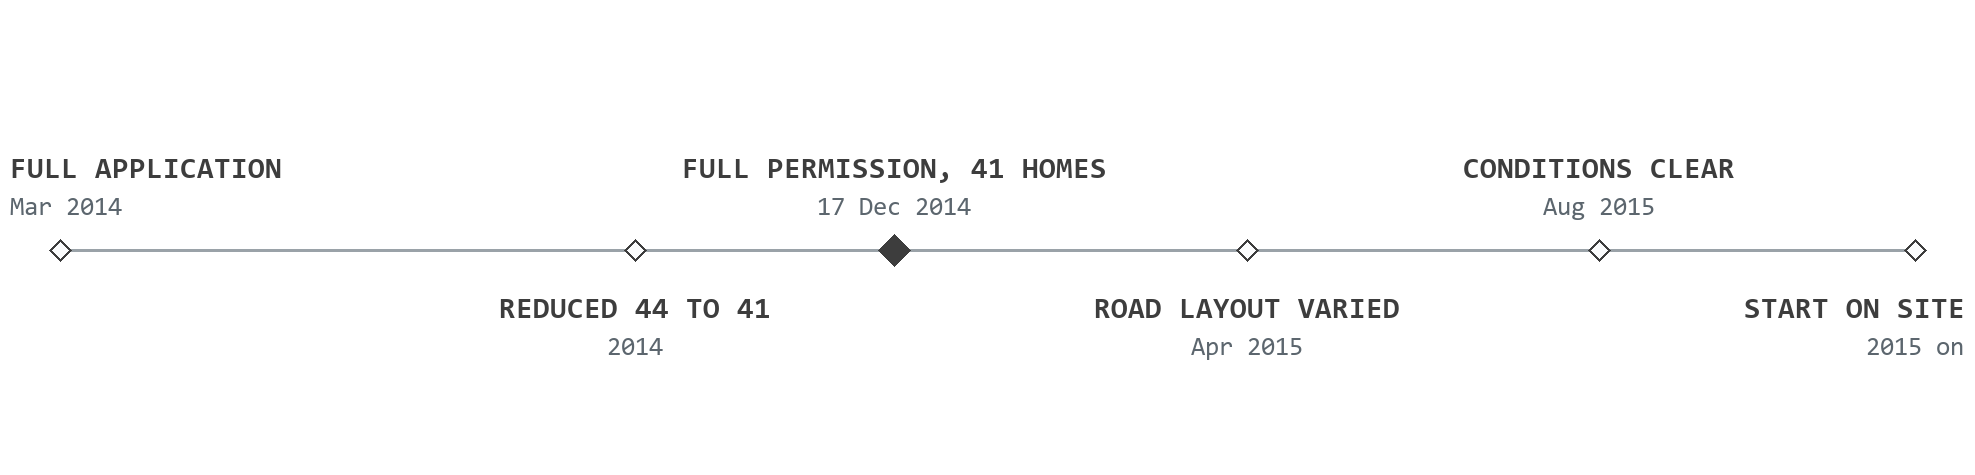
Seventeen months, application to site.

Timeline for Laundry Lane, Leominster, drawn to scale in time: full application in March 2014; the scheme reduced from 44 homes to 41 during 2014; full permission for 41 homes on 17 December 2014; the road layout varied in April 2015; conditions clear in August 2015; then a start on site

Spaced by time, not by event. The solid marker is the consent; everything to its right is what made the consent buildable.

The scheme

A street that belongs to its edge.

The consented layout, the street scene it draws, and the brick detailing that carries the house types: the drawings the permission stands on.

The layout

41 homes around one adopted street.

The layout extends the grain of the neighbouring streets rather than importing an estate pattern. Blocks A to J hold a single curving street built for adoption, with parking drawn to the side and rear so the frontages stay uncluttered.

The consented layout. The street meets Laundry Lane at the site's single road frontage.

The street

Stepped in half-storeys, not one flat row.

Along the street the house types change height and rhythm: gabled cottages of a storey and a half, two-storey terraces and dormered types of two and a half storeys, so the new edge reads as a piece of the town rather than a scheme landed on it.

Proposed street elevation, drawing series UKC 2656. The types stepping from 1.5 to 2.5 storeys.

The house types

Brick fronts, detailed for the street.

Red and red-brown facing brick with plain corners, red-brick soldier-course arches over the openings, cills in reconstituted concrete and blue-grey plain tiles, with a mono-pitch canopy over each front door. Familiar to Leominster, and straightforward to price and build.

Block A, front elevation. The porch canopies and soldier-course heads repeat down the street.

Getting to site

A permission is not a buildable site.

Consent was the start, not the finish.

The highway authority struck out the Jacques Road link, drainage ran through Welsh Water one requisition at a time, and around fourteen pre-start conditions stood between the grant and a start on site. We carried them all.

Discuss an affordable-led site
Visualisation of a consented house type at Laundry Lane, Leominster: a red-brick dormered pair with mono-pitch porch canopies, soldier-course window heads and a blue-grey tiled roof beside the adopted street

One of the consented house types, and a visualisation rather than a photograph. The last drainage condition cleared in August 2015, the developer started on site, and the homes were later built out by others. They are occupied today.

The full story

The site was a tight brownfield infill plot off Laundry Lane, on the established residential edge of Leominster: about 0.95 hectares of overgrown scrub and dilapidated outbuildings, hemmed by housing on two sides and the former Orphans Press works to the north-west. It had a single road frontage, a watercourse along its eastern edge, and surface water to resolve on a falling site before anything could be laid out.

The Wrekin Housing Group needed it to become an affordable-led scheme, and an affordable-led scheme only works if the number, mix and density of homes can fund the affordable housing and be built to budget. So the ambition counted for nothing until a permission was both granted and deliverable. The scheme had to read as a natural part of the neighbourhood, win a clean consent, and resolve highways and drainage before a spade went in the ground.

Before committing to a layout we tested how many homes the site could carry against the council's likely position and the viability the affordable mix demanded. The design grew from what would actually get consent: brick houses of a storey and a half, two storeys and two and a half storeys, extending the grain of the neighbouring streets, arranged around a single street designed for adoption, with parking drawn to the side and rear so the street scene stays uncluttered.

We prepared the scheme design, the Design and Access Statement and the full application, and acted as planning agent throughout. An officer concern over density and mix met a flat constraint: to win consent, the scheme came down from 44 homes to 41, the number the council would grant and the site would carry. Herefordshire Council granted full planning permission for all 41 homes on 17 December 2014, under reference P140665/F, with 22 conditions attached.

A planning permission is not a buildable site. The highway authority required the vehicular link to Jacques Road to be removed, so we reworked the road layout with the project engineer and took it back through a variation of condition 2, approved in April 2015 under reference P150668/F, with the new street designed for adoption.

Surface water was the slowest battle. The drainage strategy ran through Welsh Water as a Section 104 sewer requisition alongside a Section 38 road adoption, with the council's land-drainage consultant on the detail, and the last drainage condition cleared only in August 2015.

Across all of it we were the hub for around fourteen pre-start conditions, pulling together the engineers, ecologists, contamination and acoustic consultants, and produced the working-drawing set for every plot with design-stage SAP, Code for Sustainable Homes and Secured by Design built in.

With the conditions discharged, the developer could start on site: a scheme genuinely buildable, not just permitted. The homes were later built out by others and are occupied today. For a registered provider the value was certainty, a permission designed to be granted and then made ready to build before the programme depended on it.

What we did

Architect and planning agent, sketch to site.

One practice carried the design, the planning case and the conditions, so the client always had one place to look for an answer.

The consent

Designed to be granted.

Designed
The scheme, the house types and the Design and Access Statement
Argued
43 homes per hectare, inside the council's 30 to 50 policy band
Adjusted
44 homes to 41, meeting the officer's density and mix concern
Consent
P140665/F, full permission, 17 December 2014

Twenty-two conditions came with the grant. Clearing them is the other half of the story.

The conditions

The route from grant to ground.

Varied
The road layout under P150668/F, the Jacques Road link removed
Drained
A Welsh Water Section 104 requisition beside a Section 38 adoption
Discharged
Around fourteen pre-start conditions, the last in August 2015
Issued
Working drawings for all 41 plots, with compliance built in

With the conditions discharged the developer could start on site. That was the brief, met.

The boundary

What this work was not.

Ours
Both planning applications, the design and the technical package
Not ours
The Section 106 terms, negotiated by the client's legal team
Not ours
The construction: the homes were built out by others
On record
Agent of record on both decision notices

The permission and the path to site were ours. The bricks were not, and the page says so.

Tell us about your project

Planning an affordable-led scheme?

A Senior Architect will reply. We will give you an initial appraisal and guide you as to what to do next.

Your enquiry will go directly to a Senior Architect.

Thank you. A Senior Architect will reply personally.
Something went wrong sending this. Please call 01926 967 090 or email studio@rickett.co.uk.