The homes, not just the permission.
We choose outline or full for what each settles. The scheme is then drawn to the point a contractor can price it, a funder can lend against it and building control will pass it.
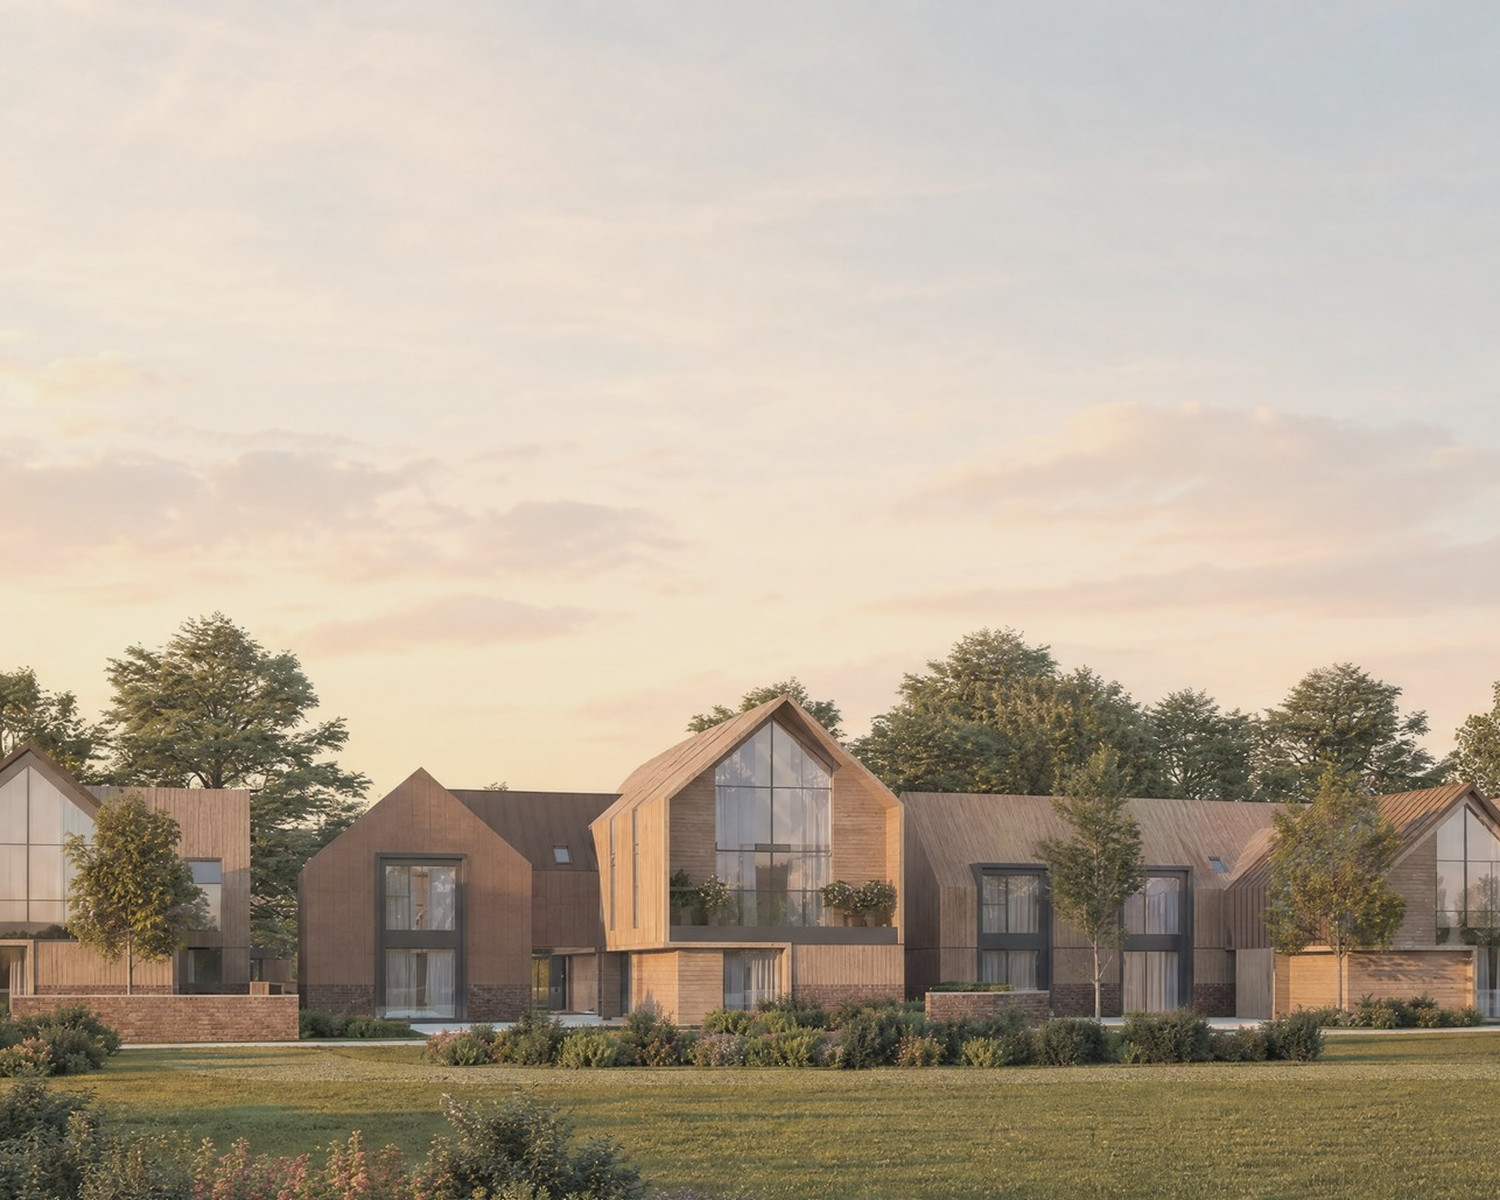
Inwoods Park
A care village consent on eight and a half acres, carried across to twenty-five homes for the developer who bought it. Granted at committee on a full application, and the first of them are standing.
View project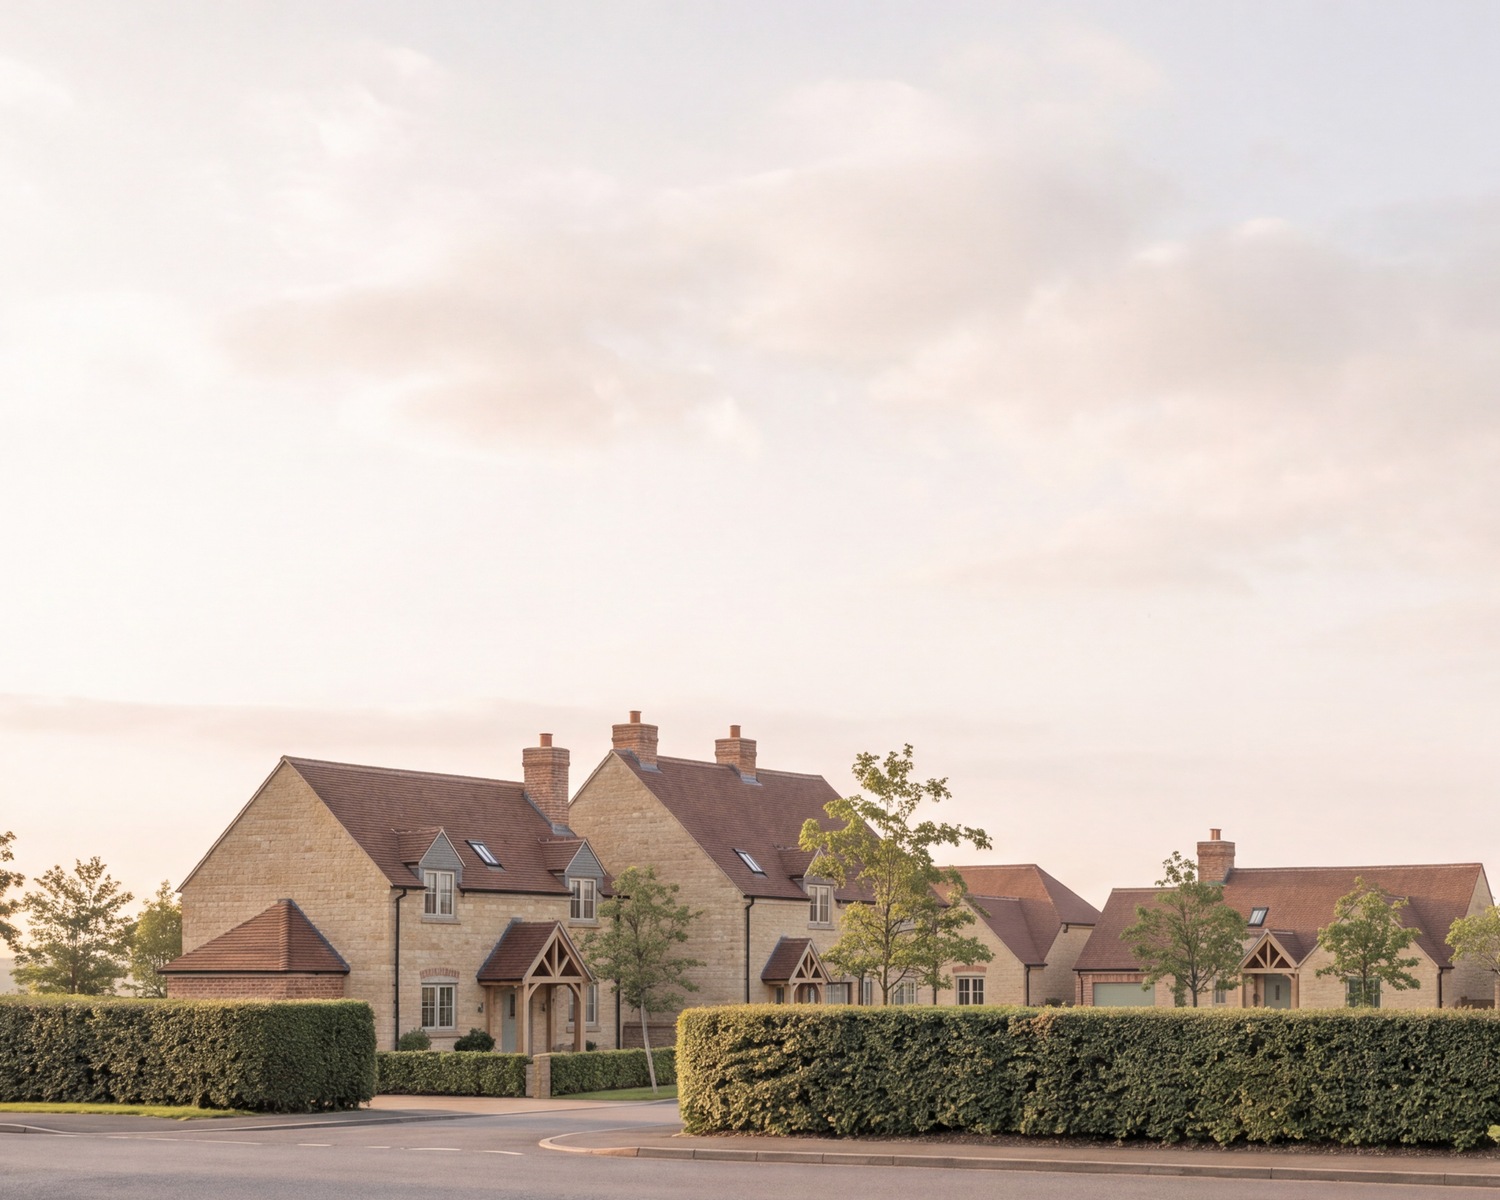
Butlers Marston
A village primary school that closed in 1996, and its field, drawn as nine homes on the terms the parish council had set out. Submitted to Stratford-on-Avon.
View project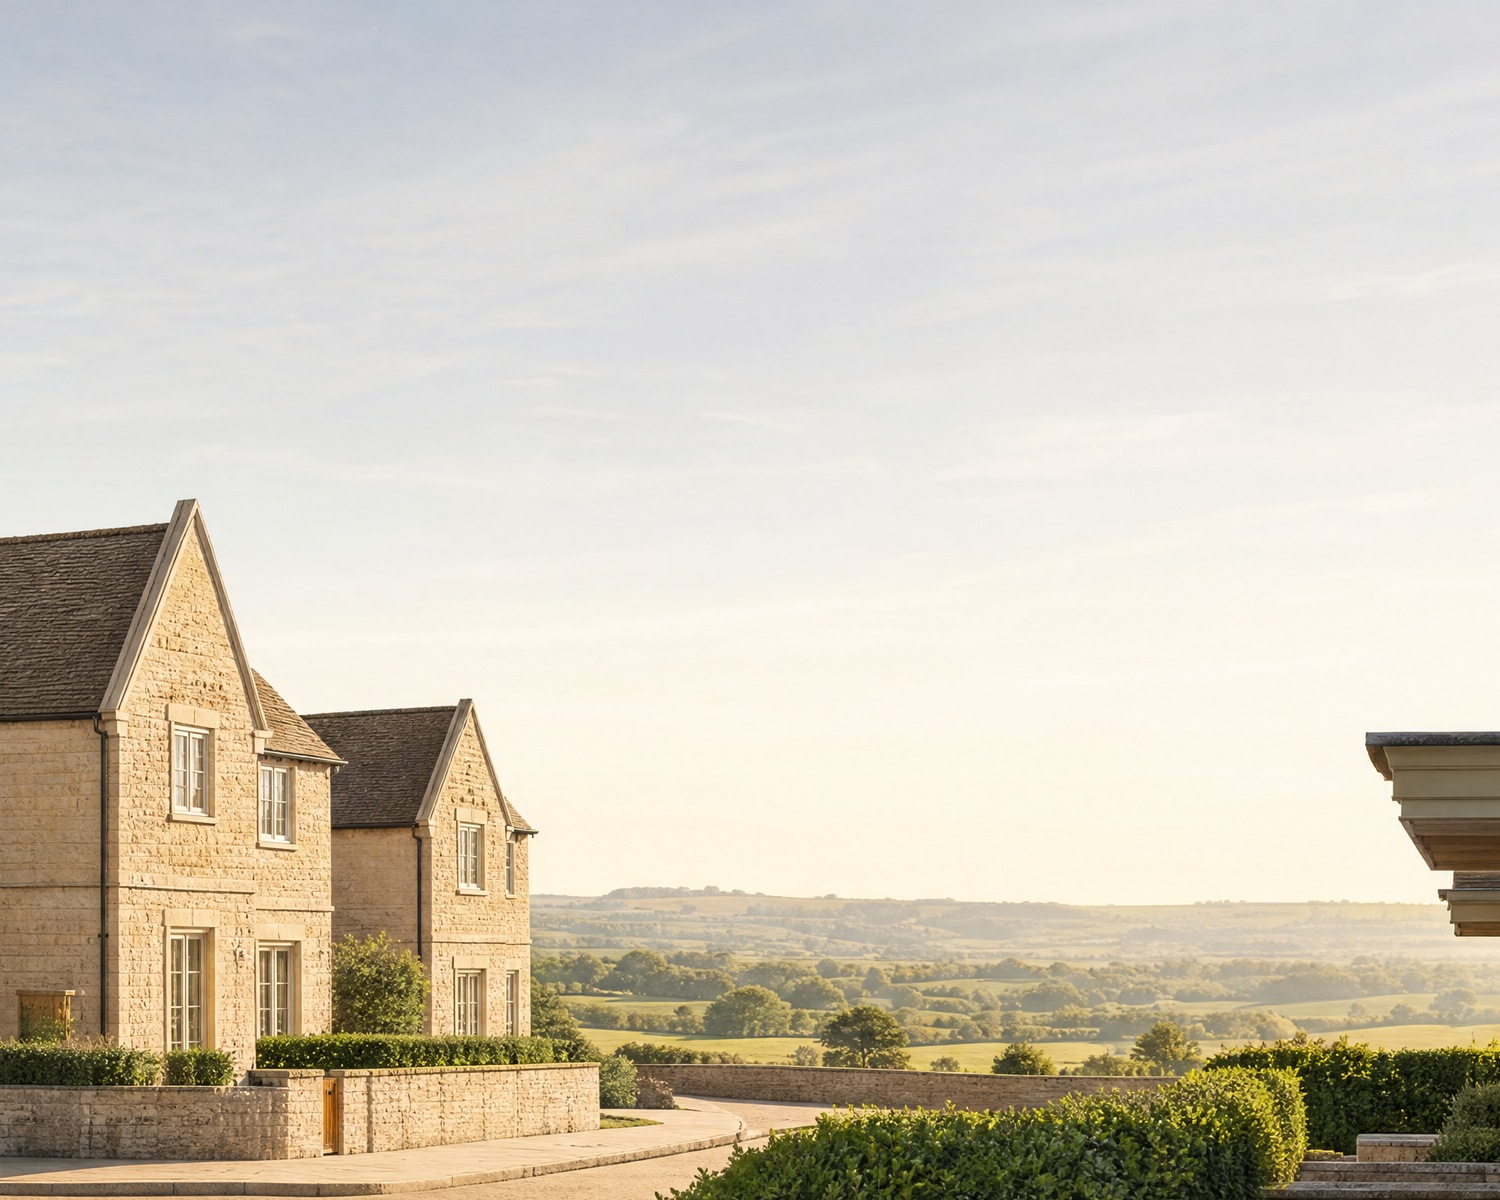
Chipping Campden
Thirty homes on the edge of a Cotswolds town, half of them affordable. Bought as an outline consent with every detail still reserved, then taken through reserved matters and conditions and built.
View project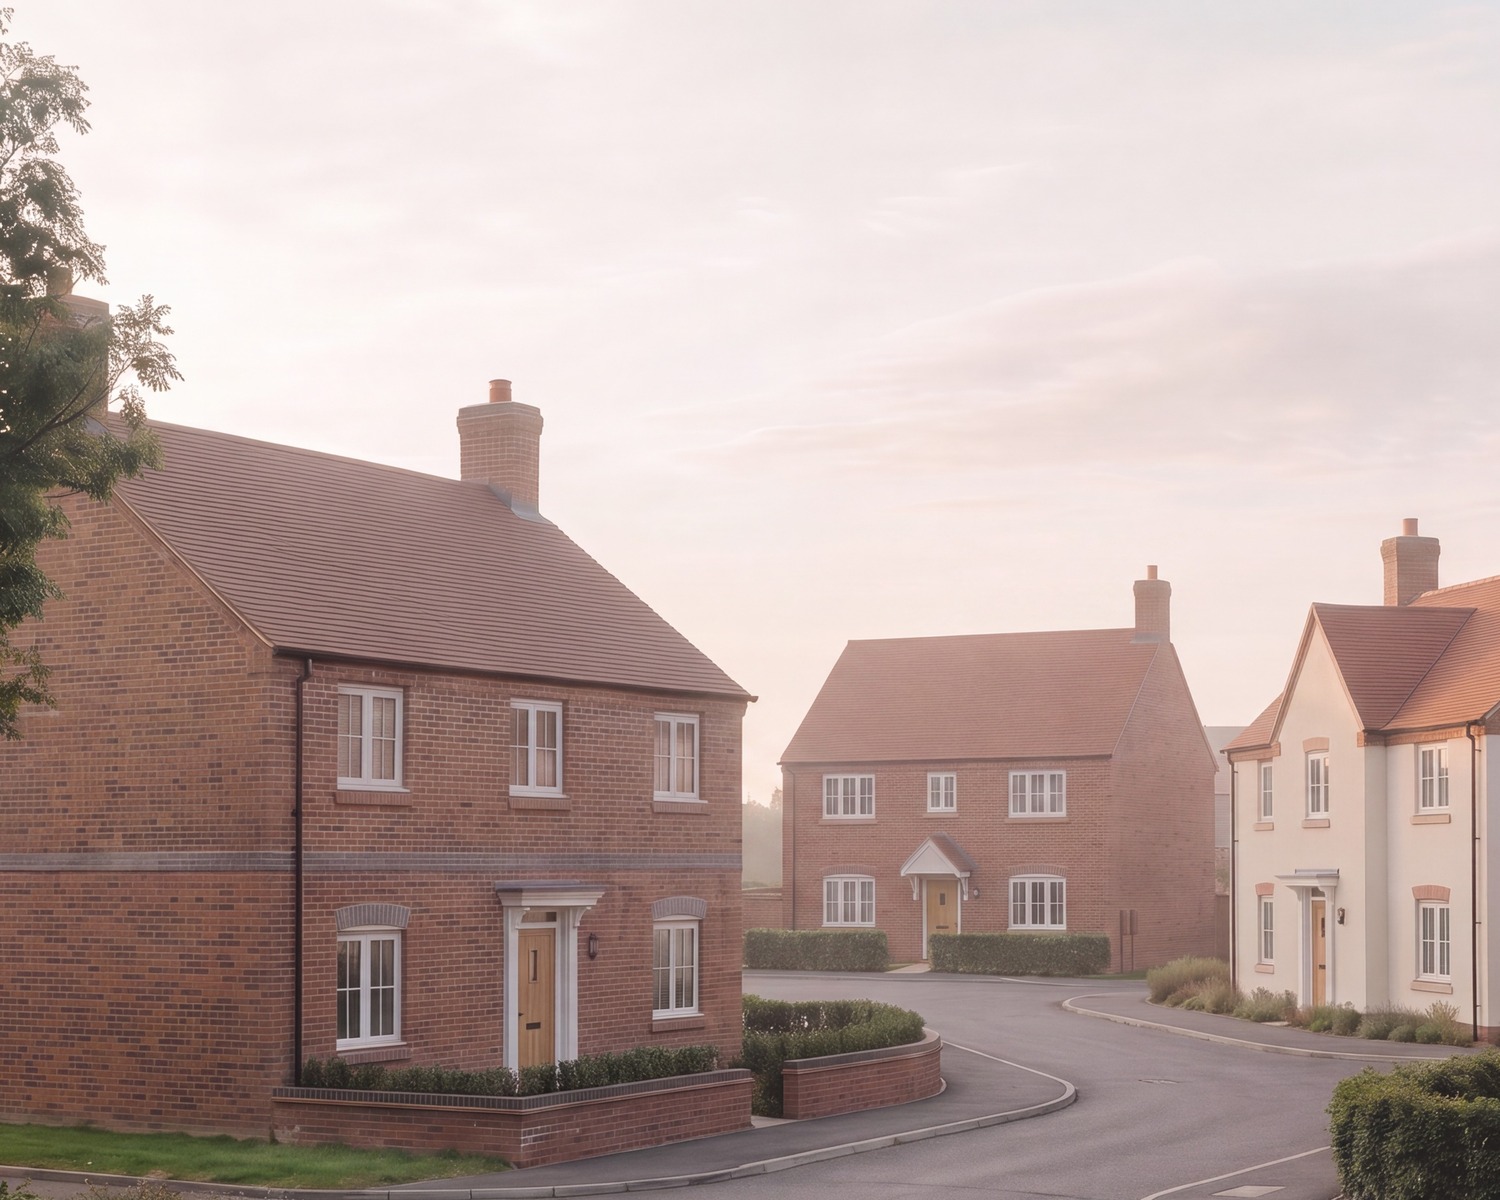
Marsh Road
Two thirds of a hectare of pasture that had never carried a planning application. Outline permission for fourteen homes, then a housebuilder bought the site and built it out.
View projectGet to know the scheme.
 The route · 01
Outline or full, and what each settles.
Outline fixes the principle, the number of homes and the obligations, and leaves the design to whoever builds it. Full permission settles everything, and it is the one a contractor starts from.
Read more → The site · 02
What the ground will actually allow.
Trees, corridors, ecology, contamination and drainage take land out before a single home is drawn. The layout that gets consent starts from them, not from a unit target.
Read more → Mix and tenure · 03
Tenure is settled before the layout.
How many affordable homes, of which tenure, and where they go are fixed by policy and by the Section 106, long before a house type is chosen.
Read more → Buildable · 04
A permission is not a buildable scheme.
A consent is a set of drawings a council will approve. A buildable scheme is a set a contractor can price, a funder can lend against and building control will pass.
Read more → On site · 05
Conditions, funding and the first plot.
The work after the decision notice sets when the first home sells: conditions discharged in packages, and the plot drawings a lender and a buyer both need.
Read more →Consented for care. Homes started in 2026.
At Inwoods Park, eight and a half acres carried a retirement village consent, not the homes BoBen Construction bought it for. Twenty-five granted at committee in March 2024, and out of the ground since January 2026.
Send us the site and whatever consent is already on it. A Senior Architect gives you an initial appraisal and a straight view on the route to homes.
→ Start a conversation
Inwoods Park is one of four schemes on this page. They run from two thirds of a hectare of pasture with no planning history at all, through a village school field at planning, to thirty homes built and sold on the edge of a Cotswolds town. Rickett Architects has worked since 1970, with more than 2,500 projects behind it.
Outline or full, and what each settles.
Outline permission is the efficient route when the land is going to be sold. It settles the principle of development, the number of homes and the Section 106 obligations, and leaves layout, appearance, scale, access and landscaping to be approved later at reserved matters. At Marsh Road in Little Kimble a private landowner's field went in as an outline application with every matter reserved, and came out with permission for up to fourteen homes and an affordable housing obligation that transferred with the land when it was sold.
Full permission is the route when you are the one building. It costs more to prepare, because the design has to be resolved before it goes in rather than after, and it is worth it because there is nothing left to win afterwards. Inwoods Park went in as a full, detailed application and was granted at committee in March 2024 with thirty-seven conditions and a Section 106, so the client could start on site against the drawings that were approved. Which route is right is a commercial question more than a planning one, and it depends on whether you intend to build the homes or sell the consent.
What the ground will actually allow.
On most sites the fixed things decide where the homes can go, and each one is a cost line and a programme risk sitting between buying the land and selling the first house. Inwoods Park carried five at once on eight and a half acres: a Green Infrastructure corridor the council wanted kept open across the southern end, an avenue of lime trees under a Tree Preservation Order through the middle, an active badger sett on the eastern boundary, arsenic and lead in the made ground, and clay beneath it all, with a single ordinary watercourse ditch as the only place surface water could go.
The layout worked with the site. Built form and gardens were held inside the line an earlier consent had already established, so the council could see the green corridor was not being eroded, and the drainage became landscape: swales, an attenuation basin and a flow control device that release water below the greenfield rate. Levels fall around eight metres across that site. How much of it is developable, and how many homes it will carry, is settled earlier than this, in the masterplanning work, and that has its own page.
Tenure is settled before the layout.
The affordable requirement is set by local policy and fixed by the Section 106, and it decides more about a scheme than most people expect: the unit mix, where the affordable homes sit, whether a registered provider will take them, and what the land is worth. At Marsh Road the executed agreement secures no less than forty-eight per cent of the homes as affordable housing, at least eighty per cent of those affordable or social rented and the balance shared ownership. At Inwoods Park the obligation came through as five single storey affordable bungalows alongside twenty open market houses.
Read the obligation itself. Some policies are expressed as a share of gross internal floor area rather than a share of the homes, and the two are not the same number. What binds the land is the Section 106, and it is worth knowing exactly what it says before an offer is made. It is also worth knowing how immovable it is. At Chipping Campden fifteen of the thirty homes were affordable, and when a cut to forty per cent was tested with the council the answer was a flat no, because that commitment was part of why the site had consent at all.
A permission is not a buildable scheme.
Chipping Campden shows the gap plainly. Lagan Homes bought thirty consented homes on the edge of the town and what they owned was an outline consent: no approved layout, no approved house types, and a council entitled to examine both against the full weight of Cotswold design policy. The council's first response pushed back on the layout, the drainage and the house types, which were not yet, in its words, suited to Campden and this site.
Closing that gap is the work. The standard house range was redrawn to the North Cotswold vernacular, with pitches taken to 47.5 degrees, dormers held down in the roofspace, stone heads and cills, and chimneys back on the ridges. Some types kept little of the original beyond the floor plan. Reserved matters were approved in August 2019, and the homes were built and sold. A permission that cannot be built is not an asset, and finding that out early is cheaper than the year that follows.
Conditions, funding and the first plot.
A decision notice is the start of the job. Inwoods Park was granted with thirty-seven conditions and a Section 106, and those are discharged in managed packages so the programme keeps moving rather than stopping at the first pre-commencement condition. The technical design runs alongside them. At Inwoods that meant a SIPs timber engineered structure with glulam, detailed with the frame contractor, and the eaves, ridge and box dormer junctions and the cladding build ups dimensioned for site. Construction started in January 2026.
The drawings that fund and sell the homes are part of the same job and rarely part of the pitch. Per plot conveyance and Land Registry plans are produced for the client's funding and sales. And conditions can reach a long way into the building: at Chipping Campden they governed the stone, approved from one metre square sample panels built on site, the stone slate roofs, window reveals at least 75 millimetres deep, and an eaves with no bargeboards and no fascias. None of it shows in a brochure, and all of it decides when the first home is sold.
Questions? Start here.
Straight answers to what developers ask first about getting a housing scheme consented and built.

What does a housing development architect do?
It turns a site into homes that can be consented, built and sold. That means choosing the application route, designing to the constraints the land actually carries, settling the mix and the Section 106 obligations, then producing the construction information the contractor builds from. Inwoods Park ran from pre-application advice in 2022 to twenty-five homes on site in January 2026.
View the project→
How many homes will my site take?
Fewer than the gross area suggests. Corridors, trees, drainage, access geometry and policy designations take land out before anything is drawn, so the developable area is settled first and the yield is tested upward from there against what the council will accept. That capacity work is masterplanning, and it is worth doing before an offer rather than after.
Read more→
Should a housing scheme go in as outline or full planning permission?
Outline if the land is to be sold, full if you are building it. Outline settles the principle, the number of homes and the obligations and leaves the design to the buyer, as at Marsh Road in Little Kimble. A full, detailed application settles everything and can be built from, as at Inwoods Park, granted at committee in March 2024.
View the project→
How much affordable housing will a housing scheme have to provide?
It is set by local policy and fixed by the Section 106, and it varies widely. At Marsh Road the executed agreement secures no less than forty-eight per cent of the homes as affordable housing, at least eighty per cent of those affordable or social rented. Check whether the policy is a percentage of homes or of floor area, because the two are not the same number.
Read more→
What is the difference between a planning drawing set and a construction set?
Size and purpose. A planning set is what a council will approve: enough to fix the principle, the layout and the appearance. A construction set is what a contractor prices and builds from, and on a conditioned site it reaches a long way further. At Chipping Campden the conditions governed the stone, the roof slates, the depth of a window reveal and the absence of a fascia, and every one of those had to be drawn before anyone laid a stone.
View the project→
Can you take on a scheme that already has planning permission?
Yes, and it is common. Chipping Campden came to us as thirty consented homes with every detail still reserved, which settles the principle and nothing more. It took reserved matters, a redrawn house range and conditions discharged one by one to turn it into homes that were built and sold. A consent is worth testing before you rely on it.
Read more→
What do architect fees cost on a housing scheme?
There is no single figure, because a fee is a price for a scope and a number published without its scope misleads more people than it helps. Fees are scoped to the job and agreed up front, and the work is staged so cost is committed as certainty grows. The initial appraisal and the written fee proposal that follows are both free.
Read more→