A 2013 plan, still deciding.
The plan adopted in December 2013 decides every application. Its replacement was withdrawn in 2024 and a new plan went to consultation in 2026.
Read moreWe work on Green Belt sites, barn conversions and infill. Find out what yours will take.
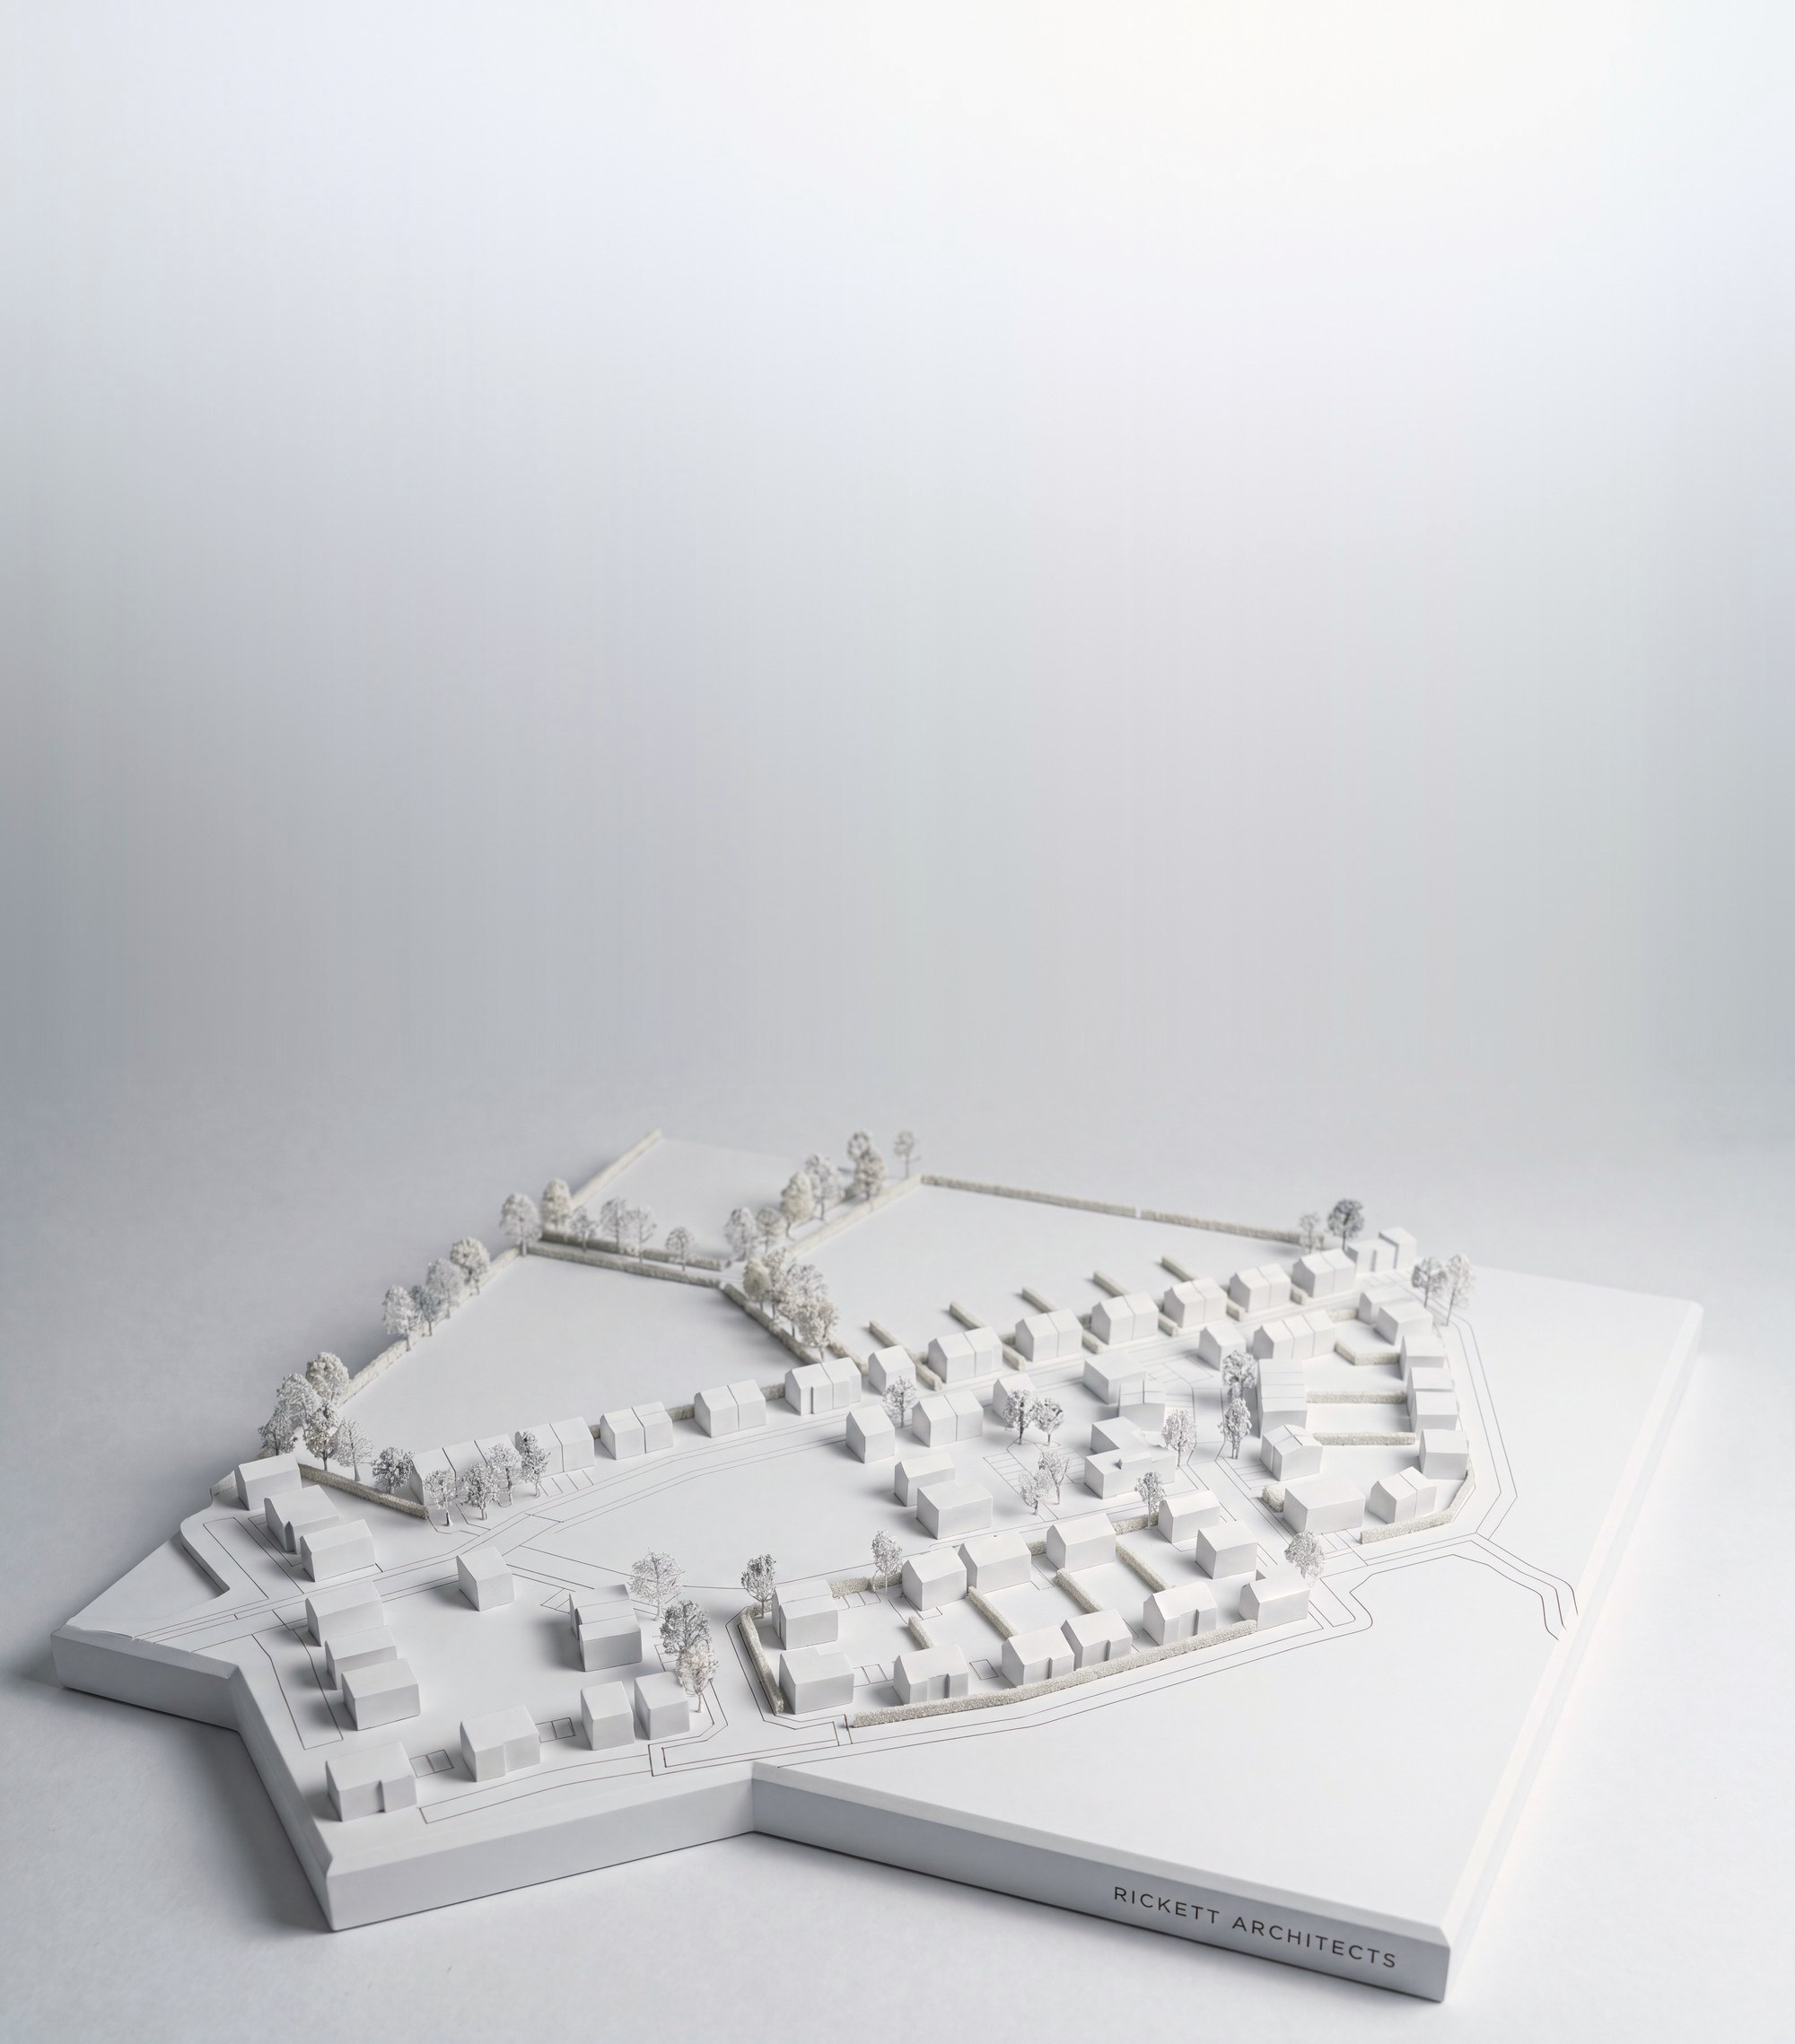
An outline maximum of 110 homes, resolved to a tested 95 in the client's own house types.
View project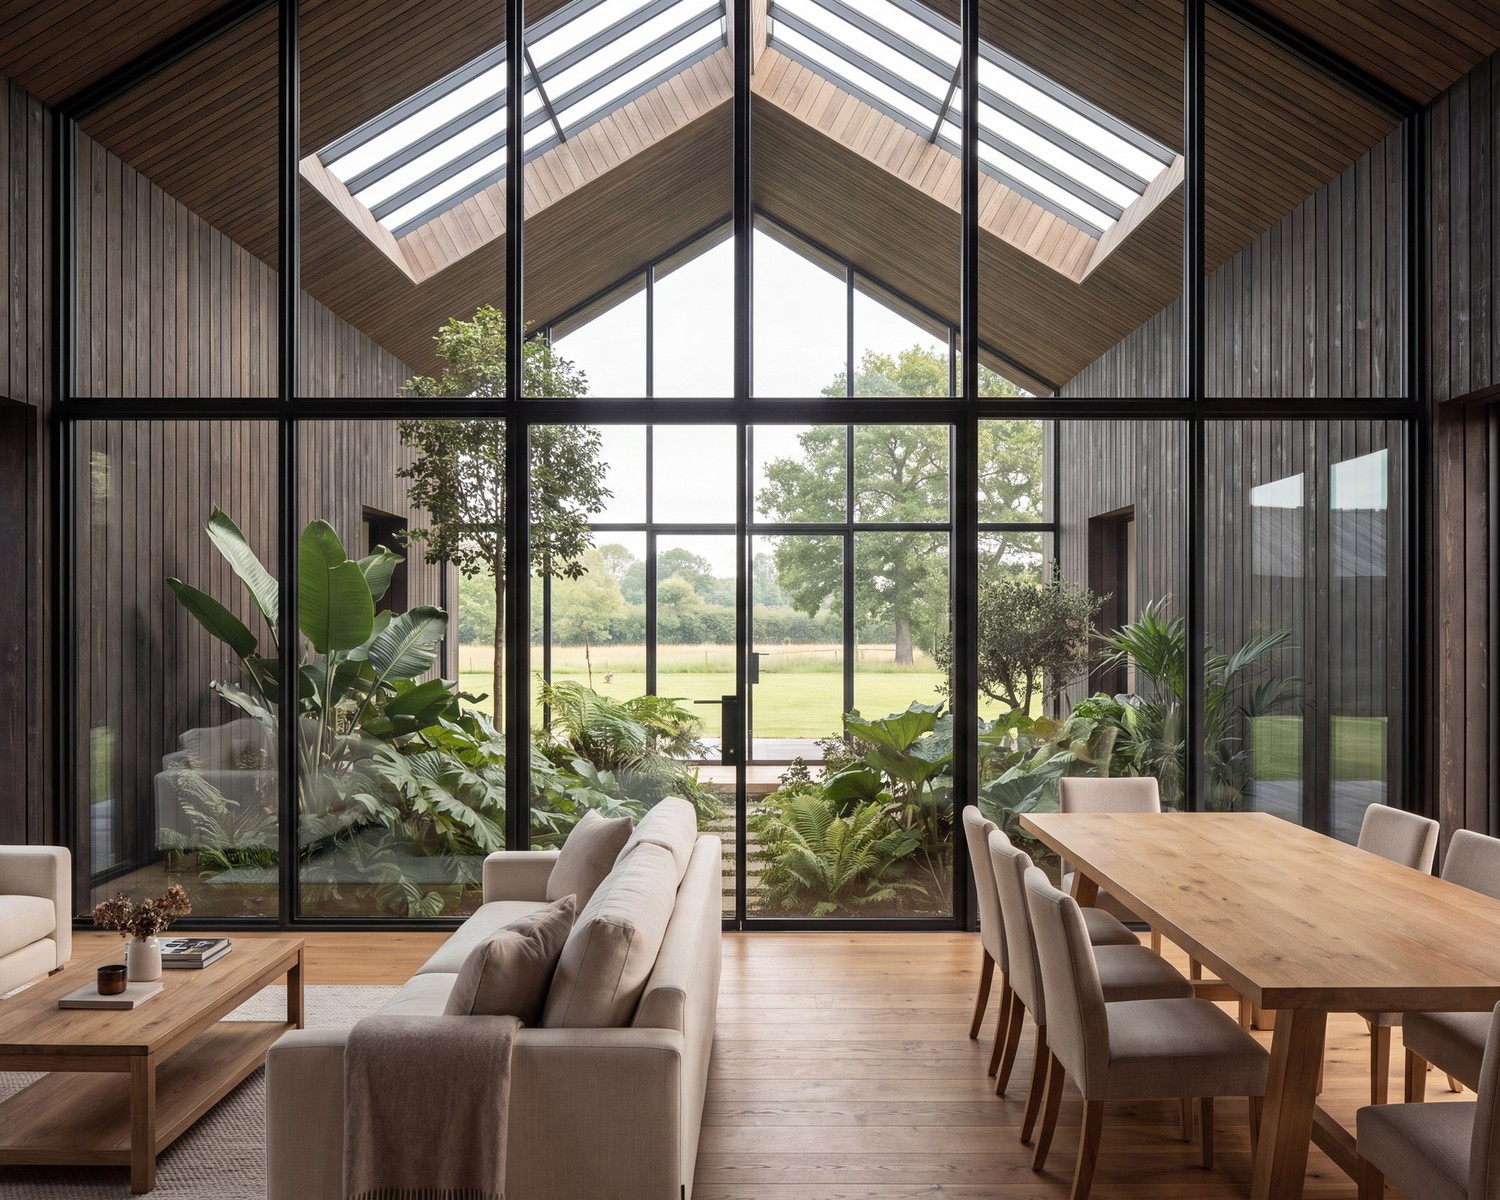
Four bedrooms around a top-lit courtyard, granted under Class Q.
View project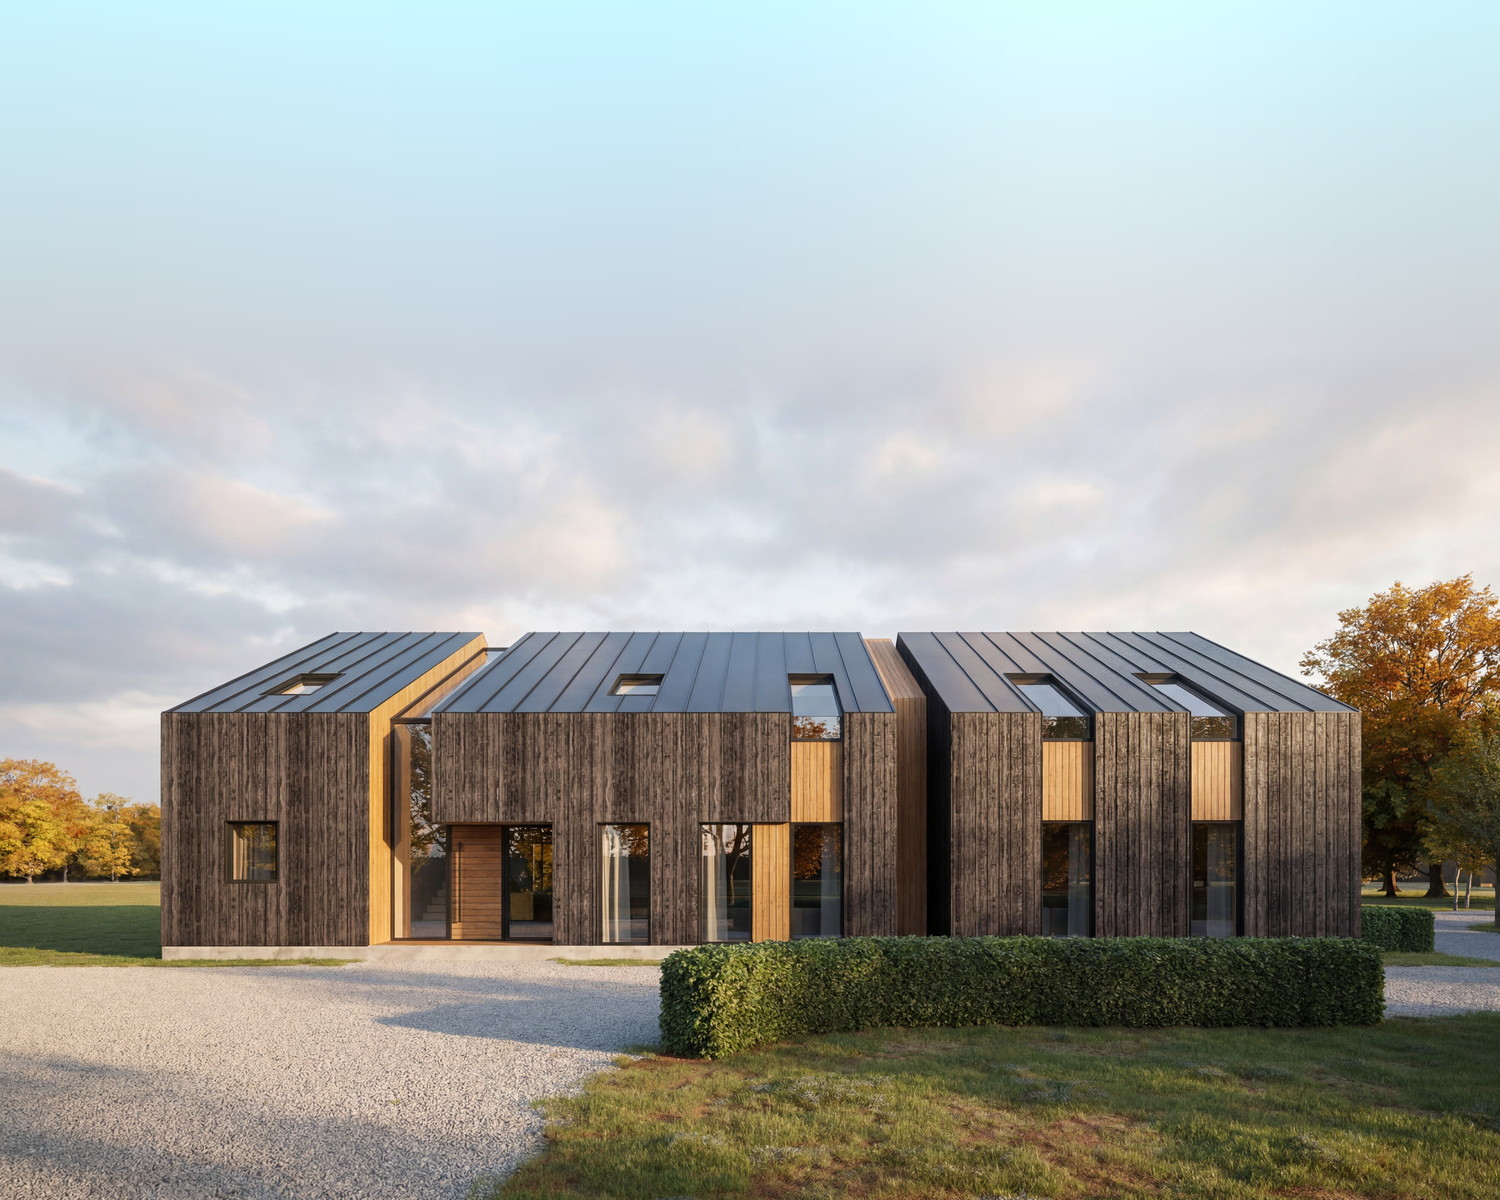
Two homes inside a redundant steel barn. Prior approval granted, and built.
View project
A three-storey furniture store, converted and extended into 18 apartments.
View projectSolihull decides on a plan adopted in 2013, after its replacement was withdrawn from examination and a new one began. Two thirds of the borough is Green Belt. Six things shape most schemes here.
The plan adopted in December 2013 decides every application. Its replacement was withdrawn in 2024 and a new plan went to consultation in 2026.
Read moreSolihull measured 2.13 years of housing land supply against the five years national policy asks for, and called the shortfall substantial.
Read moreTwo thirds of the borough is Green Belt. In the council's own words, development is not automatic on Grey Belt land.
Read morePolicy P4 asks for 40 per cent affordable housing from eleven dwellings, or over 1,000 square metres. Reusing a building can reduce it.
Read moreSolihull has its own backland guidance, and it is specific: plot coverage, the garden left behind, and how far a bin can be dragged.
Read moreCommunity Infrastructure Levy is charged by the square metre, and the 2026 rural residential rate is exactly twice the mature-suburbs one.
Read moreSolihull Metropolitan Borough Council policy, correct at August 2026. The new local plan and the levy schedule both move, so we re-check them at the point of application.
A redundant steel-framed agricultural barn in open countryside, made into two houses inside the existing shell. Prior approval granted in forty-three days, and built.
View project
Every application we make is a matter of public record on a council planning register. Ours reach more than 100 planning authorities across the UK. The practice has been working since 1970.
Developers, homeowners and commercial clients all need the same first answer: what will this site take? The route to it changes with the project.
Apartments, conversions and Green Belt edge sites, from residential architects who design schemes that are viable and buildable, with the planning case built in from the first sketch.
Residential developmentExtensions, remodels and new houses, including backland plots and barn conversions out in the Green Belt villages, designed around how you live.
Private homesShops, offices, community buildings and mixed-use conversions, from commercial architects who argue the case with the evidence Solihull expects to see.
Commercial workWe finished two homes inside a redundant barn at Earlswood and drew a masterplan and design code for a landowner on the edge of Shirley. Yours would not be our first Solihull Green Belt argument, or our first buried constraint.

We go straight to a complete, valid submission. The delays that cost a programme are the avoidable ones.
A lead architect is involved from the first conversation to the last drawing. The team that starts your scheme stays with it, so nothing is passed down a chain.
Your site is appraised properly, in the open, by someone who knows what a council needs to see and when the right answer is to push back.
 Green Belt TPO
Two thirds of Solihull is Green Belt, where Class Q prior approval is often the only route to a new house. It runs on a fifty-six day clock, so the evidence has to be complete on the day it goes in.
 prior approval Class Q tests Green Belt open countryside
We stage costs so each commitment follows the decision that justifies it, and nothing is spent on a scheme that has not earned it.
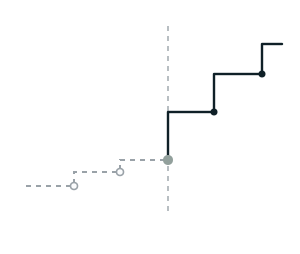 appraisal consent your spend
From first appraisal to final discharge, every survey, report and condition is tracked for you. You are not the one chasing an ecologist in week nine.
 Ecology surveyReport inCondition 7tracked to discharge
Tell us about it and a Senior Architect will give you an initial appraisal and guide you as to what to do next.
Start a conversationYes. Earlswood, Shirley and Balsall Common are all places we have worked, from Green Belt barn conversions, one of them built, to masterplanning and a design code on the edge of Shirley. Our applications sit on the registers of more than 100 planning authorities across the UK, so you get people who know this borough backed by a national record.
It is protective rather than difficult. Two thirds of the borough is Green Belt, the council publishes its own detailed guidance on backland development, and it defends suburban character seriously. What it rewards is a scheme that arrives complete and evidenced, with the constraints answered rather than hoped away.
Sometimes, and the route matters more than the ambition. Green Belt land is still protected, and the newer Grey Belt category does not make development automatic. The case is built by establishing the site's status on its own evidence, then satisfying the planning balance on openness, character, highways and infrastructure. A housing land supply of 2.13 years helps that balance, but it does not settle it.
Often, yes, through Class Q prior approval, which is the usual route to a new home in the Green Belt. It is a narrower test than a planning application and it runs on a fifty-six day clock, so the structural evidence, the access and the drawings all have to be complete when it goes in. We took a redundant steel-framed barn at Earlswood to prior approval in forty-three days, and it has been built.
Forty per cent, on residential sites of eleven units or more, or where the combined gross floorspace is over 1,000 square metres. Below that threshold no contribution is sought. Where an existing building is being reused or demolished, the council applies a published vacant building credit that reduces the requirement in proportion to the floorspace already on the site.
It is possible, and the council's backland guidance is specific about what it will accept. A new building should not normally cover more than a third of its plot, its useable garden should at least match its own footprint, the garden left behind should be at least eleven metres long, and bins should not be dragged more than thirty metres. Access design defeats more of these schemes than principle does.
It does, by the square metre of new floorspace, and the rate depends on where the site sits. On the 2026 figures, residential development in the rural area is charged at exactly twice the mature-suburbs rate. The year that counts is the year permission is granted, not the year you apply, so the levy needs to be in the appraisal before a price is agreed.
The Solihull Local Plan, adopted on 3 December 2013, is still the statutory basis on which every application in the borough is determined. Its intended replacement did not survive examination. The appointed inspectors recommended withdrawal on 4 September 2024, and Full Council resolved to withdraw the plan on 8 October 2024.
The council has started again. An issues and options consultation on a new plan, covering the period to 2043, ran from 30 January to 16 March 2026. Cabinet endorsed a draft submission plan on 29 September 2026, to be submitted for examination by 31 December 2026. Until it is examined, emerging policy carries little weight. The 2013 plan is not downgraded simply for its age, although policies that conflict with the national framework published in August 2026 carry very limited weight. That gap is the single most important thing to understand before arguing a case in Solihull.
Solihull Local Plan 2013 · emerging Local Plan 2026The council's own five year land supply statement identifies 2,963 deliverable dwellings against a five year requirement of 6,946. That is 2.13 years of supply and a shortfall of 3,983 dwellings, which on the council's own scale of marginal to severe it describes as substantial.
Under the national framework published in August 2026, housing inside a settlement should be approved unless the harm substantially outweighs the benefits, whatever the supply. A shortfall of this size also opens up well-related housing on the edge of a settlement, although not in the Green Belt, which covers two thirds of the borough. The same statement shows why the shortfall matters so much here: the Brownfield Land Register contributed nothing deliverable to the five year figure, and the UK Central hub sites nothing either, so there is little the council can point to instead. Decisions still depend on Green Belt harm, character, highways and infrastructure, and the shortfall works best as one argument inside a scheme that is already close to policy.
Solihull Authority Monitoring Report · five year land supply at 1 April 2024About two thirds of the borough is countryside and Green Belt, and it is the constraint that shapes most sites here. National policy has since introduced Grey Belt, meaning Green Belt land that performs less well against Green Belt purposes, and the council has been direct about what that does and does not mean: Green Belt land is still protected, development is not automatic on Grey Belt land, and any proposal must still be in a sustainable location with appropriate infrastructure.
Where new allocations in the Green Belt are considered, national policy asks the council to take previously developed land first, then Grey Belt, then other Green Belt in sustainable locations. In practice, Grey Belt opens an argument rather than winning it. The status has to be established on the site's own evidence, and the scheme still has to survive the planning balance on openness, character, highways and infrastructure.
Solihull Local Plan issues and options 2026 · national Green Belt policyPolicy P4 was amended in 2016 to follow national guidance, and the threshold that now applies is eleven units or more, or a combined gross floorspace of more than 1,000 square metres. Below that, no affordable housing contribution is sought. Above it, the borough looks for 40 per cent.
Check two details before a layout is fixed. Solihull has no areas designated rural by the Secretary of State under the Housing Act, so there is no lower rural threshold waiting to catch a village site. And the council operates a published vacant building credit: where an existing building is being reused or demolished, the affordable requirement is reduced in proportion to the floorspace already there, by a set formula. On a conversion or a redevelopment that credit can be worth a great deal, and it is easy to leave on the table.
Policy P4 · Meeting Housing Needs SPD and its 2016 addendumSolihull publishes its own guidance for backland and rear-garden development, and it is unusually specific. A house, communal or apartment building should not normally cover more than one third of its plot. Useable rear garden area should be at least the same size as the building's footprint. Where an existing property is giving up land, the garden it keeps should be at least eleven metres long, and no less than half the original or 200 square metres, whichever is the smaller. The maximum distance a bin can be dragged is thirty metres.
Behind the numbers is a single idea: backland development should be subservient to the frontage that already exists, in height, massing and scale. Schemes fail here on plot coverage, on the appearance of the access and on garden lengths far more often than they fail on principle. Test a layout against these figures before it is drawn.
Residential Backland Development SPDSolihull charges Community Infrastructure Levy by the square metre of new floorspace, alongside any Section 106 obligations, and the rates are index-linked each January to the RICS index for CIL. On the 2026 figures, residential development in the mature suburbs is charged at £110.70 a square metre and residential development in the rural area at £221.40, exactly double. Supermarkets are charged at £442.80, and other retail formats in Solihull and Shirley town centres at £36.90.
The detail that catches people out is which year's rate applies. It is set by the year planning permission is granted, not the year the application goes in, so a scheme sitting in the system across a January is charged at the newer rate. On a rural site, where the residential rate is twice the suburban one, the levy belongs in the appraisal before a price is agreed on the land.
Solihull CIL charging schedule · indexation note 2026






Tell us about your project
A Senior Architect will reply. We will give you an initial appraisal and guide you as to what to do next.