Land on Thornbury's western edge had outline permission for up to 595 homes, won at appeal by the landowners. A housebuilder asked whether all 595 would fit its own house types. We plotted them, 208 affordable, in about two weeks.
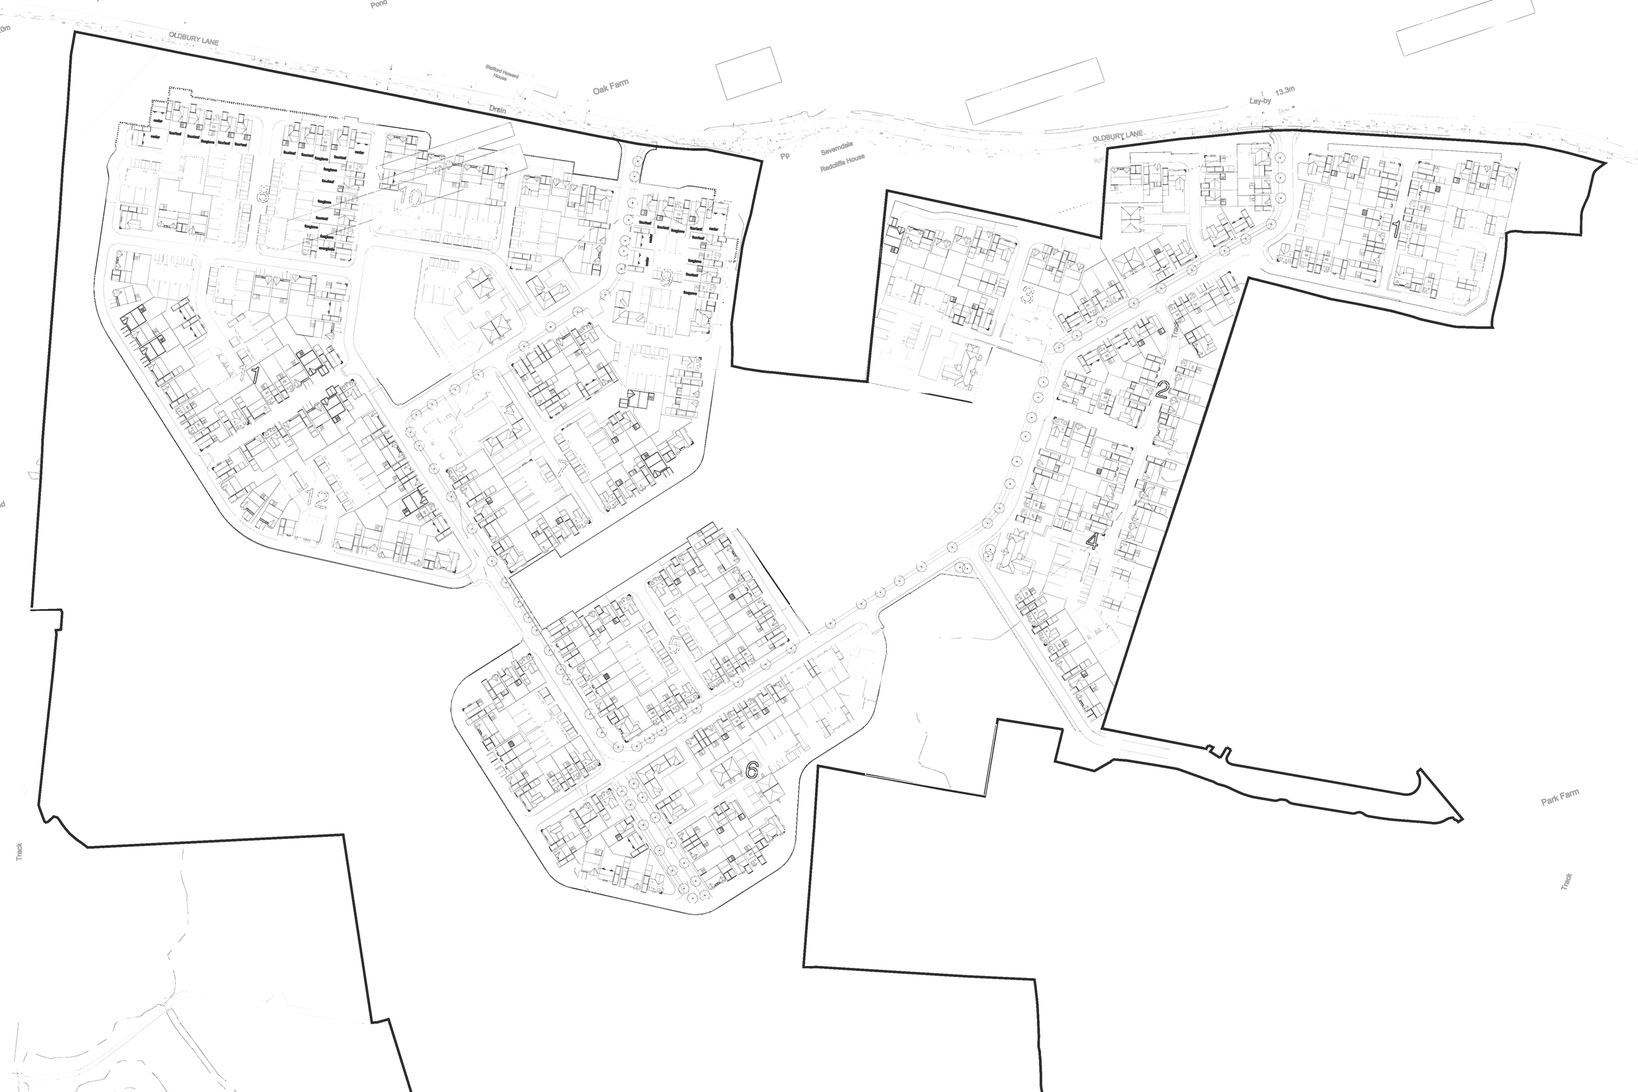
Our coverage plan, revision e, August 2023: the 595 homes plotted in the housebuilder's own house types. A feasibility drawing, not an approved or built layout.
The facts
Masterplanning architects, South Gloucestershire.
Outline permission for up to 595 homes on 35.97 hectares, won at appeal by the landowners in February 2023. A housebuilder then asked us to test the number against its own house types.
The project
What we were asked.
595homes
Location
Land west of Park Farm, Thornbury, South Gloucestershire
Client
A national housebuilder
Our scope
Coverage masterplan and accommodation schedule, RIBA Stages 1 and 2
Status
Issued August 2023; feasibility only
The outline permission was the landowners', won at appeal in February 2023 with every matter but access reserved. We made no planning application here, and our layout was a feasibility test, not an approved scheme.
The brief
The number, in real house types.
The outline fixed the land uses and a ceiling of 595 homes, 35% of them affordable and 5% self-build plots. It did not show whether the housebuilder's standard range would plot to that number.
The brief: a CAD layout and an accommodation schedule in about two weeks, ready for its engineers.
Given
The outline's parameter plans and the housebuilder's house types
Required
208 affordable homes and 30 self-build plots within the 595
The schedule
What the plotted layout holds.
Homes
595: 387 private, 208 affordable (35%)
Affordable
152 social rent, 10 affordable rent, 46 shared ownership
Land
35.97 ha in the outline; about 16.8 ha net developable
Density
About 35 homes per hectare, net
Floor area
About 60,300 m² / 648,600 sq ft gross internal
From our accommodation schedule, revision e; indicative at feasibility stage.
The timeline
Two weeks to the first layout.
Feb 2023
Outline allowed at appeal, for the landowners
30 Jun 2023
Appointed by the housebuilder
3 Jul 2023
Work started
12 Jul 2023
First layout issued, all 595 plotted
20 Jul 2023
Open space measured, heights set
2 Aug 2023
Revision e and the schedule issued
Dates from our project correspondence.
The drawings
Height, not footprint, found the homes.
The open space, school land and allotments were fixed by the outline. With the ground plan full, the extra homes came from three-storey apartment blocks.
The layout
Affordable homes in eleven of twelve parcels.
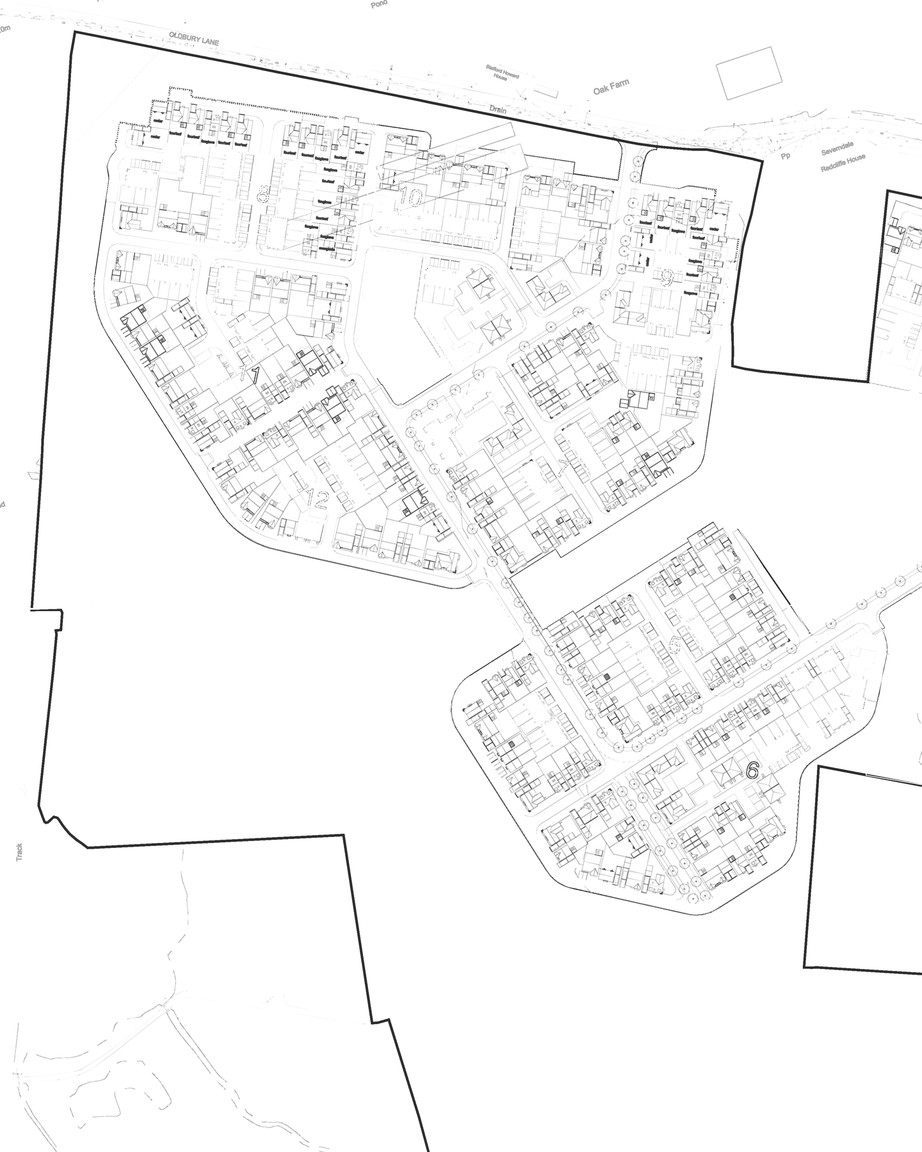
All 595 homes plotted in the housebuilder's own house types. The 208 affordable homes, shaded, sit in eleven of the twelve parcels, with an accessible M4(2) type where the brief asked for one.
Coverage plan, revision e. Not to scale. Zoom to read it.
The heights
Three storeys where the plan was full.
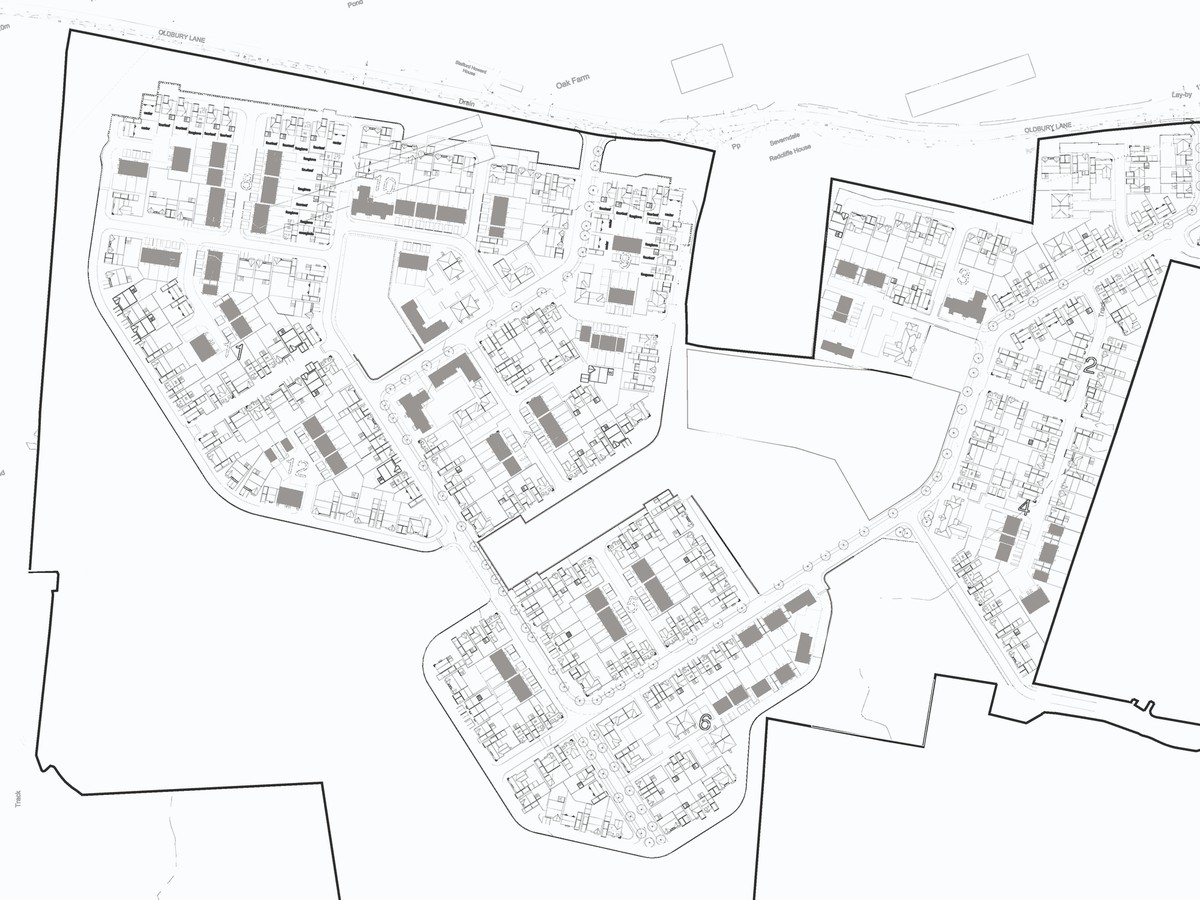
Density came from height. Three-storey apartment blocks, darkest, carry it where the ground plan was full; the homes elsewhere stay at two and two and a half storeys.
Storey heights, July 2023. Not to scale. Zoom to read it.
The open space
Every open space figure, measured.
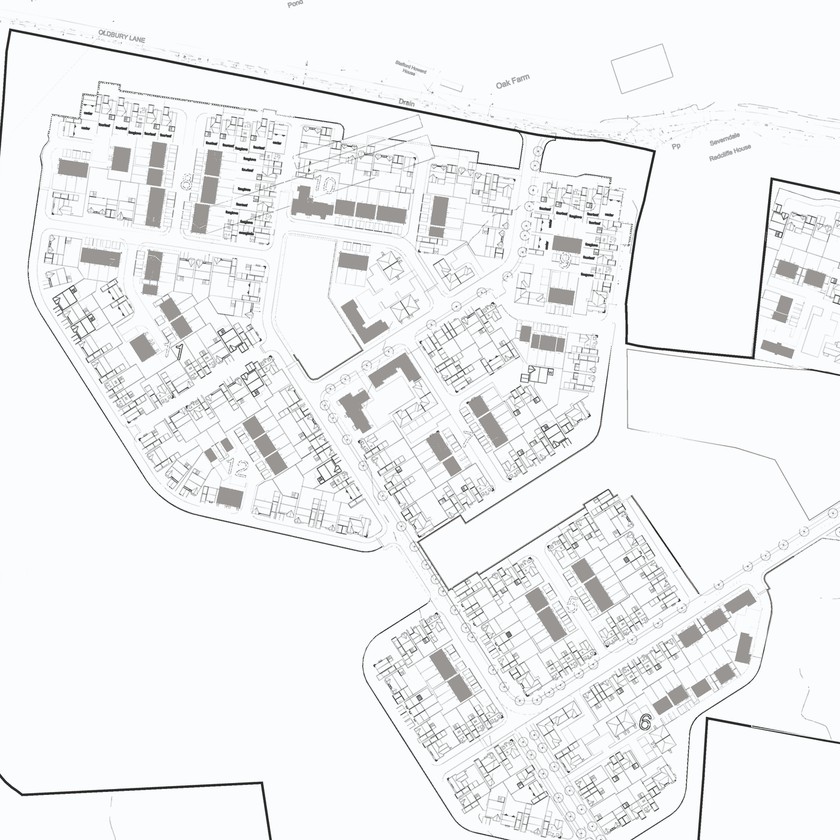
The outline fixed four kinds of open space. We measured each against its figure, from 3,000 m² of allotments to 120,800 m² of natural open space, and drew the street hierarchy to the outline's design and access statement.
Open space and streets, July 2023. Not to scale. Zoom to read it.
What the test found
All 595, inside the outline.
595 plotted, 208 affordable.
The housebuilder's own range carried the full outline number, the affordable mix and every open space figure, on a layout its engineers could plan roads and drainage from.
The outline set a ceiling. The test was whether the housebuilder's own product reached it inside the land the outline left for homes.
The full story
The land west of Park Farm, on the north-western edge of Thornbury in South Gloucestershire, was granted outline permission at appeal in February 2023 for up to 595 homes, land for a primary school, a retail and community hub and a network of open spaces. The appeal was the landowners', and every matter except access was reserved.
That June a national housebuilder asked us to test the number against its own product: plot 595 homes in its standard house types inside the outline's parameter plans, with 35% affordable and 5% self-build, and send a CAD layout with an accommodation schedule in about two weeks.
We agreed the net and gross areas with the housebuilder's design team first, leaving out the open space, school land and allotments and counting roads with homes on one side at half, so the density figures were consistent. The first plotted layout went out on 12 July. Where the affordable homes needed an accessible type, the schedule used an M4(2) house type, so the count and the standard were met together.
With the ground plan full, the extra density came from height: three-storey apartment blocks rather than a wider spread, so the open space stayed whole. Revision e of the layout and the schedule went to the housebuilder on 2 August 2023 for its land decision. Our role ended there, and we made no planning application on the site.
What we did
From parameter plans to a plotted layout.
We measured the developable land, plotted every home in the housebuilder's range, and scheduled the mix, the areas and the open space for its land and engineering teams.
The land
Areas agreed before plotting.
Gross
35.97 ha in the outline
Net
About 16.8 ha, measured
Left out
Open space, school land, allotments
Roads
One-sided roads counted at half
Agreed with the housebuilder's design team.
The homes
Their house types, our layout.
Homes
595 in twelve parcels
Affordable
208, with an M4(2) type
Self-build
30 plots
Heights
Up to three storeys
First layout issued 12 July 2023.
The figures
A schedule the engineers could use.
Schedule
Mix, tenure and areas, revision e
Open space
Four types, each measured
Streets
Hierarchy to the outline
Issued
2 August 2023
Feasibility only. We made no planning application.
Tell us about your project
Testing what a site will carry?
A Senior Architect will reply. We will give you an initial appraisal and guide you as to what to do next.
Thank you. A Senior Architect will reply personally.
Something went wrong sending this. Please call 01926 967 090 or email studio@rickett.co.uk.