Case study  /  Midlands

Seven homes inside a cattle building.

Class Q prior approval for one 3-bed and six 4-bed homes in a steel-framed farm building. Together they make 1,000 square metres, the most floor area the right allows, all inside the existing frame.

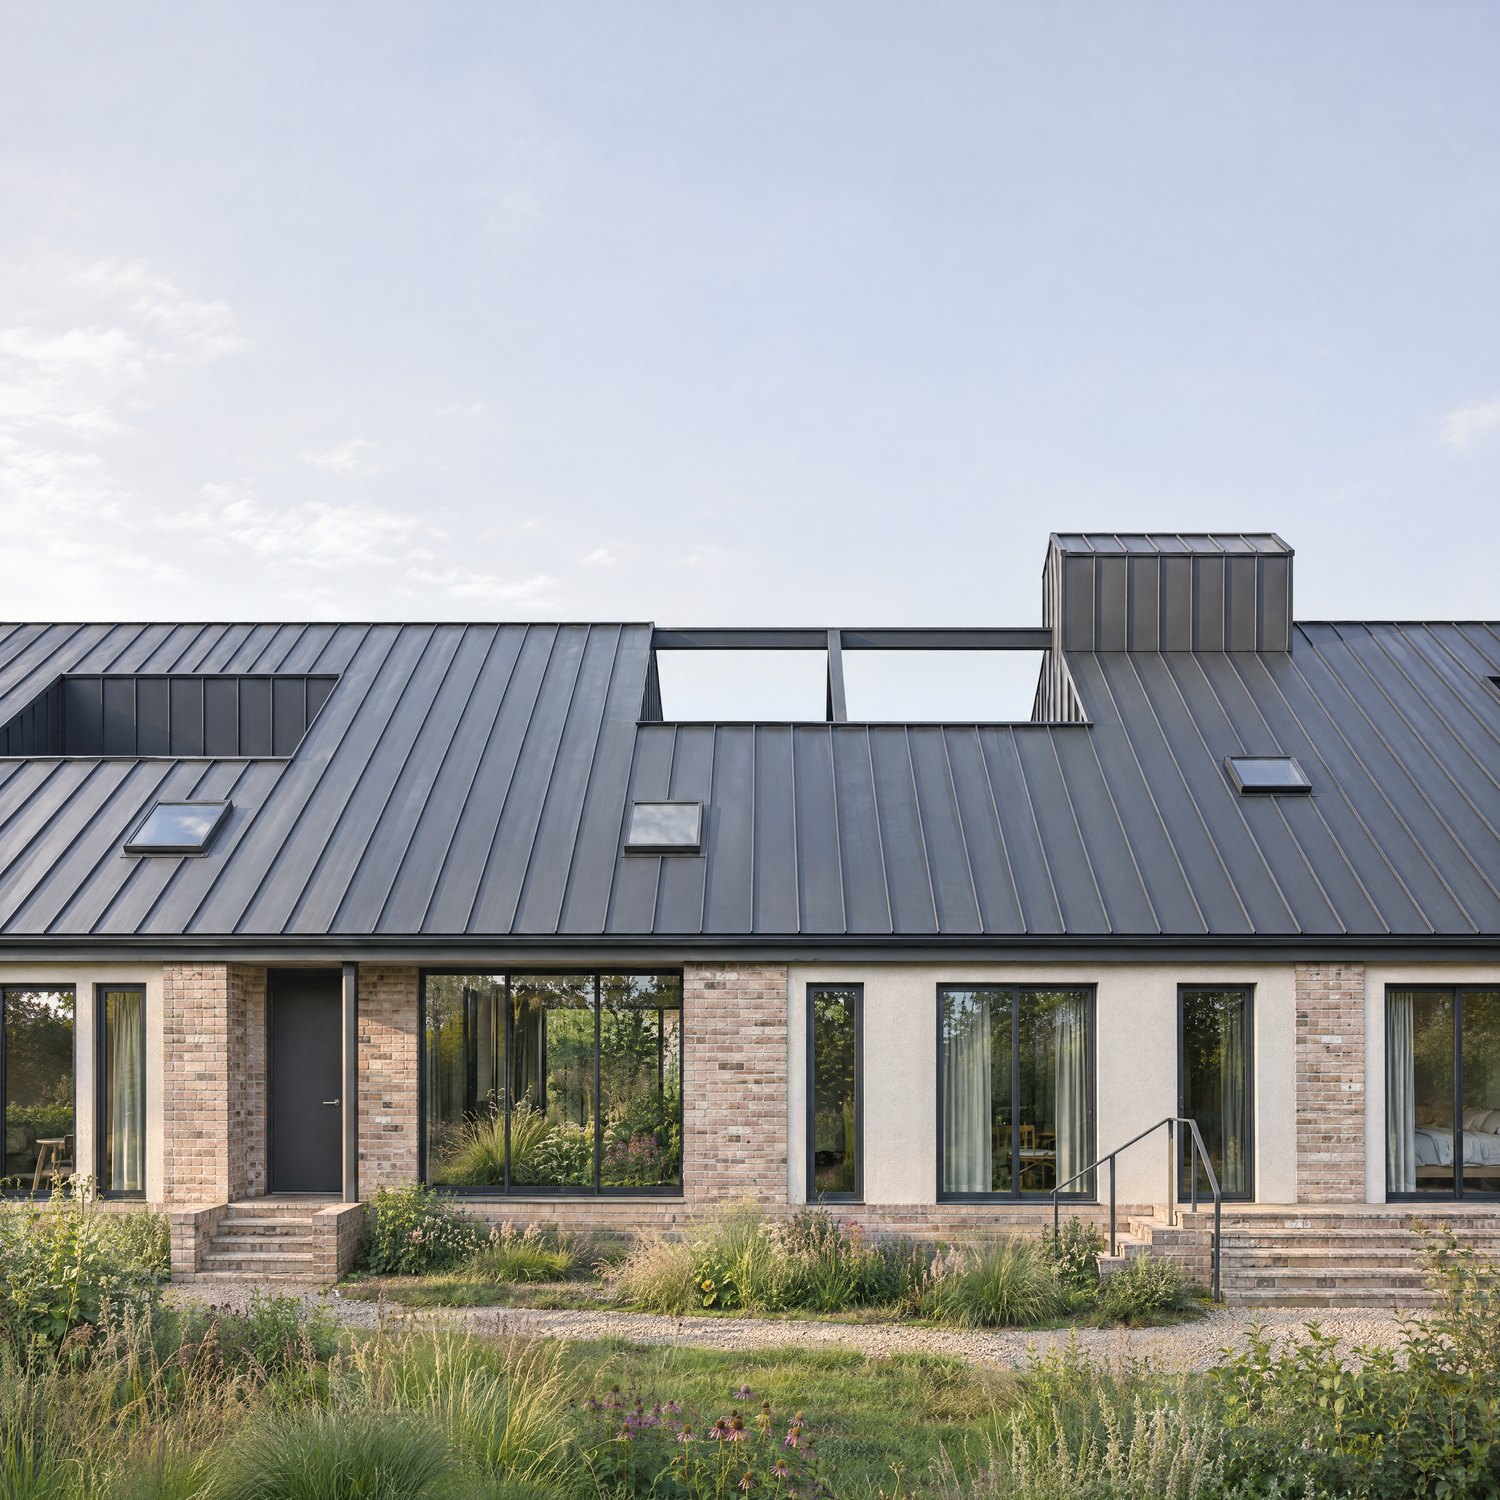
Visualisation of the approved conversion of a long steel-framed cattle building into seven single-storey homes: a dark standing-seam metal roof with rooflights and an opening over a courtyard, pale multi-tone brick and warm white render below, tall slim windows, and a wild meadow in front under a pale morning sky

The long side of the building. Visualisation of the approved scheme; the landscaping is reserved by condition, so the planting shown is an impression rather than an approved layout.

The facts

Class Q architects, Midlands.

Seven homes in one steel-framed cattle building, approved under permitted development in 49 days.

The project

Seven homes, all inside the existing frame.

1,000square metres in all
Location
A farm estate in the Midlands
Route
Class Q prior approval, permitted development
Decision
Granted in 2026, 49 days after the council received it
Our scope
Architect and agent, RIBA Stages 0 to 3

Approved subject to twelve conditions.

The accommodation

One 3-bed, six 4-bed.

Every home is on one level, under the building's one long roof.

Mix
One 3-bed at 100 sq m, six 4-bed at 150 sq m each
Total
1,000 sq m, or 10,764 sq ft
Parking
20 spaces, a charge point for every home
Storage
A cycle store and a bin store for each home

Areas from the accommodation schedule submitted with the application.

The limits

Built to the ceilings of the right.

Homes
Up to ten allowed; seven proposed
Floor area
Up to 1,000 sq m allowed; 1,000 sq m proposed
Per home
Up to 150 sq m allowed; six homes at exactly 150
Building
Steel portal frame, about 50 m by 40 m, 7.3 m to the apex

The floor-area cap runs out before the ten-home cap does, so it set the mix.

The route

A conversion, not a rebuild.

Class Q lets a farm building become homes without a full planning application. The price is a fixed set of tests, and each one is either met or not.

The works

Only what is reasonably necessary.

The works allowed are the ones reasonably necessary for the building to work as homes. A scheme that quietly rebuilds the barn is not Class Q at all, so the frame and the openings already there have to do most of the work.

Kept
The whole steel frame
Reused
The existing openings, as front doors
The tests

A fixed list, not a balance.

The council does not weigh the scheme in the round, as it would a full application. It checks a fixed list of matters, among them highways, design and external appearance, and whether every habitable room gets enough natural light.

Assessed
Each matter on its own
No trade-off
A good design cannot make up for a poor access
The building

Fifty metres of deep plan.

At 50 m by 40 m, the middle of the floor is a long way from any wall. The easy answer to a dark interior is to cut plenty of new openings, and that is exactly what pushes the works past what Class Q allows.

Light
Has to reach rooms far from any wall
Access
Seven households and a bin lorry, one farm entrance
The scheme

Seven homes round the edge of one frame.

The approved ground floor, and the long side of the building as approved.

Ground floor, as approved

Every bay of the frame in use.

All seven homes sit along the perimeter, so every bay of the existing structure is used, and the openings already in the walls become the front doors.

Redrawn from the approved ground floor plan.

The long side, as approved

Still one long farm building.

The elevation keeps the building's single roof line. Rooflights, a light well and the open courtyard sit within it, over pale brick and warm white render.

Redrawn from the approved elevations.

Before and after

The same frame, before and after.

The cattle building as we found it, and the entrance front as approved.

As found, outside

A big steel shed behind the trees.

Corrugated sheeting over a steel frame, set back behind conifers at the end of a concrete yard.

Photograph of the cattle building as found: the gable end of a large steel-framed shed clad in grey corrugated sheeting, seen through a green field gate between tall conifers, at the end of a cracked concrete yard under a cloudy summer sky

Photograph of the building as found.

As found, inside

Steel portal frames, bay after bay.

The frame the structural inspection assessed, and the one all seven homes are planned within.

Photograph of the inside of the cattle building as found: red-painted steel portal frames running bay after bay under corrugated roof sheeting with clear roof lights, livestock pens and gates, straw across the concrete floor and a galvanised field gate in the foreground

Photograph of the interior as found.

As approved

The roof comes off, the frame stays.

At the centre the roof sheeting comes away and the frame stands over an open courtyard. Light wells and rooflights reach deeper rooms.

Visualisation of the entrance front close to: the standing-seam metal roof cut open over a courtyard with the original steel frame left in place across the gap, a glazed wall looking into the planted courtyard, a dark front door between pale brick piers, white rendered panels and steps up to the homes

Visualisation of the approved scheme. Landscaping is reserved by condition.

The challenge

Size alone does not decide it.

A big shed is not a big consent.

What Class Q gives a large farm building comes down to three things: whether it is sound, whether homes work inside the frame without a rebuild, and whether the plan can be lit and reached.

Discuss your building
Visualisation of the converted cattle building's entrance front: a standing-seam metal roof opened over a courtyard, pale brick, white render and tall slim windows

Answer those three properly and the right can deliver the most it allows. Here that meant seven homes and the full 1,000 square metres.

The full story

The estate had a large steel-framed cattle building. Its owners wanted to know what the building could become under Class Q, the permitted development right that lets an agricultural building be converted to homes without a full planning application. The question had two halves: how many homes the rules would allow, and whether those homes would be good places to live once they were inside a cattle shed.

Class Q is generous in some ways and strict in others. A scheme can have up to ten homes, but no more than 1,000 square metres of floor space in all and no home larger than 150. The building has to be capable of conversion as it stands, and the works allowed are the ones reasonably necessary to make it a home. The council checks a fixed list of matters, including highways, design and external appearance, and natural light to every habitable room, and each one has to be met.

We started with the building, not the layout. An independent structural inspection recorded steel portal frames at roughly 4.6 metre centres, a concrete slab throughout, and a structure in satisfactory condition. That report is what the conversion rests on, and the design keeps the whole frame.

The homes go around the edge, so every bay of the structure is used and the existing openings become front doors. In the middle of the plan the roof sheeting comes away and the steel frame stands over an open courtyard, while light wells and rooflights reach the deeper rooms. Under the current rules the 1,000 square metre cap runs out before the ten-home cap does. One 3-bed home at 100 and six 4-bed homes at 150 come to exactly 1,000, and seven larger homes suited the building and its rural setting better than ten small ones in the same area.

The outside stays plain: a standing-seam metal roof, a pale multi-tone brick, warm white render framing the openings and slim aluminium windows, so the building still reads as one long agricultural shed in the landscape. A transport statement set out the route from the existing farm entrance, widened at the junction, with passing places along the drive, turning space on site for a refuse lorry, and coded gates so residents do not drive through the working farm.

The council granted prior approval in 2026, 49 days after it received the application and inside the 56 days it is allowed, subject to twelve conditions. A Class Q approval carries its own clock: the conversion has to be completed within three years of the approval date, so the technical design has to keep within the same limits the approval was granted on.

What we did

The building first, then the layout.

Feasibility, design and the prior approval application, RIBA Stages 0 to 3.

The evidence

A structural inspection before the plan.

Inspection
Independent, of the whole frame
Frame
Steel portals at roughly 4.6 m centres
Floor
Concrete slab throughout
Finding
A structure in satisfactory condition

The conversion rests on that report.

The design

Light from above, not new holes.

Layout
Seven homes round the perimeter, every bay used
Doors
The existing openings, reused
Light
An open courtyard, light wells and rooflights
Outside
Metal roof, pale brick, warm white render

Still one long agricultural shed in the landscape.

The access

Seven households, one farm entrance.

Evidence
A transport statement for the whole route
Junction
Widened to 5 m for its first 7.5 m
Drive
Passing places, and turning for a refuse lorry
Gates
Coded, so residents keep off the working farm

Approved in 49 days, inside the 56 allowed.

Tell us about your project

Holding a consent that won't build?

A Senior Architect will reply. We will give you an initial appraisal and guide you as to what to do next.

Your enquiry will go directly to a Senior Architect.

Thank you. A Senior Architect will reply personally.
Something went wrong sending this. Please call 01926 967 090 or email studio@rickett.co.uk.