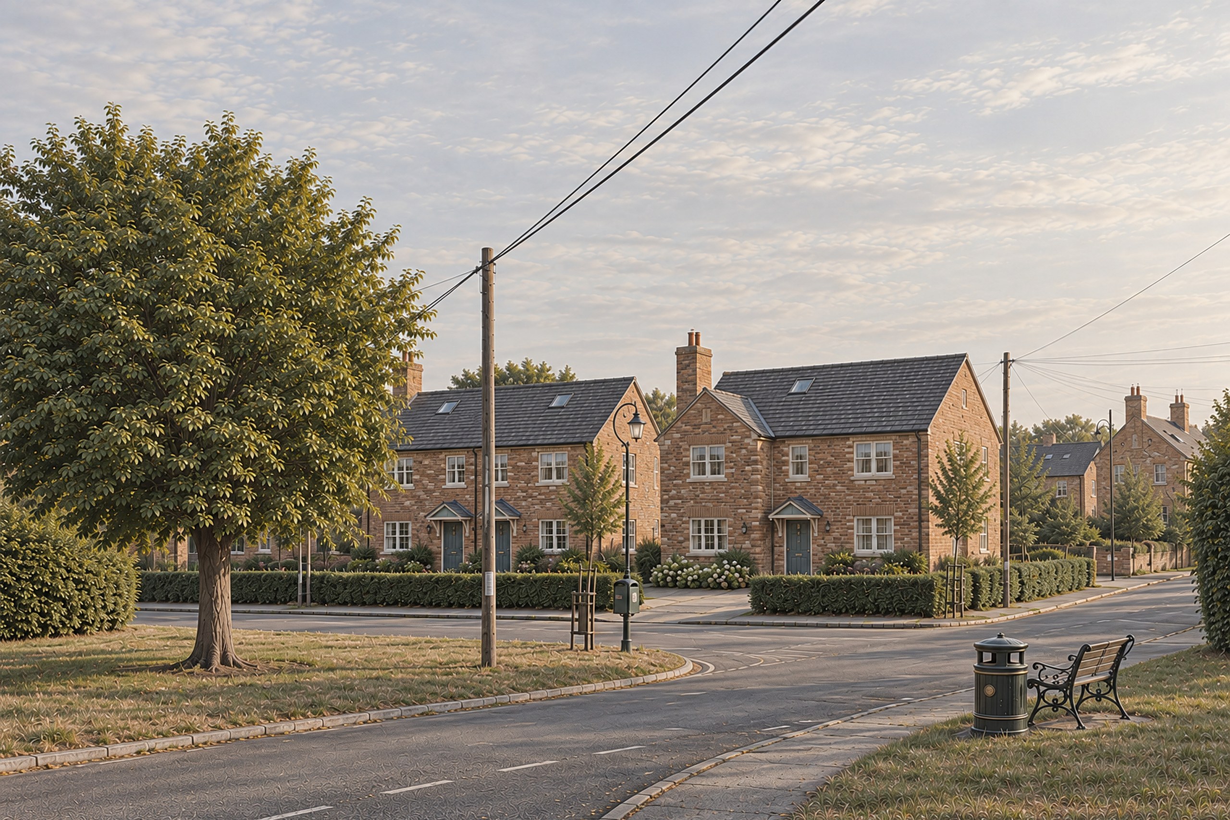
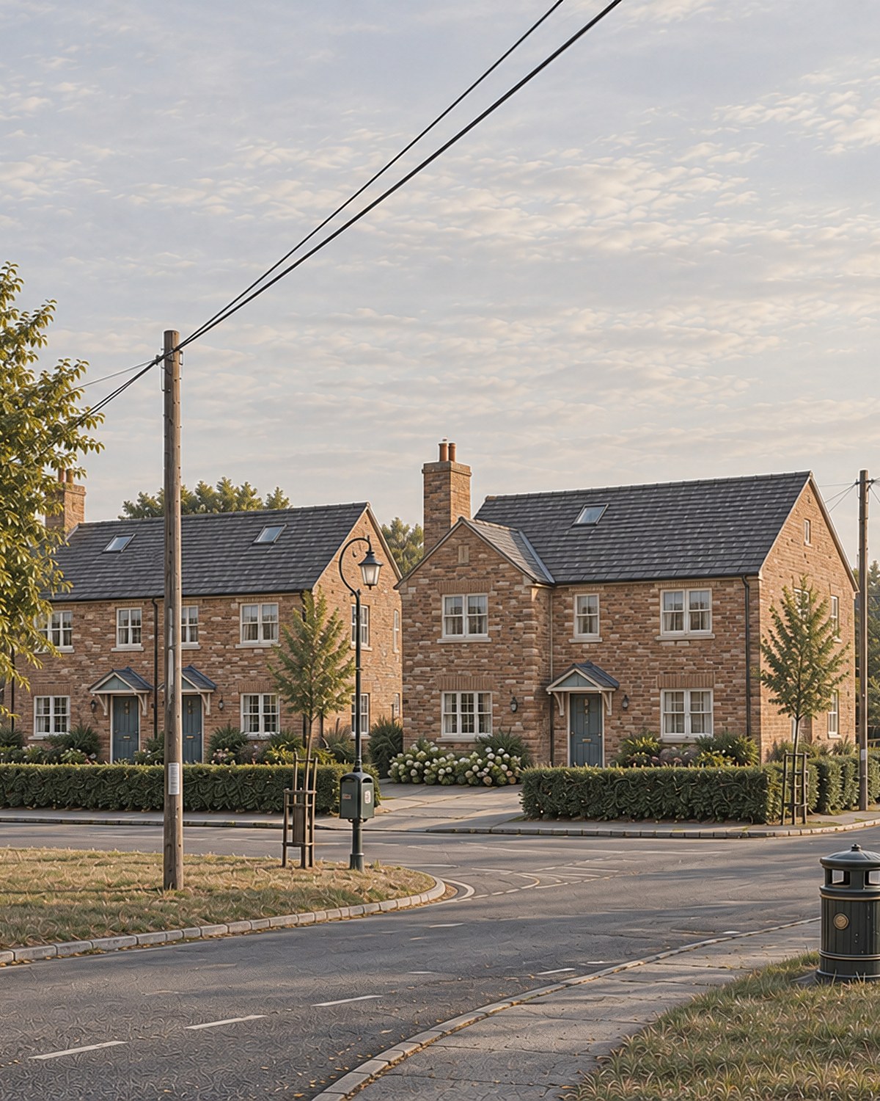
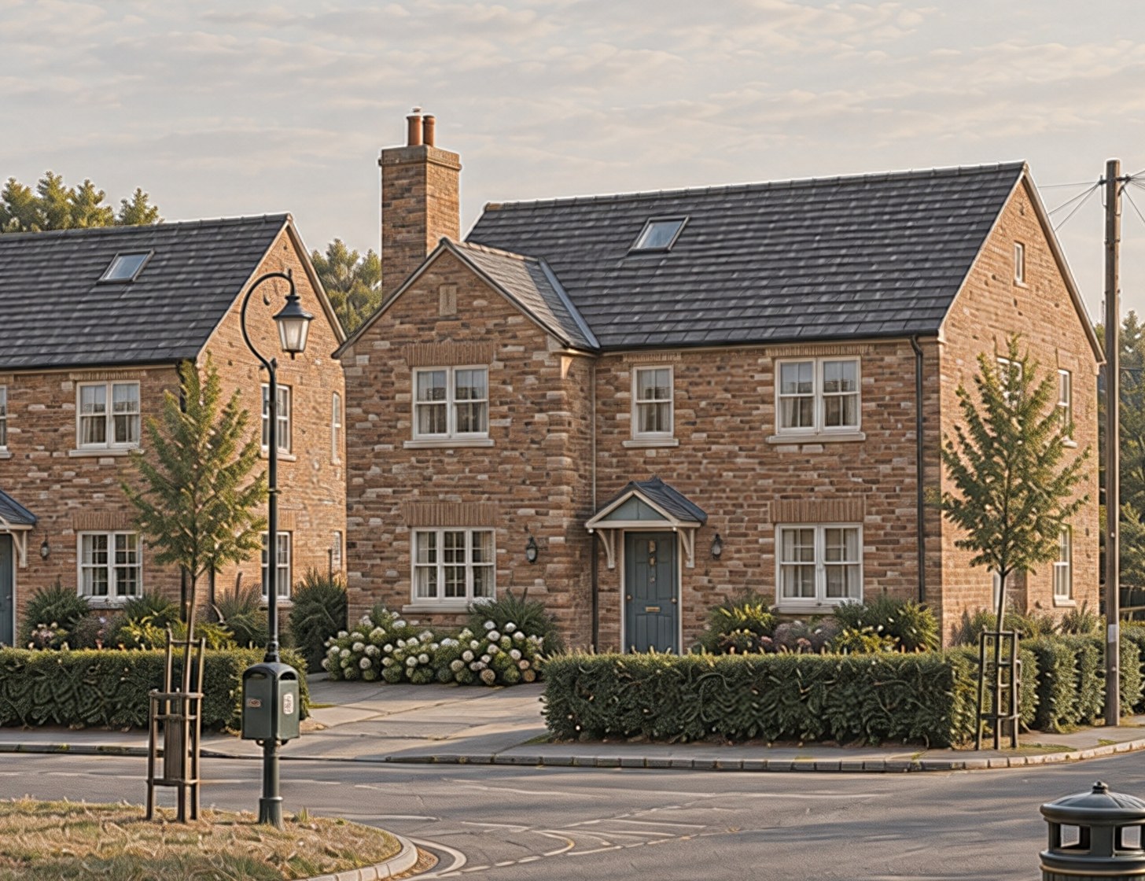
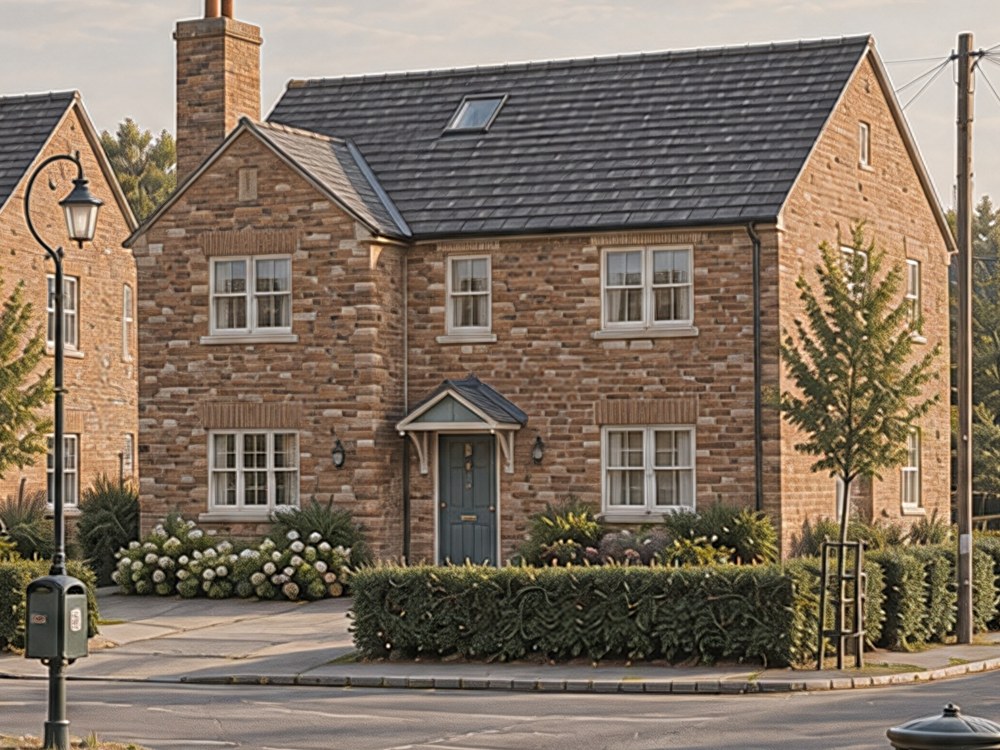
A corner plot on the village green in Kineton came to us with permission for three houses. We designed four homes for it at the same height; the planning committee approved them in June 2024, and they were finished in 2025.
A visualisation of the homes from across the village green, made in 2026. Not a photograph: brick colour and planting are illustrative, and as built all four homes are in red multi brick under dark slate.
The facts
More homes on a consented site, Kineton.
The plot already had permission for three 4-bed houses. We showed it could take four, at the same height and facing the green like the houses around it, and the council's planning committee agreed.
The project
What was approved.
4homes, approved
Location
Mill Lane and Mill Crescent, Kineton, Warwickshire
Homes
Two detached 4-bed houses and a pair of 3-bed semis
Our scope
Design, the application, the planning after it, Building Regulations and construction drawings
Status
Approved June 2024; finished 2025
Stratford-on-Avon District Council application 24/00408/FUL, approved at planning committee, decision issued 21 June 2024; section 73 application 25/00193/VARY granted 20 March 2025. The earlier consent for three houses, 22/03530/FUL (May 2023), came with the site.
The brief
One more home, if the plot would take it.
Our client's corner plot already had permission for three 4-bed houses. The question: could it take four, without standing taller or breaking the street?
Consent in hand
Three 4-bed houses, 2023
Our scheme
Two detached 4-bed houses, a pair of 3-bed semis
Gain
One more home
The site
A corner on the green.
Setting
Inside Kineton's built-up area boundary, facing the village green
On the plot
One empty house and outbuildings, beyond economic repair
Heritage
Not listed, outside the conservation area; recorded before demolition
The street
Houses turned to the green; mostly red brick, low hedges
Flood risk
Flood Zone 1
From the planning officer's report, June 2024.
The timeline
Two years, first plans to completion.
Dec 2023
First concept plans for the client
Feb 2024
Full application submitted
Jun 2024
Approved at planning committee
Sep 2024
Work started on site
Mar 2025
Section 73: one brick for all four homes
Dec 2025
All four homes certified as built
Dates from the council's register and our project files.
The case
The same plot, and the same height.
The consent already set the scale. We drew four homes inside it: the footprints over the approved three, the roofs at their height, and every front turned to the green.
The footprints
Four homes over the approved three.
Our overlay for the planning committee: the three approved houses shaded, the four new homes dashed over them, and the old house, to be cleared, in red.
Footprints overlay, 2024. Not to scale. Zoom to read it.
The heights
The same height as the consent.
Seen from Mill Lane, the four homes sit inside the outline of the three already approved. The planning officer compared them and found them "of the same height".
Street elevation overlay, 2024. Not to scale. Zoom to read it.
The layout
Every front on the green.
Two detached houses with the semis between, hedged front drives and car ports at the side. We amended the plan to show the footways the county's highway engineer asked about; the county then had no objection.
Approved site plan, 2024. Not to scale. Zoom to read it.
What the committee decided
One more home, approved.
Approved at planning committee, June 2024.
The parish objected, so the scheme went to the planning committee. It approved four homes where the consent allowed three: in the officer's words, an effective use of land in a highly sustainable location.
The officer found hedged front drives in keeping with the street, and listed a new footway and an active frontage onto the green among the scheme's public benefits.
The full story
The plot sits on the corner of Mill Lane and Mill Crescent in Kineton, a Main Rural Centre in Stratford-on-Avon District, facing the village green. It held one empty house and its outbuildings, found structurally unsound and beyond economic repair, and it came to us with an existing consent for three 4-bed houses, granted in May 2023.
Our client wanted to know whether the plot could take four. We drew two detached 4-bed houses with a pair of 3-bed semis between them, kept them to the height of the three already approved, and turned every front to the green, as the houses around it face it. Hedged front drives, car ports at the side and a new footway along both roads completed the layout. During the application we amended the site plan to answer the county's highway engineer, who then had no objection.
The parish council objected, so the application went to the council's planning committee. For it we drew overlays of the four homes on the approved three, in plan and in elevation. The officer recommended approval, finding one more home than the earlier consent an effective use of land in a highly sustainable location, and the committee approved it in June 2024.
We kept the planning moving after the decision while the homes went up: three non-material amendments to windows and rooflights, six conditions discharged, and a section 73 application when the White Lias stone specified for the semis could not be sourced locally, so all four homes are in the same red brick. The officer found brick suited a street "predominantly characterised by red brick buildings". Work started in September 2024, and the four homes were certified as built at the end of 2025, each rated EPC B with an air source heat pump.
What we did
Design, committee, and every planning step after.
We designed the four homes, made the application and took it through committee, then handled the planning after the decision and drew the Building Regulations and construction information.
The design
One more home, same height.
Homes
Two 4-bed, two 3-bed
Height
Matched to the approved three
Fronts
All facing the green
Space
Nationally described space standard met
Approved at committee, June 2024.
After the decision
Planning, to the last detail.
Amendments
Three non-material, approved
Section 73
One brick for all four homes
Conditions
Six discharged
Building Regs
Full plans approval, 2025
Every notice addressed to us.
The homes
Finished in 2025.
Brick
Red multi, all four homes
Roof
Dark fibre-cement slate
Heating
Air source heat pumps
EPC
B, every home
Got a site with permission? Ask us what it could hold.
Tell us about your project
Got a site with permission?
A Senior Architect will reply. We will give you an initial appraisal and guide you as to what to do next.
Thank you. A Senior Architect will reply personally.
Something went wrong sending this. Please call 01926 967 090 or email studio@rickett.co.uk.